
1130 S Douglas Street, Santa Ana, CA 92704
Local realty services provided by:ERA North Orange County Real Estate
1130 S Douglas Street,Santa Ana, CA 92704
$849,900
- 3 Beds
- 2 Baths
- 1,185 sq. ft.
- Single family
- Active
Listed by: kim burnett
Office: homesmart, evergreen realty
MLS#:OC26179355
Source:San Diego MLS via CRMLS
Price summary
- Price:$849,900
- Price per sq. ft.:$717.22
About this home
Wonderful opportunity to own a single 3 bedroom 2 bath home in a great Santa Ana neighborhood. Almost 1200 sqft of living space with a lot size of 6552 sqft. A detached 2 car garage and a huge gated driveway that provides ample parking. The dining area is open to the kitchen with quartz countertop and the living room features a cozy fireplace and exposed wood beams. The bedrooms are a great size. Flooring is tile and laminate hardwood. The house got a brand new roof and gutters in 2024. Newer paint inside and out. The backyard is quite large, many fruit trees and a covered patio. Garage is clean, equipped with a useful utility sink and a 220 Volts for electric vehicles. With the stand-alone garage and a great backyard, this property is also ideal for someone that wants to create ADUs. Centrally located. South Coast plaza, Disneyland, Little Saigon, famous beaches, freeways are nearby. Come check out this home in a pretty tree-line neighborhood.
Contact an agent
Home facts
- Year built:1955
- Listing ID #:OC26179355
- Added:53 day(s) ago
- Updated:October 11, 2026 at 03:36 AM
Rooms and interior
- Bedrooms:3
- Total bathrooms:2
- Full bathrooms:2
- Flooring:Laminate, Tile
- Kitchen Description:Gas Oven, Gas Range, Gas Stove
- Living area:1,185 sq. ft.
Heating and cooling
- Heating:Forced Air Unit
Structure and exterior
- Roof:Shingle
- Year built:1955
- Building area:1,185 sq. ft.
- Construction Materials:Block, Concrete, Stucco
- Exterior Features:Concrete
- Levels:1 Story
Utilities
- Water:Public, Water Available
- Sewer:Public Sewer
Finances and disclosures
- Price:$849,900
- Price per sq. ft.:$717.22
Features and amenities
- Appliances:Gas Oven, Gas Range, Gas Stove
Parking
- Total parking spaces:6
- Parking description:Garage - Two Door, Garage Door Opener
- Garage spaces:2
 This information is deemed reliable but not guaranteed. You should rely on this information only to decide whether or not to further investigate a particular property. BEFORE MAKING ANY OTHER DECISION, YOU SHOULD PERSONALLY INVESTIGATE THE FACTS (e.g. square footage and lot size) with the assistance of an appropriate professional. You may use this information only to identify properties you may be interested in investigating further. All uses except for personal, non-commercial use in accordance with the foregoing purpose are prohibited. Redistribution or copying of this information, any photographs or video tours is strictly prohibited. This information is derived from the Internet Data Exchange (IDX) service provided by San Diego MLS®. Displayed property listings may be held by a brokerage firm other than the broker and/or agent responsible for this display. The information and any photographs and video tours and the compilation from which they are derived is protected by copyright. Compilation © 2020 San Diego MLS®, Inc.
New listings near 1130 S Douglas Street
- Coming SoonOpen Fri, 5 to 7pm
 $2,350,000Coming Soon5 beds 5 baths4,566 sq. ft.
780 W Aster Place, Santa Ana, CA 92706
MLS# PW26220061Listed by: CALIBER REAL ESTATE GROUP - Coming Soon
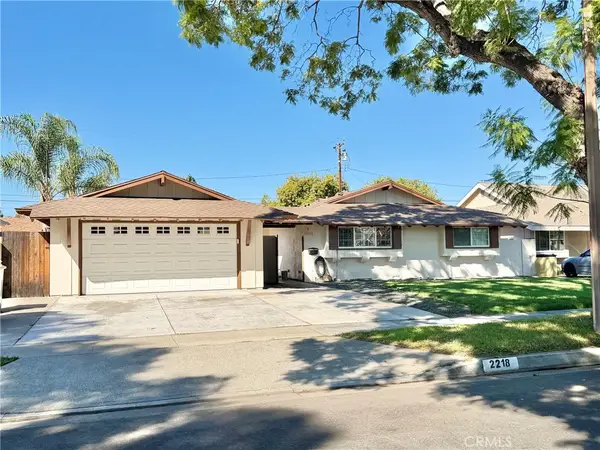 $1,000,000Coming Soon3 beds 2 baths1,297 sq. ft.
2218 N Jetty Street, Santa Ana, CA 92706
MLS# PW26217432Listed by: MISSION GROUP - Coming SoonOpen Sat, 12 to 3pm
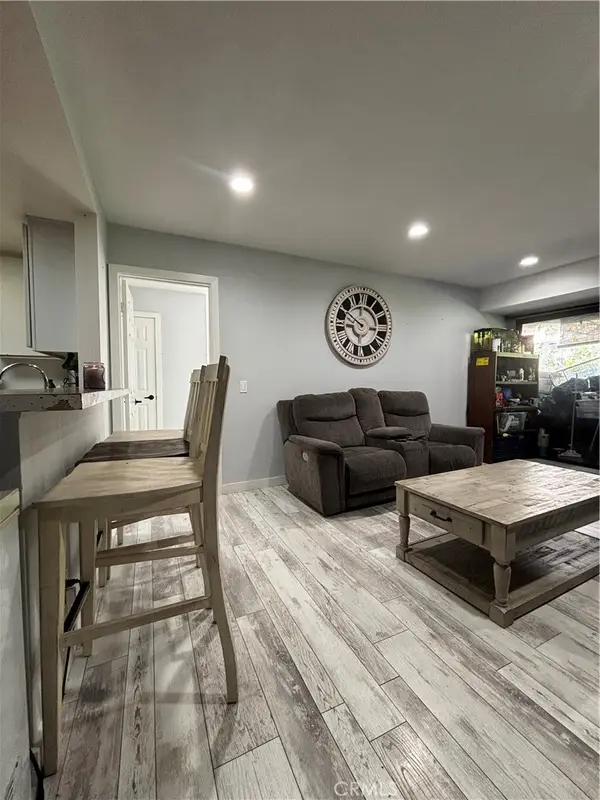 $339,999Coming Soon2 beds 2 baths925 sq. ft.
700 W 3rd, Santa Ana, CA 92701
MLS# PW26212389Listed by: COLDWELL BANKER ENVISION - Coming Soon
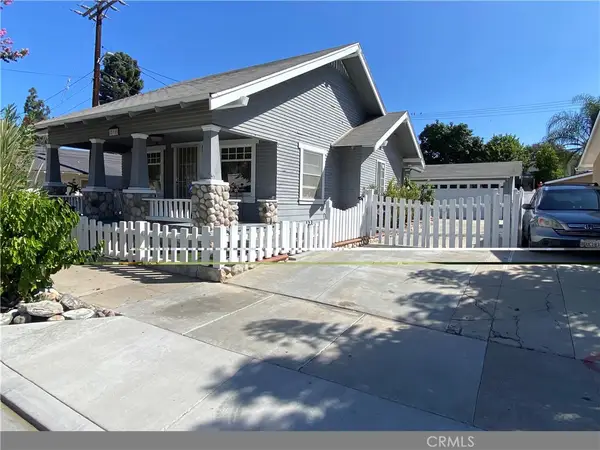 $875,000Coming Soon3 beds 2 baths1,400 sq. ft.
211 S Ross, Santa Ana, CA 92701
MLS# PW26211421Listed by: RE/PRO REALTY - Open Sun, 11am to 2pmNew
 $575,000Active2 beds 2 baths907 sq. ft.
3500 S Greenville Street #C2, Santa Ana, CA 92704
MLS# PTP2607638Listed by: COLDWELL BANKER WEST - Open Sun, 12 to 6pmNew
 $230,000Active4 beds 2 baths1,500 sq. ft.
215 S Princess Lane #213, Santa Ana, CA 92704
MLS# PW26220445Listed by: NEW CENTURY REALTORS - Open Sun, 12 to 4pmNew
 $1,499,999Active4 beds 3 baths2,352 sq. ft.
521 W Memory, Santa Ana, CA 92706
MLS# PW26214476Listed by: FIRST TEAM REAL ESTATE - New
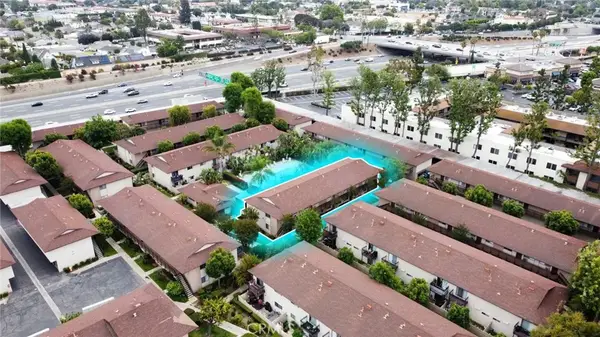 $2,540,000Active4 beds 4 baths
549 N Tustin Avenue, Santa Ana, CA 92705
MLS# PW26219588Listed by: JUSTIN WHITE - New
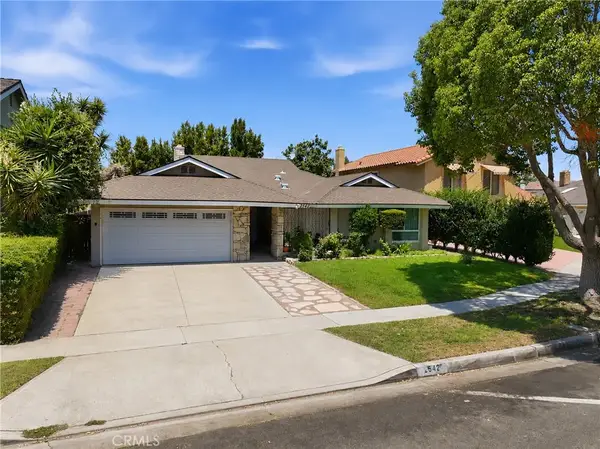 $1,169,000Active3 beds 3 baths1,898 sq. ft.
2542 N Pacific, Santa Ana, CA 92706
MLS# PW26218879Listed by: REALTY ONE GROUP WEST - New
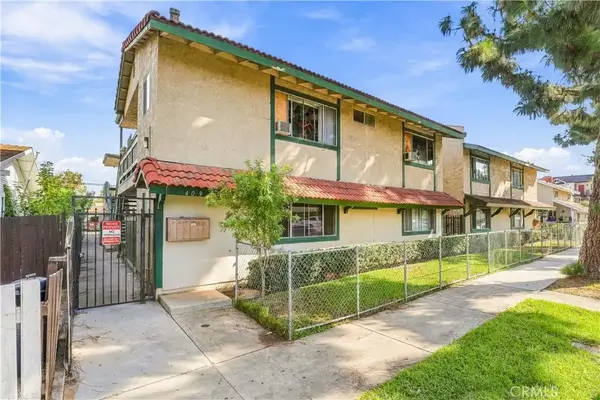 $2,975,000Active3 beds 2 baths
409 E Pine Street, Santa Ana, CA 92701
MLS# PW26219394Listed by: MORGAN SKENDERIAN


Protect your home and budget from life's surprises with an Assurant Home Warranty, backed by a partner that supports you through every step of homeownership. Explore Plans.
© 2023 - 2026 ERA Franchise Systems LLC. All rights reserved. ERA Franchise Systems LLC fully supports the principles of the Fair Housing Act and the Equal Opportunity Act. ERA, ERA Real Estate powered, and their respective logos are registered service marks of ERA Franchise Systems LLC. Each office is independently owned and operated.