
1291 Kings Crown Road, Santa Ana, CA 92705
Local realty services provided by:ERA North Orange County Real Estate
1291 Kings Crown Road,Santa Ana, CA 92705
$2,950,000
- 5 Beds
- 4 Baths
- 5,113 sq. ft.
- Single family
- Active
Listed by: dean o'dell
Office: seven gables real estate
MLS#:PW26197296
Source:MLSListings
Price summary
- Price:$2,950,000
- Price per sq. ft.:$576.96
- Monthly HOA dues:$656
About this home
Set behind the gates of Rocking Horse Ridge, 1291 Kings Crown Road offers generous living space, sweeping canyon and hillside views, and a floor plan designed for both everyday living and entertaining. The home features 5 bedrooms plus an office, 4 baths, 5,113 square feet, and a half acre lot The entry opens to a formal living room with a fireplace on one side and an elegant formal dining room on the other. Just beyond, the home opens into a dramatic great room that serves as the heart of the home, with soaring wood-beam ceilings, a fireplace, and an entertainer’s bar creating a warm, inviting place to gather. The gourmet kitchen connects seamlessly to the great room and informal dining area, with easy access to the backyard and covered patio. It features a large center island, Dacor 6-burner cooktop, dual KitchenAid ovens, KitchenAid counter-depth refrigerator, Bosch dishwasher, farmhouse sink, pullout shelving, and walk-in pantry. The adjoining butler’s pantry includes a second dishwasher, copper sink, and generous storage. A handsome built-in office provides a private yet connected workspace. One of the home’s greatest strengths is its primarily single-level design. The spacious primary suite includes a fireplace, direct backyard access, and serene garden, canyon, hillside,...
Contact an agent
Home facts
- Year built:1985
- Listing ID #:PW26197296
- Added:14 day(s) ago
- Updated:October 03, 2026 at 11:35 AM
Rooms and interior
- Bedrooms:5
- Total bathrooms:4
- Full bathrooms:4
- Dining Description:Breakfast Bar, Breakfast Nook, Formal Dining Room
- Kitchen Description:Refrigerator
- Bedroom Description:Ground Floor Bedroom
- Living area:5,113 sq. ft.
Heating and cooling
- Cooling:Central Air
- Heating:Central Forced Air
Structure and exterior
- Year built:1985
- Building area:5,113 sq. ft.
- Lot area:0.53 Acres
- Exterior Features:Patio
- Levels:1 Story
Schools
- High school:FOOTHI2
- Middle school:HEWES
- Elementary school:ARROYO
Utilities
- Water:District - Public
Finances and disclosures
- Price:$2,950,000
- Price per sq. ft.:$576.96
Features and amenities
- Laundry features:In Laundry Room
- Amenities:Vaulted Ceiling
- Pool features:Community Pool, Community Pool(s)
 The information being provided by Mlslistings Inc is for the consumer's personal, non-commercial use and may not be used for any purpose other than to identify prospective properties consumer may be interested in purchasing. Any information relating to real estate for sale referenced on this web site comes from the Internet Data Exchange (IDX) program of the Mlslistings Inc. ERA North Orange County Real Estate is not a Multiple Listing Service (MLS), nor does it offer MLS access. This website is a service of ERA North Orange County Real Estate, a broker participant of Mlslistings Inc. This web site may reference real estate listing(s) held by a brokerage firm other than the broker and/or agent who owns this web site. The accuracy of all information, regardless of source, including but not limited to open house information, square footages and lot sizes, is deemed reliable but not guaranteed and should be personally verified through personal inspection by and/or with the appropriate professionals. The data contained herein is copyrighted by Mlslistings Inc and is protected by all applicable copyright laws. Any unauthorized dissemination of this information is in violation of copyright laws and is strictly prohibited. Properties in listings may have been sold or may no longer be available. Copyright 2026 Mlslistings Inc. All rights reserved. This data is updated every 12 hours. Some properties appearing for sale on this display may subsequently have sold and may no longer be available. IDX display powered by Anywhere Real Estate.
New listings near 1291 Kings Crown Road
- Coming SoonOpen Sat, 12 to 3pm
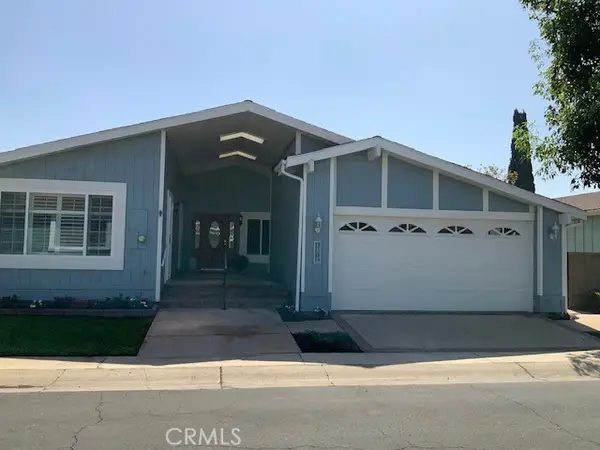 $440,000Coming Soon2 beds 2 baths1,824 sq. ft.
1512 Canyon Lake, Santa Ana, CA 92705
MLS# PW26211485Listed by: SEVEN GABLES REAL ESTATE - Coming Soon
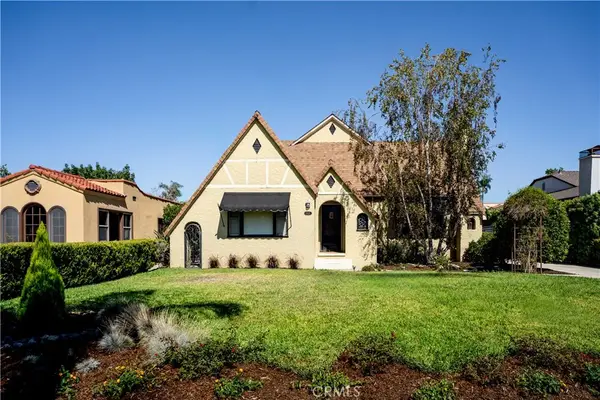 $1,650,000Coming Soon3 beds 2 baths1,832 sq. ft.
2429 N Heliotrope, Santa Ana, CA 92706
MLS# PW26212637Listed by: CALIBER REAL ESTATE GROUP - Coming Soon
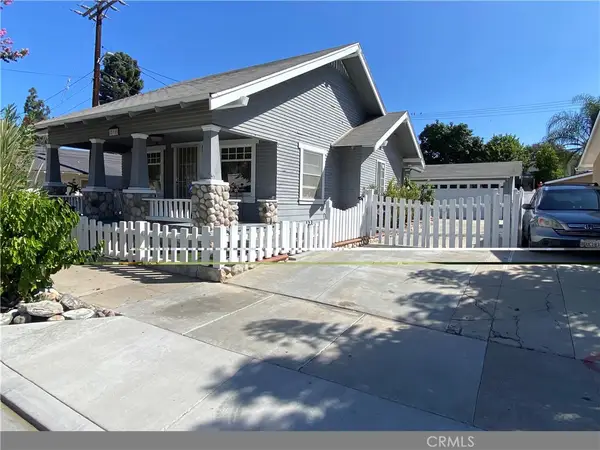 $875,000Coming Soon3 beds 2 baths1,400 sq. ft.
211 S Ross, Santa Ana, CA 92701
MLS# PW26211421Listed by: RE/PRO REALTY - New
 $89,900Active1 beds 1 baths636 sq. ft.
432 S Harbor Blvd #135, Santa Ana, CA 92704
MLS# PW26214572Listed by: LPT REALTY, INC - Open Sat, 1 to 4pmNew
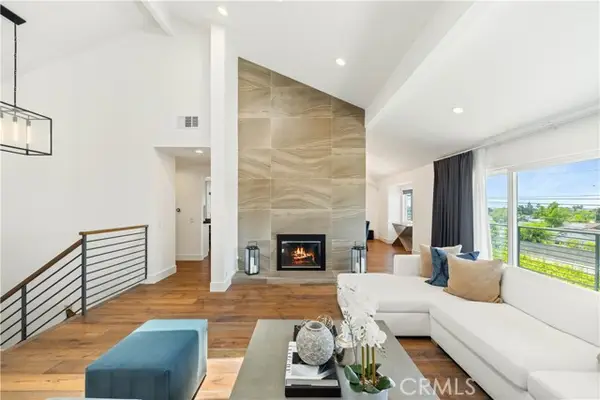 $1,749,000Active4 beds 3 baths3,563 sq. ft.
18772 Winnwood, Santa Ana, CA 92705
MLS# OC26214912Listed by: CHRISTIE'S SOUTHERN CALIFORNIA - New
 $1,595,000Active-- beds -- baths3,200 sq. ft.
812 E Santa Ana, Santa Ana, CA 92701
MLS# NP26212458Listed by: R L M EQUITIES - New
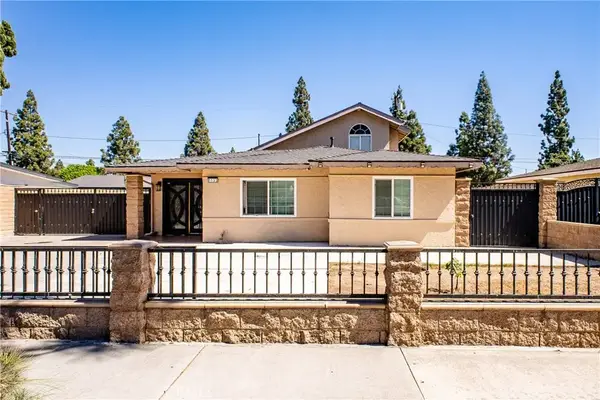 $1,299,000Active5 beds 3 baths1,841 sq. ft.
1133 S Harmon, Santa Ana, CA 92704
MLS# PW26214831Listed by: FIRSTSTAR EXPERTS REALTY & MTG - Open Sat, 12 to 2pmNew
 $475,000Active2 beds 1 baths809 sq. ft.
2803 Fairview #C, Santa Ana, CA 92704
MLS# OC26213747Listed by: KELLER WILLIAMS REALTY - Open Sun, 12 to 2pmNew
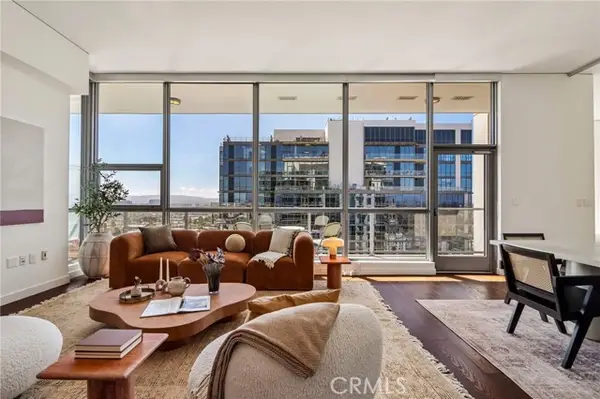 $1,298,250Active2 beds 2 baths1,596 sq. ft.
9 MacArthur Place #2003, Santa Ana, CA 92707
MLS# OC26214545Listed by: POLARIS PACIFIC - New
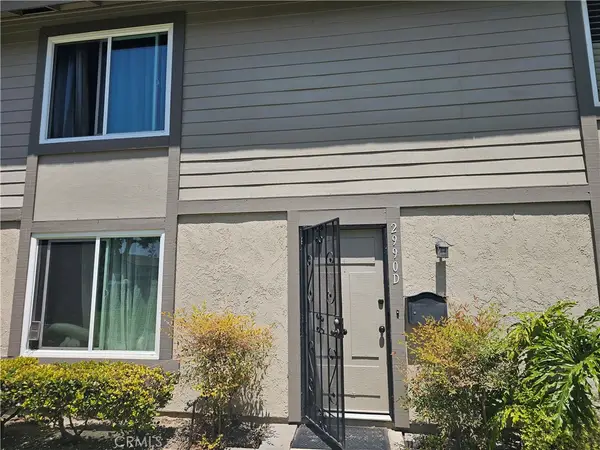 $694,900Active3 beds 2 baths1,026 sq. ft.
2990 Bradford #D, Santa Ana, CA 92707
MLS# PW26210795Listed by: ELEVATE REAL ESTATE AGENCY


Protect your home and budget from life's surprises with an Assurant Home Warranty, backed by a partner that supports you through every step of homeownership. Explore Plans.
© 2023 - 2026 ERA Franchise Systems LLC. All rights reserved. ERA Franchise Systems LLC fully supports the principles of the Fair Housing Act and the Equal Opportunity Act. ERA, ERA Real Estate powered, and their respective logos are registered service marks of ERA Franchise Systems LLC. Each office is independently owned and operated.