
18021 Bryce, Santa Ana, CA 92705
Local realty services provided by:ERA North Orange County Real Estate
Listed by: kelly rhee
Office: realty one group west
MLS#:OC26173687
Source:San Diego MLS via CRMLS
Price summary
- Price:$2,649,900
- Price per sq. ft.:$676.51
About this home
Tucked onto a quiet cul-de-sac in North Tustin, specifically in St. Hubert Woods Estates, this originally custom built home has been extensively renovated with a designer's attention to finish and flow. The great room opens directly to the kitchen and out to the pool through a wide bifold door, with a venetian plaster fireplace anchoring the space and a wet bar with its own beverage refrigerator just off to the side, made for easy entertaining. There's a formal living room and a separate formal dining room for the occasions that call for them. But the kitchen is the heart of it, with a waterfall quartz island, frameless white shaker cabinetry with soft-close drawers, a custom backsplash, and pro-style stainless appliances including a gas range, a drawer microwave, and a built-in wine refrigerator. The main floor primary suite feels like a private retreat. Its spa-style bath pairs dual rain showers with a freestanding tub, custom tile, and shower glass that switches from clear to frosted at the touch of a button, alongside a double vanity, dressing table, and walk-in closet. A second en-suite bedroom upstairs gives guests or family a quiet corner of their own, and additional bedrooms and updated hall baths round out the layout. Throughout the home there are current finishes: quartz counters, custom tile, luxury vinyl plank floors, a custom powder-coated steel stair railing, updated fixtures and lighting, and new windows and sliders that keep it bright. A dedicated indoor laundry room and a three-car garage with direct access handle the everyday. Out back, the pool was refini...
Contact an agent
Home facts
- Year built:1971
- Listing ID #:OC26173687
- Added:53 day(s) ago
- Updated:October 01, 2026 at 09:03 AM
Rooms and interior
- Bedrooms:6
- Total bathrooms:4
- Full bathrooms:4
- Kitchen Description:6 Burner Stove, Pantry
- Living area:3,917 sq. ft.
Heating and cooling
- Cooling:Central Forced Air
- Heating:Forced Air Unit
Structure and exterior
- Year built:1971
- Building area:3,917 sq. ft.
- Levels:2 Story
Utilities
- Water:Public
- Sewer:Public Sewer
Finances and disclosures
- Price:$2,649,900
- Price per sq. ft.:$676.51
Features and amenities
- Appliances:6 Burner Stove
- Pool features:Below Ground, Private
Parking
- Total parking spaces:3
- Parking description:Direct Garage Access
- Garage spaces:3
 This information is deemed reliable but not guaranteed. You should rely on this information only to decide whether or not to further investigate a particular property. BEFORE MAKING ANY OTHER DECISION, YOU SHOULD PERSONALLY INVESTIGATE THE FACTS (e.g. square footage and lot size) with the assistance of an appropriate professional. You may use this information only to identify properties you may be interested in investigating further. All uses except for personal, non-commercial use in accordance with the foregoing purpose are prohibited. Redistribution or copying of this information, any photographs or video tours is strictly prohibited. This information is derived from the Internet Data Exchange (IDX) service provided by San Diego MLS®. Displayed property listings may be held by a brokerage firm other than the broker and/or agent responsible for this display. The information and any photographs and video tours and the compilation from which they are derived is protected by copyright. Compilation © 2020 San Diego MLS®, Inc.
New listings near 18021 Bryce
- Coming Soon
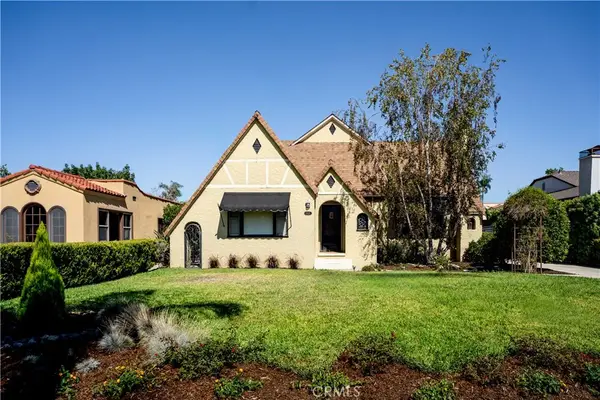 $1,650,000Coming Soon3 beds 2 baths1,832 sq. ft.
2429 N Heliotrope, Santa Ana, CA 92706
MLS# PW26212637Listed by: CALIBER REAL ESTATE GROUP - Coming Soon
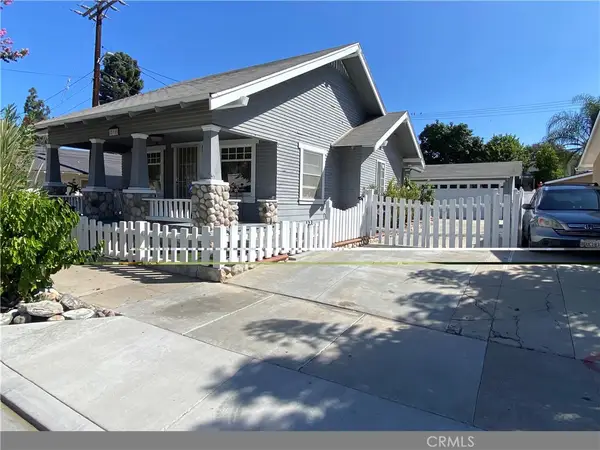 $875,000Coming Soon3 beds 2 baths1,400 sq. ft.
211 S Ross, Santa Ana, CA 92701
MLS# PW26211421Listed by: RE/PRO REALTY - Coming SoonOpen Sat, 11am to 4pm
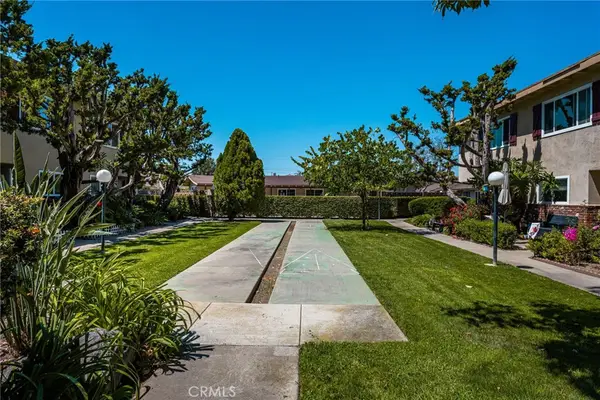 $549,000Coming Soon2 beds 2 baths1,159 sq. ft.
1919 Sherry Lane #46, Santa Ana, CA 92705
MLS# PW26212133Listed by: SEVEN GABLES REAL ESTATE - Coming SoonOpen Fri, 3 to 6pm
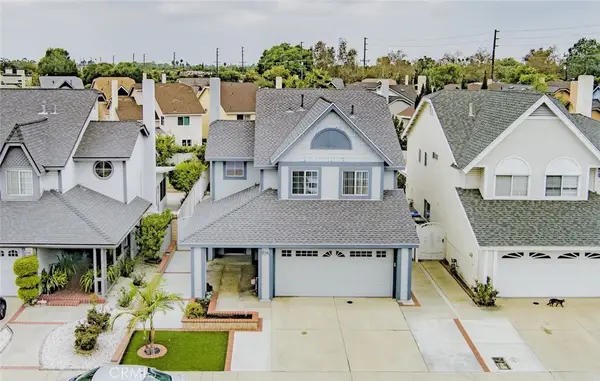 $799,000Coming Soon3 beds 3 baths1,382 sq. ft.
400 North Lisabeth, Santa Ana, CA 92703
MLS# OC26208274Listed by: FIRST TEAM REAL ESTATE - New
 $1,195,000Active4 beds 2 baths1,790 sq. ft.
628 Starboard Street, Santa Ana, CA 92704
MLS# OC26213673Listed by: KELLER WILLIAMS REALTY - New
 $1,999,000Active5 beds 3 baths2,723 sq. ft.
10381 Brightwood, Santa Ana, CA 92705
MLS# PW26212964Listed by: CALIBER REAL ESTATE GROUP - New
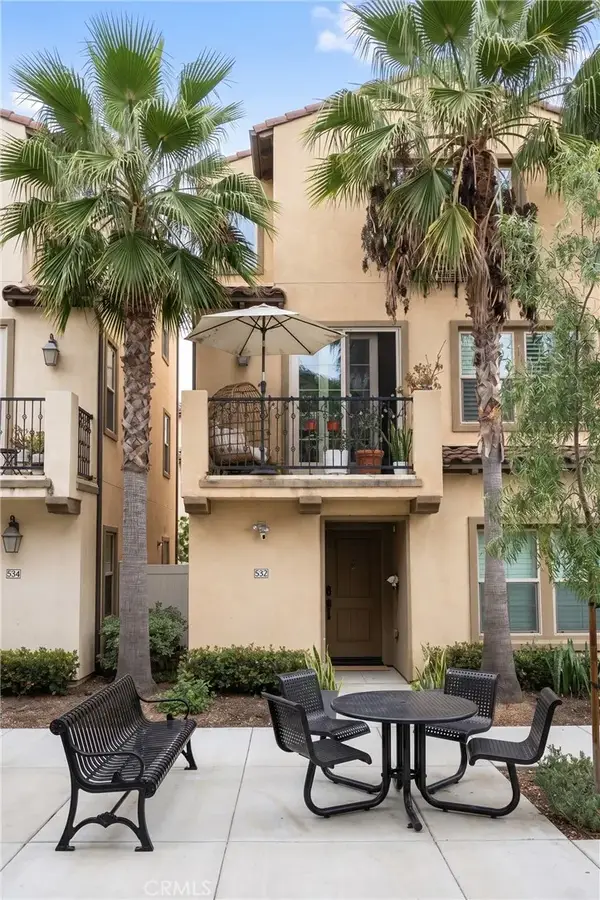 $938,000Active3 beds 4 baths1,885 sq. ft.
532 S Harbor Boulevard, Santa Ana, CA 92704
MLS# OC26213354Listed by: AK MORTGAGE, INC - New
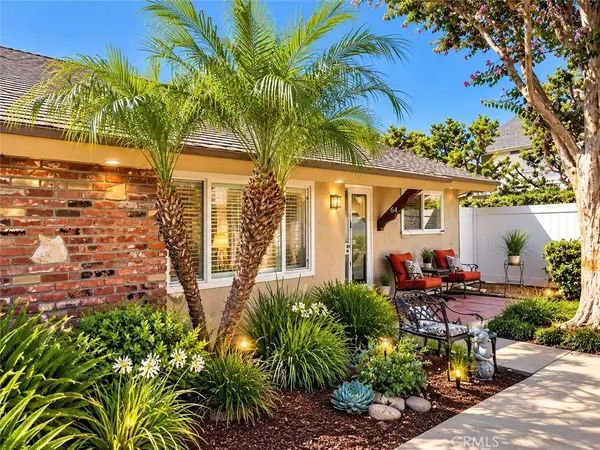 $615,000Active2 beds 2 baths1,089 sq. ft.
1919 Sherry #64, Santa Ana, CA 92705
MLS# CV26213678Listed by: CENTURY 21 MASTERS - New
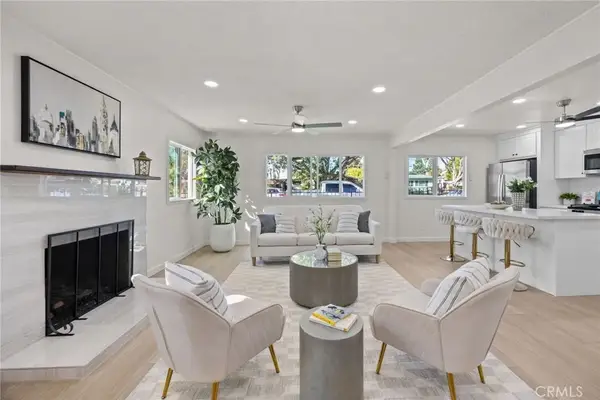 $1,049,900Active4 beds 2 baths1,647 sq. ft.
1638 W Pine Street, Santa Ana, CA 92703
MLS# PW26213540Listed by: FIRST TEAM REAL ESTATE - New
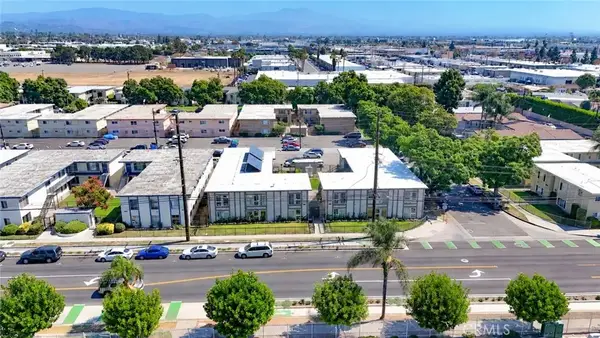 $4,300,000Active3 beds 2 baths
1433-1437 S Standard Avenue, Santa Ana, CA 92707
MLS# OC26212080Listed by: MARK BRIDGE, BROKER


Protect your home and budget from life's surprises with an Assurant Home Warranty, backed by a partner that supports you through every step of homeownership. Explore Plans.
© 2023 - 2026 ERA Franchise Systems LLC. All rights reserved. ERA Franchise Systems LLC fully supports the principles of the Fair Housing Act and the Equal Opportunity Act. ERA, ERA Real Estate powered, and their respective logos are registered service marks of ERA Franchise Systems LLC. Each office is independently owned and operated.