
18958 Fowler Avenue, Santa Ana, CA 92705
Local realty services provided by:Legacy Real Estate & Associates ERA Powered
18958 Fowler Avenue,Santa Ana, CA 92705
$1,800,000
- 4 Beds
- 4 Baths
- 3,530 sq. ft.
- Single family
- Active
Listed by: dar mardan
Office: real broker
MLS#:OC26211203
Source:MLSListings
Price summary
- Price:$1,800,000
- Price per sq. ft.:$509.92
About this home
Discover this custom Mediterranean home in the desirable Panorama Heights area of North Tustin, situated on an approximately 18,731-square-foot lot with an expansive, flat, usable yard and beautiful city-light views. Offering approximately 3,530 square feet of living space, the home features an open and spacious floor plan with four bedrooms, all conveniently located on the main level, and 3.5 bathrooms. The impressive great room showcases soaring beamed ceilings and a grand fireplace, creating a dramatic yet inviting centerpiece for the home. The kitchen features granite countertops, an oversized center island, stainless steel appliances including double ovens, and travertine flooring. The kitchen opens directly to the family room, making the space ideal for everyday living and entertaining. The primary suite offers its own wood-burning fireplace, private veranda, generous walk-in cedar closet, and a spacious double shower. A separate game and entertainment room with a wet bar extends the living space and opens directly to the backyard. Designed for indoor-outdoor living, the property features a heated saltwater pebble-finish pool and spa, along with generous deck and patio areas. The large, level yard provides exceptional usable outdoor space with plenty of room to enjoy, enter...
Contact an agent
Home facts
- Year built:1973
- Listing ID #:OC26211203
- Added:1 day(s) ago
- Updated:October 01, 2026 at 04:45 AM
Rooms and interior
- Bedrooms:4
- Total bathrooms:4
- Full bathrooms:3
- Half bathrooms:1
- Dining Description:Formal Dining Room, In Kitchen
- Kitchen Description:Dishwasher, Garbage Disposal, Self Clean Oven, Trash Compactor
- Bedroom Description:Ground Floor Bedroom
- Living area:3,530 sq. ft.
Heating and cooling
- Cooling:Central Air
- Heating:Central Forced Air, Gas
Structure and exterior
- Roof:Clay, Tile
- Year built:1973
- Building area:3,530 sq. ft.
- Lot area:0.43 Acres
- Lot Features:Level, Sloped Down
- Architectural Style:Mediterranean
- Exterior Features:Automatic Sprinkler(s), Deck, Patio
- Foundation Description:Concrete Slab, Raised
- Levels:Split Level
Schools
- High school:ELMOD2
- Middle school:SANTIA
- Elementary school:PANORA
Utilities
- Water:District - Public, Gas Water Heater, Water Purifier - Owned, Water Softener
Finances and disclosures
- Price:$1,800,000
- Price per sq. ft.:$509.92
Features and amenities
- Laundry features:Gas Hook-up
- Amenities:Attic Fan(s), Ceiling Fan(s), Double Pane Window(s), Wet Bar
- Pool features:In Ground, Pool, Pool - Heated
Parking
- Parking description:Other, RV Access, Unassigned Spaces
 The information being provided by Mlslistings Inc is for the consumer's personal, non-commercial use and may not be used for any purpose other than to identify prospective properties consumer may be interested in purchasing. Any information relating to real estate for sale referenced on this web site comes from the Internet Data Exchange (IDX) program of the Mlslistings Inc. Legacy Real Estate & Associates ERA Powered is not a Multiple Listing Service (MLS), nor does it offer MLS access. This website is a service of Legacy Real Estate & Associates ERA Powered, a broker participant of Mlslistings Inc. This web site may reference real estate listing(s) held by a brokerage firm other than the broker and/or agent who owns this web site. The accuracy of all information, regardless of source, including but not limited to open house information, square footages and lot sizes, is deemed reliable but not guaranteed and should be personally verified through personal inspection by and/or with the appropriate professionals. The data contained herein is copyrighted by Mlslistings Inc and is protected by all applicable copyright laws. Any unauthorized dissemination of this information is in violation of copyright laws and is strictly prohibited. Properties in listings may have been sold or may no longer be available. Copyright 2026 Mlslistings Inc. All rights reserved. This data is updated every 12 hours. Some properties appearing for sale on this display may subsequently have sold and may no longer be available. IDX display powered by Anywhere Real Estate. CAREIL Member Broker: William Aboumrad
New listings near 18958 Fowler Avenue
- Coming Soon
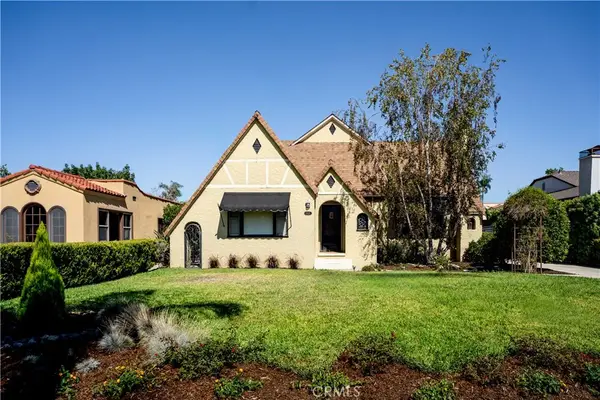 $1,650,000Coming Soon3 beds 2 baths1,832 sq. ft.
2429 N Heliotrope, Santa Ana, CA 92706
MLS# PW26212637Listed by: CALIBER REAL ESTATE GROUP - Coming Soon
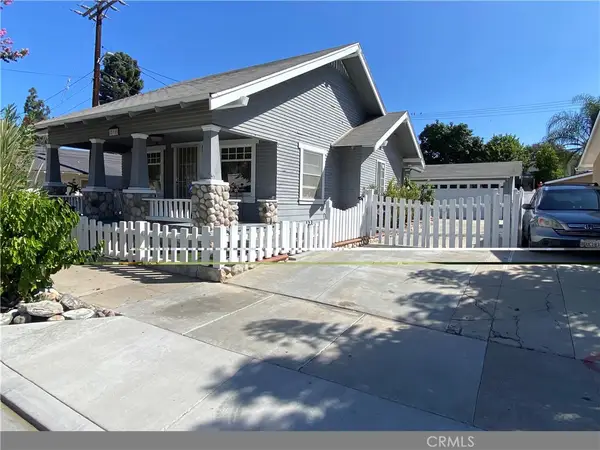 $875,000Coming Soon3 beds 2 baths1,400 sq. ft.
211 S Ross, Santa Ana, CA 92701
MLS# PW26211421Listed by: RE/PRO REALTY - Coming SoonOpen Sat, 11am to 4pm
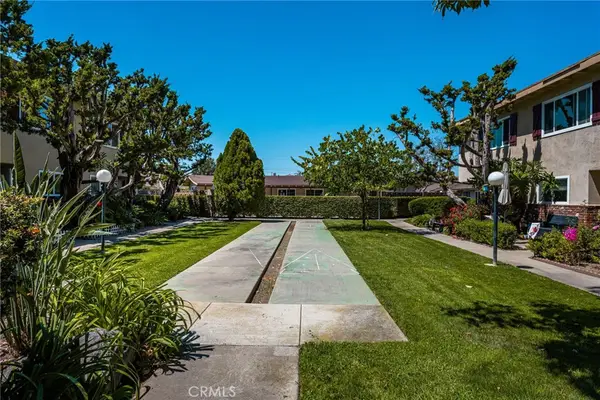 $549,000Coming Soon2 beds 2 baths1,159 sq. ft.
1919 Sherry Lane #46, Santa Ana, CA 92705
MLS# PW26212133Listed by: SEVEN GABLES REAL ESTATE - Coming SoonOpen Fri, 3 to 6pm
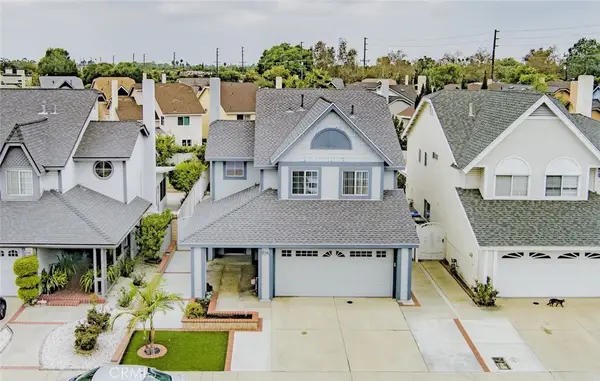 $799,000Coming Soon3 beds 3 baths1,382 sq. ft.
400 North Lisabeth, Santa Ana, CA 92703
MLS# OC26208274Listed by: FIRST TEAM REAL ESTATE - New
 $938,000Active3 beds 4 baths1,885 sq. ft.
532 Harbor Boulevard, Santa Ana, CA 92704
MLS# OC26213354Listed by: AK MORTGAGE, INC - New
 $1,049,900Active4 beds 2 baths1,647 sq. ft.
1638 W Pine Street, Santa Ana, CA 92703
MLS# PW26213540Listed by: FIRST TEAM REAL ESTATE - New
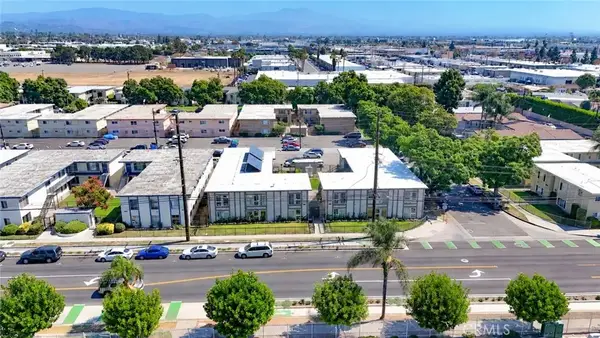 $4,300,000Active3 beds 2 baths
1433-1437 S Standard Avenue, Santa Ana, CA 92707
MLS# OC26212080Listed by: MARK BRIDGE, BROKER - New
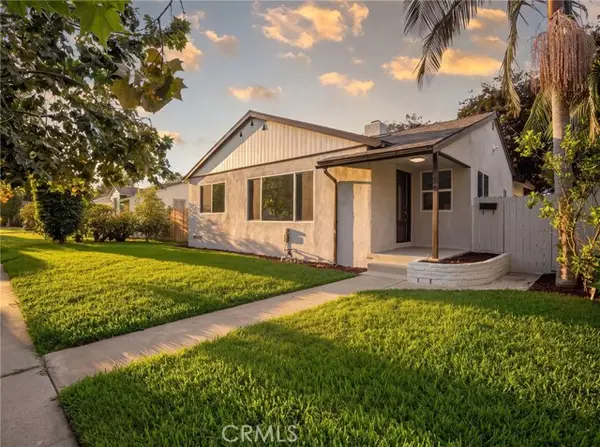 $1,230,000Active4 beds 3 baths1,878 sq. ft.
2422 Forest, Santa Ana, CA 92706
MLS# CV26213077Listed by: VISMAR REAL ESTATE - New
 $610,000Active2 beds 1 baths792 sq. ft.
2900 Bradford Place #A, Santa Ana, CA 92707
MLS# PW26210748Listed by: KASE REAL ESTATE - New
 $1,695,000Active7 beds 3 baths
2128 N Bristol, Santa Ana, CA 92706
MLS# DW26212564Listed by: CENTURY 21 ALLSTARS


Protect your home and budget from life's surprises with an Assurant Home Warranty, backed by a partner that supports you through every step of homeownership. Explore Plans.
© 2023 - 2026 ERA Franchise Systems LLC. All rights reserved. ERA Franchise Systems LLC fully supports the principles of the Fair Housing Act and the Equal Opportunity Act. ERA, ERA Real Estate powered, and their respective logos are registered service marks of ERA Franchise Systems LLC. Each office is independently owned and operated.