
2409 N Hesperian Street, Santa Ana, CA 92706
Local realty services provided by:ERA Excel Realty
2409 N Hesperian Street,Santa Ana, CA 92706
$1,250,000
- 4 Beds
- 4 Baths
- 1,911 sq. ft.
- Single family
- Active
Listed by: david to
Office: coldwell banker realty949-644-1600
MLS#:PW26186891
Source:CRMLS
Price summary
- Price:$1,250,000
- Price per sq. ft.:$654.11
About this home
FULLY REMODELED 4 BEDROOM & 3.5 BATH HOME ON A 6,565 SQFT LOT Recently appraised at 1.35mil, offering buyers added confidence in the value of this extensively remodeled home. Beautifully redesigned from top to bottom, this approximately 1,911 sq ft home offers a thoughtfully planned 4-bedroom, 3.5-bath layout with two bedrooms conveniently located on the main level and 2 spacious bedrooms upstairs. Blending modern design with high-end finishes, the home features a stunning chef-inspired kitchen with EUROPEAN STYLE FRAMELESS CABINETS, QUARTZITE countertops, a SPACIOUS WATERFALL ISLAND, pantry, spa-inspired en-suite bathroom and new stainless-steel appliances. The oversized windows in the living room flood the interior in natural light, creating a bright and welcoming ambiance. The extensively renovated interior showcases new SPC flooring throughout, porcelain-tiled bathrooms, floating vanities, oversized frameless-glass walk-in showers, contemporary lighting, fresh interior and exterior paint, upgraded black retrofit windows, and a new inverter central A/C system designed for efficient operation and reduced energy consumption. The home also features a stylish wet bar with wine refrigerator, creating an ideal space for entertaining. Outside, the generously sized 6,565 sq ft lot has been beautifully landscaped and includes a fire pit and backyard playhouse, offering plenty of room to relax, entertain, and enjoy outdoor living. The spacious lot may offer potential for an ADU, while the detached garage provides additional future possibilities. An enclosed sunroom provides versatile bonus space; ideal for a light-filled home office, private lounge, or wellness space. Ideally situated and minutes away from River View Golf Course, The Outlets at Orange, UCI Health-Orange, Santa Ana College, shopping, dining, and the City of Orange, this beautifully renovated home delivers the combination of upscale finishes, functional living space, outdoor enjoyment, and convenient location that today's buyers are looking for. Turnkey, thoughtfully upgraded, and priced to sell - come see the value for yourself....
Contact an agent
Home facts
- Year built:1952
- Subdivision & Development:/
- Listing ID #:PW26186891
- Added:55 day(s) ago
- Updated:October 19, 2026 at 09:31 PM
Rooms and interior
- Bedrooms:4
- Total bathrooms:4
- Full bathrooms:3
- Half bathrooms:1
- Flooring:Vinyl
- Kitchen Description:Dishwasher, Gas Oven, Pantry, Range Hood, Refrigerator, Wet Bar
- Living area:1,911 sq. ft.
Heating and cooling
- Cooling:Central Air
- Heating:Central Furnace
- Central air:Yes
Structure and exterior
- Roof:Shingle
- Year built:1952
- Building area:1,911 sq. ft.
- Lot area:0.15 Acres
- Lot Features:Back Yard, Front Yard, Landscaped, Near Park, Sprinklers In Front, Sprinklers Timer
- Architectural Style:Contemporary, Modern
- Construction Materials:Stucco
- Exterior Features:Concrete Patio, Covered Patio, Fire Pit, Front Porch
- Levels:2 Story
Schools
- Elementary school:Santiago
Utilities
- Water:Public
- Sewer:Public Sewer
Finances and disclosures
- Price:$1,250,000
- Price per sq. ft.:$654.11
Features and amenities
- Appliances:Dishwasher, Gas Oven, Gas Water Heater, Range Hood, Refrigerator
- Laundry features:Gas Dryer Hookup, Laundry Room
- Amenities:Ceiling Fans, Double Pane Windows, Fire Pit, Pantry, Quartz Counters, Recessed Lighting, Walk In Closets
Parking
- Total parking spaces:2
- Parking description:Garage
- Garage:Yes
- Garage spaces:2
New listings near 2409 N Hesperian Street
- Coming Soon
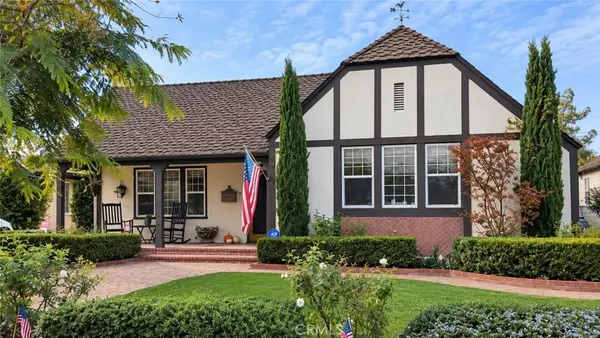 $1,329,000Coming Soon3 beds 3 baths2,100 sq. ft.
2408 Fairmont, Santa Ana, CA 92706
MLS# PW26226479Listed by: CAPITALVEST, INC. - Coming SoonOpen Fri, 4 to 6pm
 $969,000Coming Soon3 beds 2 baths1,201 sq. ft.
1711 W 21st, Santa Ana, CA 92706
MLS# PW26226036Listed by: FIRST TEAM REAL ESTATE - Coming SoonOpen Sat, 11am to 2pm
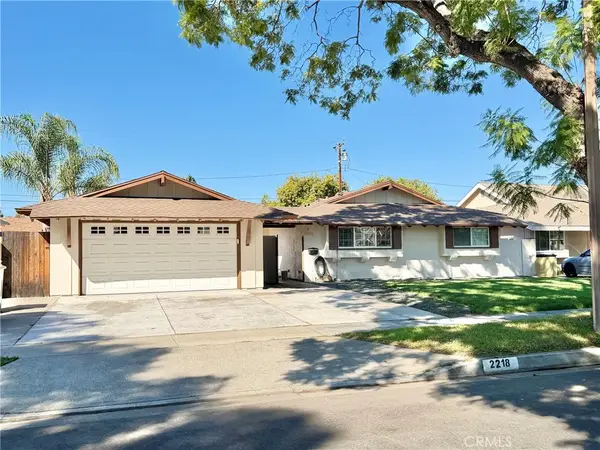 $1,000,000Coming Soon3 beds 2 baths1,297 sq. ft.
2218 N Jetty Street, Santa Ana, CA 92706
MLS# PW26217432Listed by: MISSION GROUP - Open Fri, 4 to 6pmNew
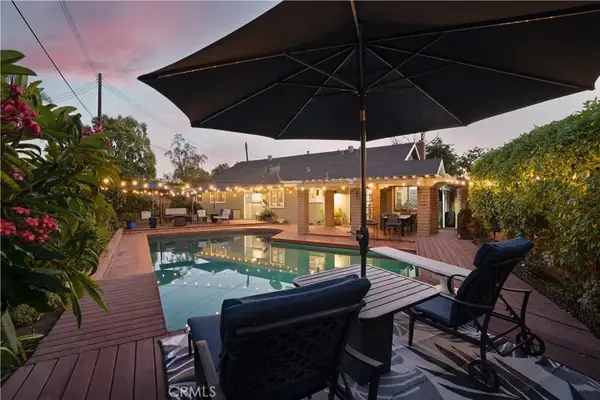 $1,285,000Active4 beds 2 baths1,680 sq. ft.
2817 Ridgewood, Santa Ana, CA 92705
MLS# OC26226353Listed by: HARCOURTS SIGNATURE PROPERTIES - New
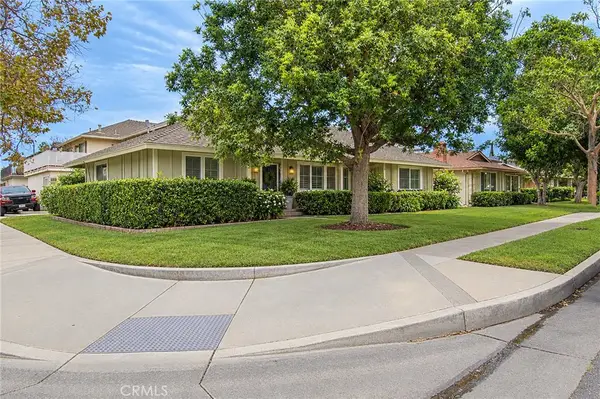 $1,649,000Active-- beds -- baths4,345 sq. ft.
2731 W Orion Avenue, Santa Ana, CA 92704
MLS# LG26219043Listed by: ARBOR REAL ESTATE - Open Fri, 4 to 6pmNew
 $1,285,000Active4 beds 2 baths1,680 sq. ft.
2817 Ridgewood, Santa Ana, CA 92705
MLS# OC26226353Listed by: HARCOURTS SIGNATURE PROPERTIES - Open Sat, 12 to 2pmNew
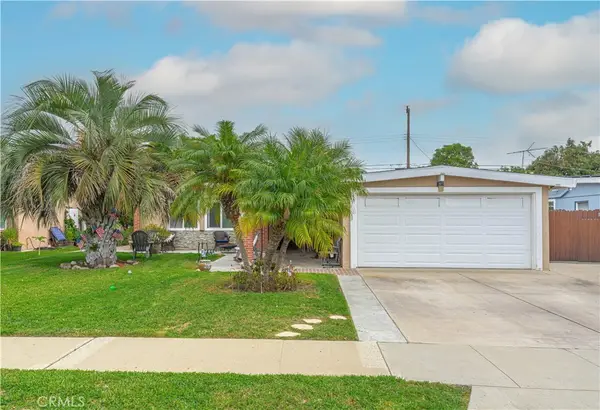 $875,000Active4 beds 2 baths1,223 sq. ft.
2333 S Shelton Street, Santa Ana, CA 92707
MLS# OC26223025Listed by: KELLER WILLIAMS REALTY - Open Sat, 11am to 1pmNew
 $799,000Active3 beds 2 baths1,260 sq. ft.
1033 S Dennis, Santa Ana, CA 92704
MLS# PW26227413Listed by: COLLAB PROPERTIES - Open Fri, 4 to 6pmNew
 $1,135,000Active4 beds 2 baths1,790 sq. ft.
628 S Starboard Street, Santa Ana, CA 92704
MLS# OC26226944Listed by: KELLER WILLIAMS REALTY - New
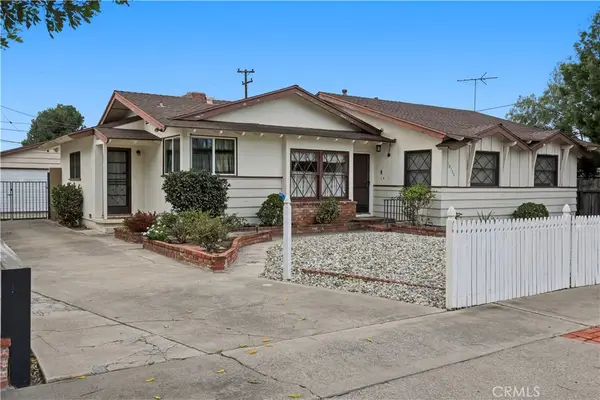 $1,095,000Active3 beds 2 baths1,574 sq. ft.
18122 Romelle, Santa Ana, CA 92705
MLS# PW26225710Listed by: WINDSOR INV., INC.


Protect your home and budget from life's surprises with an Assurant Home Warranty, backed by a partner that supports you through every step of homeownership. Explore Plans.
© 2023 - 2026 ERA Franchise Systems LLC. All rights reserved. ERA Franchise Systems LLC fully supports the principles of the Fair Housing Act and the Equal Opportunity Act. ERA, ERA Real Estate powered, and their respective logos are registered service marks of ERA Franchise Systems LLC. Each office is independently owned and operated.