
2521 Sunflower #H6, Santa Ana, CA 92704
Local realty services provided by:ERA Excel Realty
2521 Sunflower #H6,Santa Ana, CA 92704
$445,000
- 2 Beds
- 2 Baths
- - sq. ft.
- Condominium
- Sold
Listed by: julia rogel
Office: exp realty of california inc
MLS#:PW26112630
Source:MLSListings
Sorry, we are unable to map this address
Price summary
- Price:$445,000
About this home
Effortless downstairs living meets everyday convenience in this beautifully maintained Woodside Village residence, perfectly positioned near South Coast Plaza and the best of the South Coast Metro area.Welcome to 2521 W Sunflower Ave #H6, an inviting 2-bedroom, 2-bathroom condo offering approximately 878 sq. ft. inside a gated Santa Ana community known for its mature landscaping, resort-style amenities, and central Orange County location. This ground-level home features an open living and dining area with warm wood-style flooring, recessed lighting, and a large sliding glass door that opens to a private patio, perfect for morning coffee, fresh air, or a peaceful outdoor retreat. The kitchen offers generous cabinetry, granite-style countertops, tile flooring, a breakfast bar, and an easy flow into the main living spaces, creating a practical layout for both relaxing and entertaining. Well cared for over the years, the home includes thoughtful updates that enhance comfort and function, including recessed lighting in the bedrooms and hallway, updated bedroom and hallway finishes, interior paint, smooth ceilings in select areas, prior kitchen and living area updates, a replaced heater, and recently replaced stove and garbage disposal. The floor plan offers excellent flexibility for f...
Contact an agent
Home facts
- Year built:1970
- Listing ID #:PW26112630
- Added:101 day(s) ago
- Updated:September 06, 2026 at 07:06 AM
Rooms and interior
- Bedrooms:2
- Total bathrooms:2
- Full bathrooms:2
- Kitchen Description:Dishwasher, Microwave
- Bedroom Description:Ground Floor Bedroom
Heating and cooling
- Heating:Central Forced Air
Structure and exterior
- Year built:1970
- Lot Features:Mid Block
- Exterior Features:Porch - Other
- Levels:1 Story
Utilities
- Water:District - Public
Finances and disclosures
- Price:$445,000
Features and amenities
- Laundry features:Community Facility
- Pool features:Community Pool(s)
Parking
- Parking description:1 Cars Carport, Carport(s), Detached Garage, Parking Area
 The information being provided by Mlslistings Inc is for the consumer's personal, non-commercial use and may not be used for any purpose other than to identify prospective properties consumer may be interested in purchasing. Any information relating to real estate for sale referenced on this web site comes from the Internet Data Exchange (IDX) program of the Mlslistings Inc. ERA Excel Realty is not a Multiple Listing Service (MLS), nor does it offer MLS access. This website is a service of ERA Excel Realty, a broker participant of Mlslistings Inc. This web site may reference real estate listing(s) held by a brokerage firm other than the broker and/or agent who owns this web site.
The accuracy of all information, regardless of source, including but not limited to open house information, square footages and lot sizes, is deemed reliable but not guaranteed and should be personally verified through personal inspection by and/or with the appropriate professionals. The data contained herein is copyrighted by Mlslistings Inc and is protected by all applicable copyright laws. Any unauthorized dissemination of this information is in violation of copyright laws and is strictly prohibited.
Properties in listings may have been sold or may no longer be available.
Copyright 2026 Mlslistings Inc. All rights reserved.
The information being provided by Mlslistings Inc is for the consumer's personal, non-commercial use and may not be used for any purpose other than to identify prospective properties consumer may be interested in purchasing. Any information relating to real estate for sale referenced on this web site comes from the Internet Data Exchange (IDX) program of the Mlslistings Inc. ERA Excel Realty is not a Multiple Listing Service (MLS), nor does it offer MLS access. This website is a service of ERA Excel Realty, a broker participant of Mlslistings Inc. This web site may reference real estate listing(s) held by a brokerage firm other than the broker and/or agent who owns this web site.
The accuracy of all information, regardless of source, including but not limited to open house information, square footages and lot sizes, is deemed reliable but not guaranteed and should be personally verified through personal inspection by and/or with the appropriate professionals. The data contained herein is copyrighted by Mlslistings Inc and is protected by all applicable copyright laws. Any unauthorized dissemination of this information is in violation of copyright laws and is strictly prohibited.
Properties in listings may have been sold or may no longer be available.
Copyright 2026 Mlslistings Inc. All rights reserved.New listings near 2521 Sunflower #H6
- Coming Soon
 $550,000Coming Soon3 beds 2 baths1,285 sq. ft.
2030 E Santa Clara #D2, Santa Ana, CA 92705
MLS# PW26194992Listed by: REALTY MASTERS & ASSOCIATES - Coming Soon
 $850,000Coming Soon0.22 Acres
2311 N Bush, Santa Ana, CA 92706
MLS# PW26192933Listed by: I.T.S.T. REAL ESTATE - Coming Soon
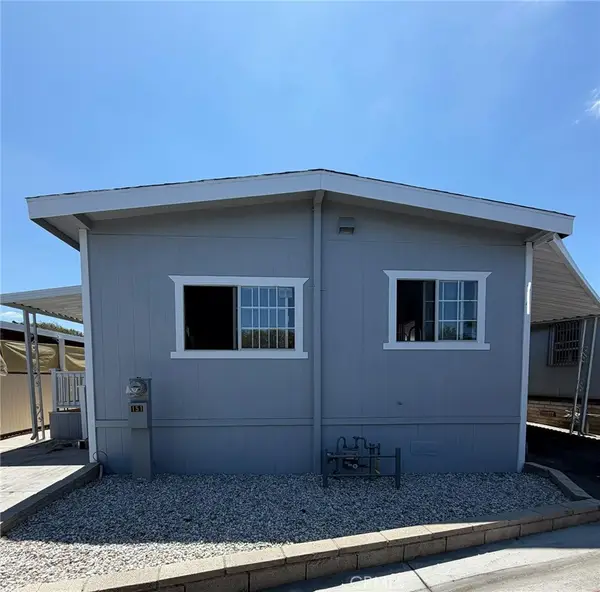 $220,000Coming Soon3 beds 2 baths1,040 sq. ft.
214 S Royal Ln Lane #151, Santa Ana, CA 92704
MLS# PW26191438Listed by: NEW CENTURY REALTORS - Coming Soon
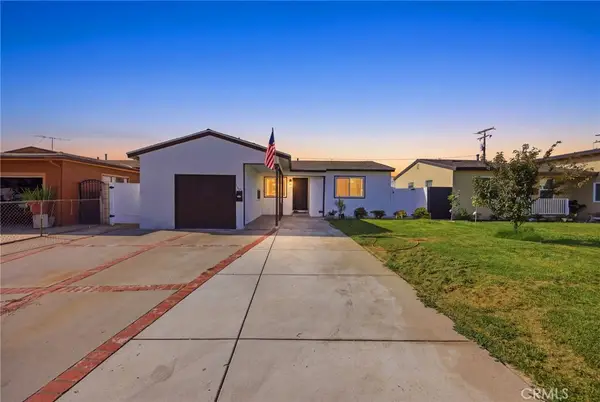 $900,000Coming Soon3 beds 2 baths854 sq. ft.
1926 W 18th Street, Santa Ana, CA 92706
MLS# IV26191443Listed by: LPT REALTY INC. - Coming Soon
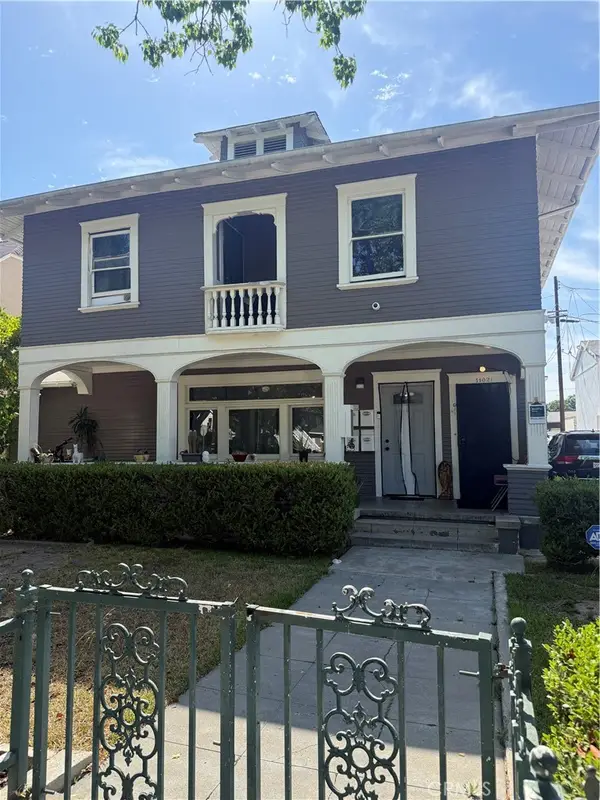 $1,699,000Coming Soon-- beds -- baths3,462 sq. ft.
1102 French, Santa Ana, CA 92701
MLS# NP26188531Listed by: ALT FINANCIAL NETWORK INC - New
 $1,269,000Active1 beds 1 baths
1512 W 5th, Santa Ana, CA 92703
MLS# NP26194177Listed by: R L M EQUITIES - Open Sat, 11am to 3pmNew
 $785,000Active2 beds 2 baths1,100 sq. ft.
1629 Townsend Street, Santa Ana, CA 92704
MLS# PW26194445Listed by: JUSTINA RUBIO, BROKER - New
 $1,450,000Active5 beds 4 baths1,801 sq. ft.
2118 Park Drive, Santa Ana, CA 92707
MLS# OC26193623Listed by: NEW EMPIRE REALTY - New
 $1,700,000Active0 Acres
50237210 Skyline View, Santa Ana, CA 92705
MLS# CV26192315Listed by: THE ONE LUXURY PROPERTIES - Open Mon, 12 to 4pmNew
 $1,300,000Active4 beds 2 baths1,720 sq. ft.
922 Toddy Street, Santa Ana, CA 92703
MLS# PW26193793Listed by: THE SOLUTION REALTY


Protect your home and budget from life's surprises with an Assurant Home Warranty, backed by a partner that supports you through every step of homeownership. Explore Plans.
© 2023 - 2026 ERA Franchise Systems LLC. All rights reserved. ERA Franchise Systems LLC fully supports the principles of the Fair Housing Act and the Equal Opportunity Act. ERA, ERA Real Estate powered, and their respective logos are registered service marks of ERA Franchise Systems LLC. Each office is independently owned and operated.