
2815 S Fairview #G, Santa Ana, CA 92704
Local realty services provided by:ERA North Orange County Real Estate
2815 S Fairview #G,Santa Ana, CA 92704
$385,000
- 1 Beds
- 1 Baths
- 621 sq. ft.
- Condominium
- Active
Upcoming open houses
- Sat, Oct 1001:00 pm - 04:00 pm
- Sun, Oct 1101:00 pm - 04:00 pm
Listed by: stephanie destatte
Office: realty one group west714-698-5300
MLS#:OC26218892
Source:CRMLS
Price summary
- Price:$385,000
- Price per sq. ft.:$619.97
- Monthly HOA dues:$464
About this home
Your Southern California Lifestyle Starts Here!
Welcome to a Beautifully remodeled first-level condo in the desirable, pet-friendly Lakeshore community.
Turn-key where modern comfort meets effortless indoor-outdoor living. From the moment you enter, you'll appreciate the thoughtful upgrades, inviting open floor plan, and fresh designer finishes that make this home feel both stylish and welcoming.
The updated kitchen features new appliances and connects beautifully to the spacious living area, where a cozy fireplace creates the perfect setting for relaxing evenings. New luxury vinyl flooring, designer light fixtures, a remodeled bathroom with an elegant storage vanity, and a comfortable bedroom with generous closet space complete the interior.
But the lifestyle continues outside. Step through to your private tiled patio, an inviting retreat with room to entertain friends, enjoy a morning coffee, dine outdoors, or simply unwind while feeling the refreshing Southern California breeze.
Located within the desirable Lakeshore community, residents enjoy resort-inspired amenities including a pool, spa, tennis court, and beautifully landscaped walking areas featuring peaceful ponds and fountains. And with pet-friendly living, your four-legged family members can enjoy the lifestyle too.
Conveniently located near shopping, dining, toll roads, and freeway access, this home offers the ideal combination of comfort, convenience, and community.—it’s the Southern California lifestyle you’ve been waiting for. Come see it for yourself!...
Contact an agent
Home facts
- Year built:1974
- Subdivision & Development:Lakeshore Adult Condos (LSAC)
- Listing ID #:OC26218892
- Added:1 day(s) ago
- Updated:October 08, 2026 at 04:45 AM
Rooms and interior
- Bedrooms:1
- Total bathrooms:1
- Full bathrooms:1
- Flooring:Laminate
- Kitchen Description:Dishwasher, Gas Range, Range Hood, Refrigerator
- Bedroom Description:All Bedrooms Down
- Living area:621 sq. ft.
Heating and cooling
- Cooling:Central Air
- Heating:Central Furnace
- Central air:Yes
Structure and exterior
- Roof:Composition
- Year built:1974
- Building area:621 sq. ft.
- Lot area:11.78 Acres
- Exterior Features:Patio, Tile Patio
- Foundation Description:Slab
- Levels:1 Story
Utilities
- Water:Public, Water Connected
- Sewer:Public Sewer, Sewer Connected
Finances and disclosures
- Price:$385,000
- Price per sq. ft.:$619.97
Features and amenities
- Appliances:Dishwasher, Gas Range, Range Hood, Refrigerator
- Laundry features:Common Area
- Amenities:Clubhouse, Crown Molding, Maintenance Grounds, Quartz Counters, Recessed Lighting, Tennis Courts
- Pool features:Association Pool, Community Pool
Parking
- Total parking spaces:1
- Parking description:1 Carport Space(s), Assigned, Carport, Detached Carport, One Space
- Carport spaces:1
New listings near 2815 S Fairview #G
- Coming Soon
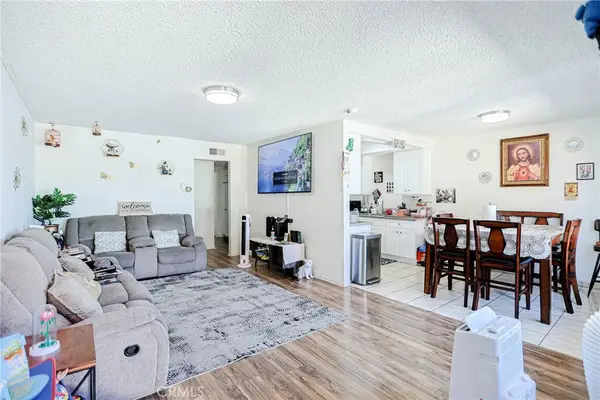 $459,000Coming Soon2 beds 1 baths820 sq. ft.
1400 W Warner, Santa Ana, CA 92704
MLS# PW26216976Listed by: MISSION CAPITAL INC. - Coming SoonOpen Sun, 12 to 2pm
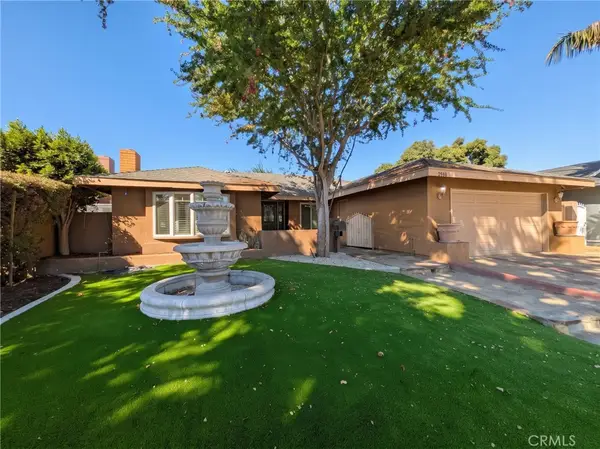 $1,199,950Coming Soon4 beds 2 baths1,738 sq. ft.
2518 N Hathaway, Santa Ana, CA 92705
MLS# BB26217013Listed by: KELLER WILLIAMS REALTY WORLD MEDIA CENTER - Coming Soon
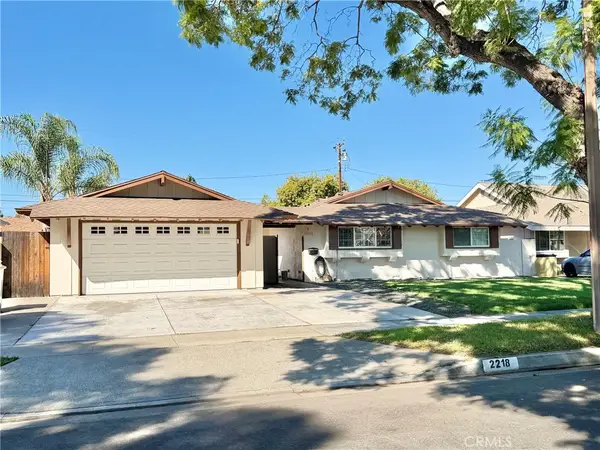 $1,000,000Coming Soon3 beds 2 baths1,297 sq. ft.
2218 N Jetty Street, Santa Ana, CA 92706
MLS# PW26217432Listed by: MISSION GROUP - Coming SoonOpen Sat, 12 to 3pm
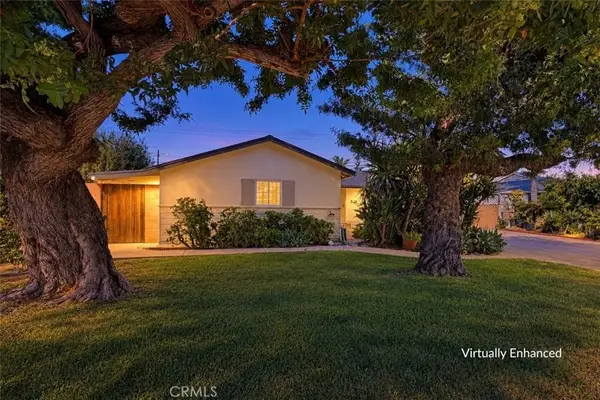 $899,999Coming Soon3 beds 2 baths1,283 sq. ft.
2413 Lori Lane, Santa Ana, CA 92706
MLS# PW26211527Listed by: FIRST TEAM REAL ESTATE - Coming Soon
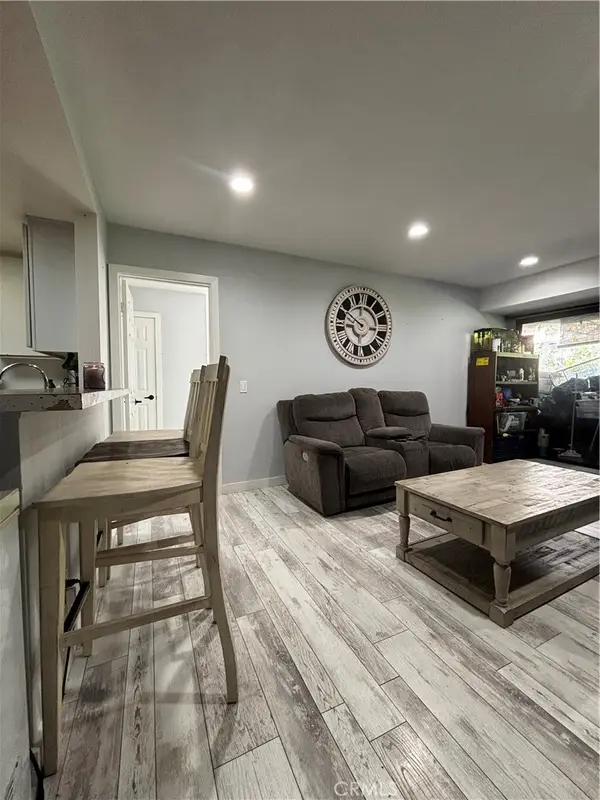 $339,999Coming Soon2 beds 2 baths925 sq. ft.
700 W 3rd, Santa Ana, CA 92701
MLS# PW26212389Listed by: COLDWELL BANKER ENVISION - Coming SoonOpen Sat, 12 to 3pm
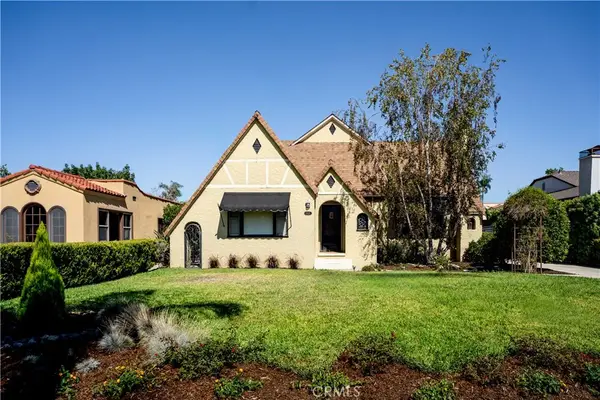 $1,650,000Coming Soon3 beds 2 baths1,832 sq. ft.
2429 N Heliotrope, Santa Ana, CA 92706
MLS# PW26212637Listed by: CALIBER REAL ESTATE GROUP - Coming Soon
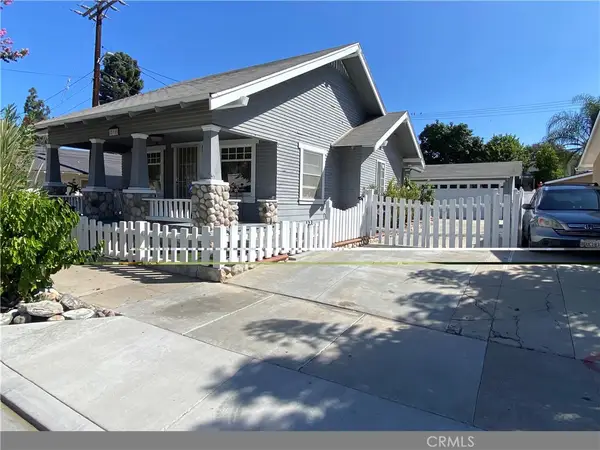 $875,000Coming Soon3 beds 2 baths1,400 sq. ft.
211 S Ross, Santa Ana, CA 92701
MLS# PW26211421Listed by: RE/PRO REALTY - New
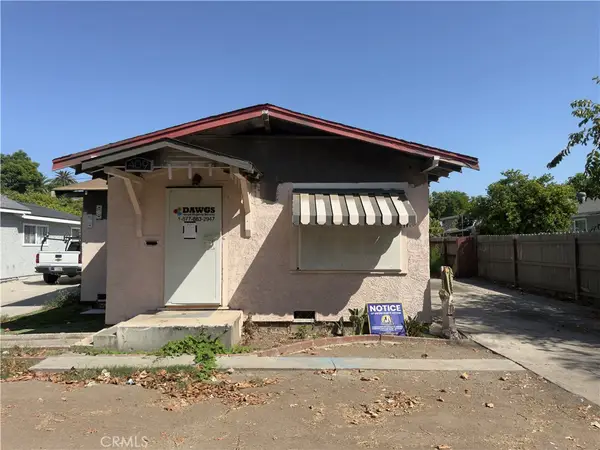 $470,000Active2 beds 1 baths820 sq. ft.
409 S Flower, Santa Ana, CA 92703
MLS# PW26218837Listed by: OWN IT NOW REALTY - New
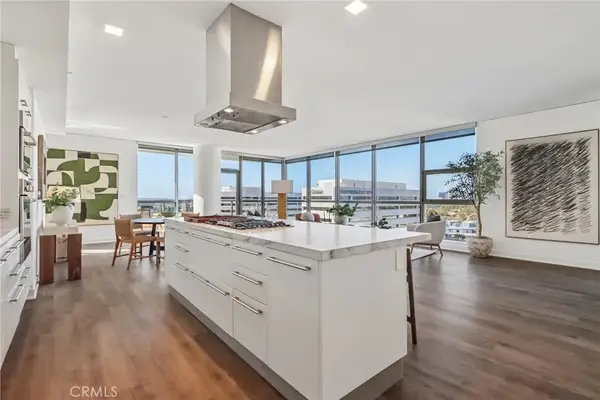 $1,229,000Active2 beds 2 baths1,636 sq. ft.
9 Macarthur Place #1507, Santa Ana, CA 92707
MLS# OC26218537Listed by: POLARIS PACIFIC


Protect your home and budget from life's surprises with an Assurant Home Warranty, backed by a partner that supports you through every step of homeownership. Explore Plans.
© 2023 - 2026 ERA Franchise Systems LLC. All rights reserved. ERA Franchise Systems LLC fully supports the principles of the Fair Housing Act and the Equal Opportunity Act. ERA, ERA Real Estate powered, and their respective logos are registered service marks of ERA Franchise Systems LLC. Each office is independently owned and operated.