
304 E Jeanette Lane, Santa Ana, CA 92705
Local realty services provided by:ERA North Orange County Real Estate
304 E Jeanette Lane,Santa Ana, CA 92705
$878,000
- 4 Beds
- 3 Baths
- 2,199 sq. ft.
- Townhouse
- Active
Upcoming open houses
- Sat, Nov 2111:00 am - 04:00 pm
- Sun, Nov 2211:00 am - 04:00 pm
Listed by: kim choi
Office: person realty inc.
MLS#:SB26240566
Source:San Diego MLS via CRMLS
Price summary
- Price:$878,000
- Price per sq. ft.:$399.27
- Monthly HOA dues:$552
About this home
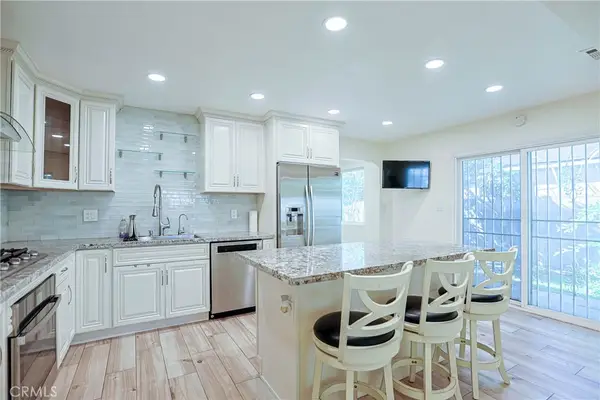
Welcome Home to City Place: Where Big-City Style Meets Quiet Comfort. Homes rarely come available in City Place, one of Orange Countys most popular communities, and a corner unit this size is rarer still. This light-filled 2,199 sq ft townhouse offers 4 bedrooms, 2.5 bathrooms, a flex room ideal for an office, and a 2-car side-by-side attached garage with EV outlet already in place. As a corner unit, it shares only one wall with a neighbor, for more privacy, abundant natural light, and a quieter, more peaceful lifestyle. Sunlight streams in through extra windows on multiple sides, making every room feel bright, airy, and welcoming. The floor plan feels far more generous than a typical townhouse, with outdoor space on every level. Begin at your own private entrance porch on the formal living room level, then step inside to soaring ceilings and a bright, elegant formal living room filled with natural light and anchored by a cozy gas fireplace, a refined space for welcoming guests. Just a few steps up, a sunny, separate living and dining area is made for comfortable family living. With the formal living room and family room as distinct spaces, the home has the roomy feel of a single-family residence, which is rare in a townhouse. The kitchen is sleek and contemporary, with stainless steel appliances, abundant storage, and a built-in wine refrigerator. It opens to the bright dining and living area, and a water softener adds comfort and convenience. A convenient powder room makes hosting effortless. On the third level are two generous bedrooms sharing a stylish bathroom, a spaci...
Contact an agent
Home facts
- Year built:2007
- Listing ID #:SB26240566
- Added:1 day(s) ago
- Updated:November 12, 2026 at 08:53 PM
Rooms and interior
- Bedrooms:4
- Total bathrooms:3
- Full bathrooms:2
- Half bathrooms:1
- Flooring:Carpet, Tile, Wood
- Kitchen Description:Dishwasher, Gas Range, Gas Stove, Microwave
- Living area:2,199 sq. ft.
Heating and cooling
- Cooling:Central Forced Air
- Heating:Fireplace, Forced Air Unit
Structure and exterior
- Roof:Tile/Clay
- Year built:2007
- Building area:2,199 sq. ft.
- Architectural Style:Modern
- Exterior Features:Porch
- Levels:3 Story
Utilities
- Water:Public, Water Connected
- Sewer:Public Sewer, Sewer Connected
Finances and disclosures
- Price:$878,000
- Price per sq. ft.:$399.27
Features and amenities
- Appliances:Dishwasher, Gas Range, Gas Stove, Microwave, Water Softener
Parking
- Total parking spaces:2
- Parking description:Garage
- Garage spaces:2
 This information is deemed reliable but not guaranteed. You should rely on this information only to decide whether or not to further investigate a particular property. BEFORE MAKING ANY OTHER DECISION, YOU SHOULD PERSONALLY INVESTIGATE THE FACTS (e.g. square footage and lot size) with the assistance of an appropriate professional. You may use this information only to identify properties you may be interested in investigating further. All uses except for personal, non-commercial use in accordance with the foregoing purpose are prohibited. Redistribution or copying of this information, any photographs or video tours is strictly prohibited. This information is derived from the Internet Data Exchange (IDX) service provided by San Diego MLS®. Displayed property listings may be held by a brokerage firm other than the broker and/or agent responsible for this display. The information and any photographs and video tours and the compilation from which they are derived is protected by copyright. Compilation © 2020 San Diego MLS®, Inc.
New listings near 304 E Jeanette Lane
- Coming Soon
 $849,000Coming Soon4 beds 2 baths1,401 sq. ft.
850 E Bishop, Santa Ana, CA 92701
MLS# PW26236875Listed by: PACIFIC PALM REALTY & FUNDING - Coming SoonOpen Sun, 10am to 4pm
 $350,000Coming Soon4 beds 3 baths1,679 sq. ft.
2512 N Tustin #d Avenue, Santa Ana, CA 92705
MLS# HD26229786Listed by: KW MOJAVE - New
 $449,500Active2 beds 1 baths816 sq. ft.
1001 W Stevens Avenue #157, Santa Ana, CA 92707
MLS# IG26240709Listed by: COLDWELL BANKER REALTY - New
 $999,900Active5 beds 2 baths1,356 sq. ft.
2124 W Civic Center, Santa Ana, CA 92703
MLS# OC26241829Listed by: ARDOR REALTY, INC  $499,000Pending2 beds 1 baths882 sq. ft.
2712 W Northwood, Santa Ana, CA 92704
MLS# RS26241695Listed by: CALIBER REAL ESTATE GROUP- New
 $1,050,000Active4 beds 3 baths1,900 sq. ft.
1312 7th, Santa Ana, CA 92703
MLS# CV26242259Listed by: DYNASTY REAL ESTATE - Open Sat, 1 to 4pmNew
 $1,295,000Active4 beds 2 baths2,220 sq. ft.
1522 Catalina Avenue, Santa Ana, CA 92705
MLS# NP26240160Listed by: SURTERRE PROPERTIES INC. - Open Sat, 10am to 3pmNew
 $819,999Active3 beds 2 baths935 sq. ft.
1122 Kilson, Santa Ana, CA 92701
MLS# CV26242078Listed by: VISMAR REAL ESTATE - New
 $1,071,000Active2 beds 2 baths1,346 sq. ft.
9 Macarthur Place #1403, Santa Ana, CA 92707
MLS# OC26242120Listed by: POLARIS PACIFIC


Protect your home and budget from life's surprises with an Assurant Home Warranty, backed by a partner that supports you through every step of homeownership. Explore Plans.
© 2023 - 2026 ERA Franchise Systems LLC. All rights reserved. ERA Franchise Systems LLC fully supports the principles of the Fair Housing Act and the Equal Opportunity Act. ERA, ERA Real Estate powered, and their respective logos are registered service marks of ERA Franchise Systems LLC. Each office is independently owned and operated.