
3675 S Bear Street #H, Santa Ana, CA 92704
Local realty services provided by:ERA Carlile Realty Group
3675 S Bear Street #H,Santa Ana, CA 92704
$575,000
- 2 Beds
- 2 Baths
- - sq. ft.
- Condominium
- Sold
Listed by: thomas dell'aria, michael thompson
Office: sunset lending and realty818-651-0340
MLS#:SR26186215
Source:CRMLS
Sorry, we are unable to map this address
Price summary
- Price:$575,000
- Monthly HOA dues:$660
About this home
Step into this beautifully updated condo in one of the most desirable resort-style communities, St Albans . This inviting home features an open floor plan, tons of natural light and has been updated with hard surface flooring throughout, fresh interior paint, a brand-new HVAC system, plantation shutters, ceiling fans, stainless steel appliances, and an in-unit washer and dryer just to name a few. Step out onto your private balcony overlooking mature trees, perfect for morning coffee or unwinding at the end of the day. The community offers an impressive array of resort-style amenities, including multiple sparkling pools, jacuzzis, a fitness center, club house, dry sauna, tennis courts, scenic walking paths, lush greenbelt areas, and a picturesque lake that gives the neighborhood a tranquil feel. The community also features controlled access, gated parking, 2 dedicated parking spots with additional storage, and plenty of guest parking. Water and trash are included in the HOA. The St. Albans HOA owns the land and the condo owners pay just $1 per year to the HOA. This allows financing for FHA, VA, and conventional. Ideally situated just moments from South Coast Plaza, world-class shopping, dining, beaches, entertainment, and easy access to major freeways, this home offers the perfect balance of comfort and convenience....
Contact an agent
Home facts
- Year built:1981
- Subdivision & Development:St. Albans (STAL)
- Listing ID #:SR26186215
- Added:57 day(s) ago
- Updated:October 22, 2026 at 07:26 AM
Rooms and interior
- Bedrooms:2
- Total bathrooms:2
- Full bathrooms:2
- Flooring:Tile
- Kitchen Description:Dishwasher, Gas Cooktop, Gas Oven, Microwave, Refrigerator
Heating and cooling
- Cooling:Central Air
- Heating:Central
- Central air:Yes
Structure and exterior
- Year built:1981
- Levels:1 Story
Schools
- Elementary school:Greenville
Utilities
- Water:Public
- Sewer:Public Sewer
Finances and disclosures
- Price:$575,000
Features and amenities
- Appliances:Dishwasher, Dryer, Washer
- Laundry features:Dryer, Inside, Washer
- Amenities:Balcony, Carbon Monoxide (CO2) Detector, Ceiling Fans, Open Floor Plan, Recessed Lighting, Water Heater
- Pool features:Association
Parking
- Total parking spaces:3
- Parking description:1 Carport Space(s), Carport, Detached Carport
- Garage:Yes
- Garage spaces:1
- Carport spaces:1
New listings near 3675 S Bear Street #H
- Coming Soon
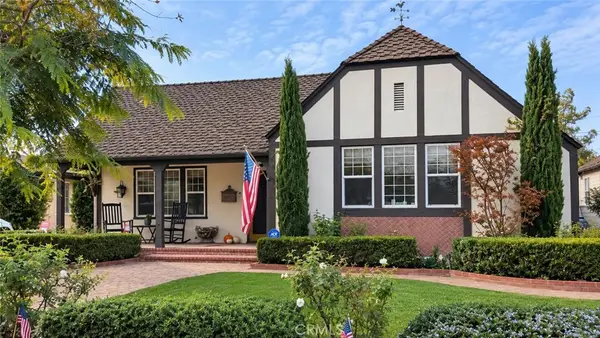 $1,329,000Coming Soon3 beds 3 baths2,100 sq. ft.
2408 Fairmont, Santa Ana, CA 92706
MLS# PW26226479Listed by: CAPITALVEST, INC. - Coming SoonOpen Fri, 4 to 6pm
 $969,000Coming Soon3 beds 2 baths1,201 sq. ft.
1711 W 21st, Santa Ana, CA 92706
MLS# PW26226036Listed by: FIRST TEAM REAL ESTATE - Coming SoonOpen Sat, 11am to 2pm
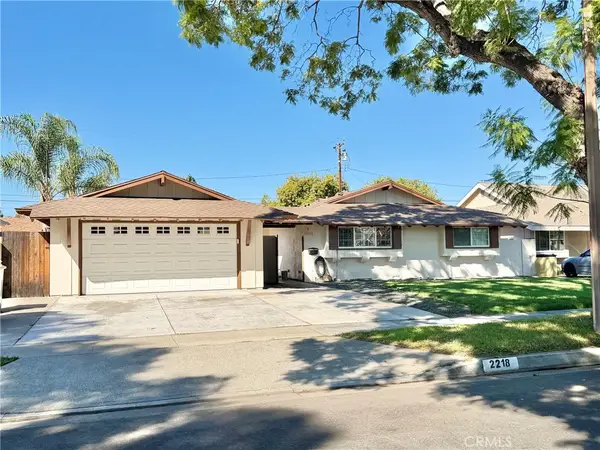 $1,000,000Coming Soon3 beds 2 baths1,297 sq. ft.
2218 N Jetty Street, Santa Ana, CA 92706
MLS# PW26217432Listed by: MISSION GROUP - New
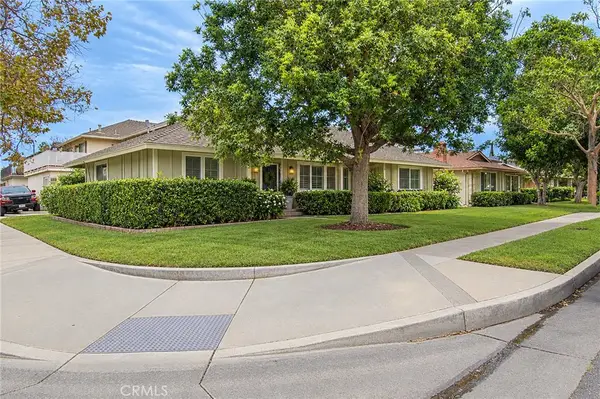 $1,649,000Active-- beds -- baths4,345 sq. ft.
2731 W Orion Avenue, Santa Ana, CA 92704
MLS# LG26219043Listed by: ARBOR REAL ESTATE - Open Fri, 4 to 6pmNew
 $1,285,000Active4 beds 2 baths1,680 sq. ft.
2817 Ridgewood, Santa Ana, CA 92705
MLS# OC26226353Listed by: HARCOURTS SIGNATURE PROPERTIES - Open Fri, 4 to 6pmNew
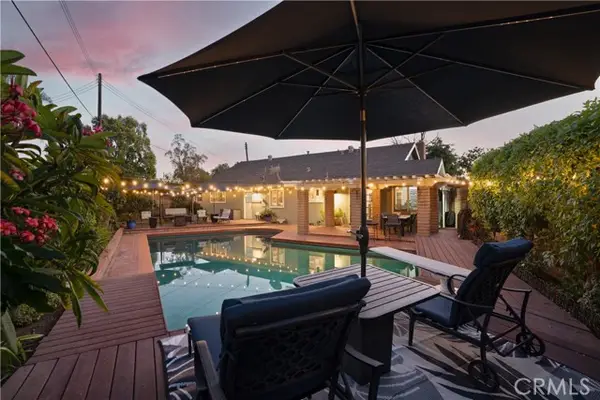 $1,285,000Active4 beds 2 baths1,680 sq. ft.
2817 Ridgewood, Santa Ana, CA 92705
MLS# OC26226353Listed by: HARCOURTS SIGNATURE PROPERTIES
- Open Sat, 12 to 2pmNew
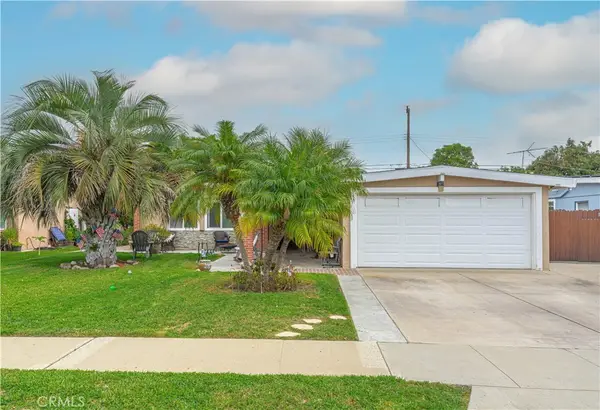 $875,000Active4 beds 2 baths1,223 sq. ft.
2333 S Shelton Street, Santa Ana, CA 92707
MLS# OC26223025Listed by: KELLER WILLIAMS REALTY - Open Sat, 11am to 1pmNew
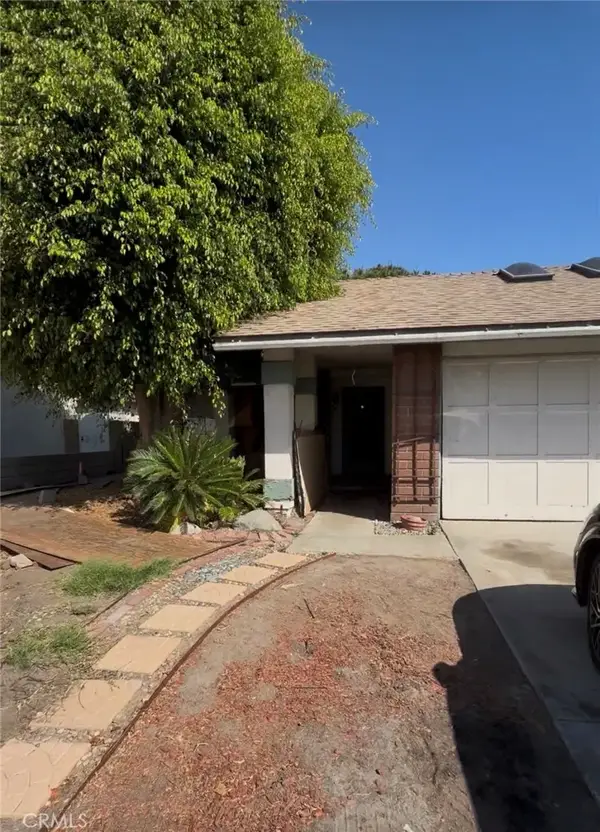 $799,000Active3 beds 2 baths1,260 sq. ft.
1033 S Dennis, Santa Ana, CA 92704
MLS# PW26227413Listed by: COLLAB PROPERTIES - Open Fri, 4 to 6pmNew
 $1,135,000Active4 beds 2 baths1,790 sq. ft.
628 S Starboard Street, Santa Ana, CA 92704
MLS# OC26226944Listed by: KELLER WILLIAMS REALTY - New
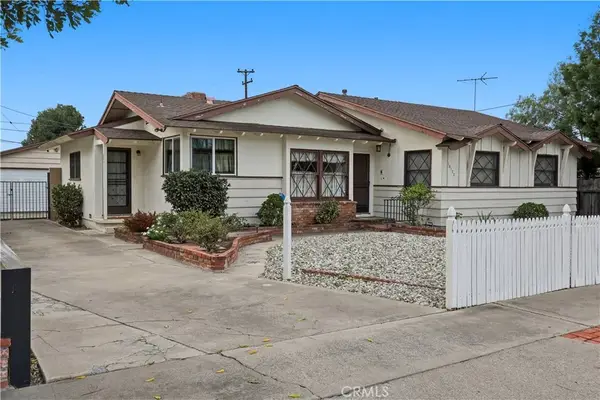 $1,095,000Active3 beds 2 baths1,574 sq. ft.
18122 Romelle, Santa Ana, CA 92705
MLS# PW26225710Listed by: WINDSOR INV., INC.


Protect your home and budget from life's surprises with an Assurant Home Warranty, backed by a partner that supports you through every step of homeownership. Explore Plans.
© 2023 - 2026 ERA Franchise Systems LLC. All rights reserved. ERA Franchise Systems LLC fully supports the principles of the Fair Housing Act and the Equal Opportunity Act. ERA, ERA Real Estate powered, and their respective logos are registered service marks of ERA Franchise Systems LLC. Each office is independently owned and operated.