
4413 W 5th, Santa Ana, CA 92703
Local realty services provided by:ERA North Orange County Real Estate
4413 W 5th,Santa Ana, CA 92703
$899,000
- 5 Beds
- 3 Baths
- 2,194 sq. ft.
- Single family
- Active
Listed by: ryan donguyen
Office: superior real estate group714-895-2222
MLS#:PW26136522
Source:CRMLS
Price summary
- Price:$899,000
- Price per sq. ft.:$409.75
About this home
Spacious 5 bedroom, 3 bath home featuring a living room with fireplace, dining area, family room, the primary bedroom includes a private bath. Laundry area located in the hallway. convenient close to freeway 22, 5, 405, Disneyland, super markets, temple ect.
Buyer to verify square footage, bedroom and bathroom count. All information deemed liable but not guaranteed, agent to do due diligence. Property sold as is with tenants in place. Appointment only tenants occupied:
Contact an agent
Home facts
- Year built:1961
- Subdivision & Development:Park Glen (PKGL)
- Listing ID #:PW26136522
- Added:70 day(s) ago
- Updated:September 19, 2026 at 01:24 PM
Rooms and interior
- Bedrooms:5
- Total bathrooms:3
- Full bathrooms:3
- Flooring:Laminate
- Kitchen Description:Gas Range, Microwave, Pantry, Refrigerator
- Living area:2,194 sq. ft.
Heating and cooling
- Cooling:Central Air
- Heating:Forced Air
- Central air:Yes
Structure and exterior
- Roof:Shingle
- Year built:1961
- Building area:2,194 sq. ft.
- Lot area:0.17 Acres
- Architectural Style:Ranch
- Levels:1 Story
Utilities
- Water:Public, Water Available, Water Connected
- Sewer:Public Sewer, Sewer Available, Sewer Connected
Finances and disclosures
- Price:$899,000
- Price per sq. ft.:$409.75
Features and amenities
- Appliances:Gas Range, Microwave, Refrigerator
- Laundry features:Common Area
- Amenities:Loft, Pantry, Phone System
Parking
- Total parking spaces:2
- Parking description:Door Multi, Driveway, Driveway Level, Garage
- Garage:Yes
- Garage spaces:2
New listings near 4413 W 5th
- Coming SoonOpen Fri, 5 to 7pm
 $2,350,000Coming Soon5 beds 5 baths4,566 sq. ft.
780 W Aster Place, Santa Ana, CA 92706
MLS# PW26220061Listed by: CALIBER REAL ESTATE GROUP - Coming Soon
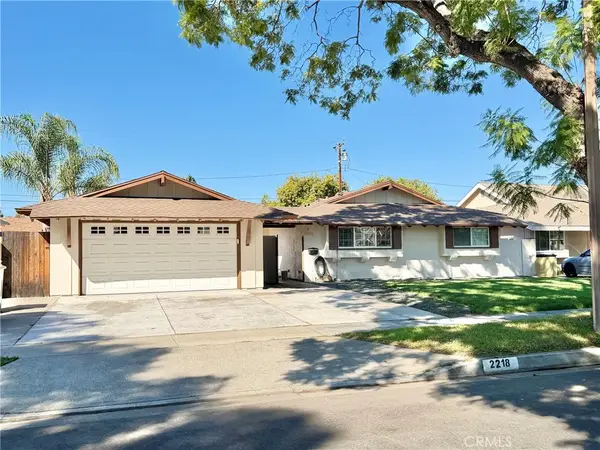 $1,000,000Coming Soon3 beds 2 baths1,297 sq. ft.
2218 N Jetty Street, Santa Ana, CA 92706
MLS# PW26217432Listed by: MISSION GROUP - Coming SoonOpen Sat, 12 to 3pm
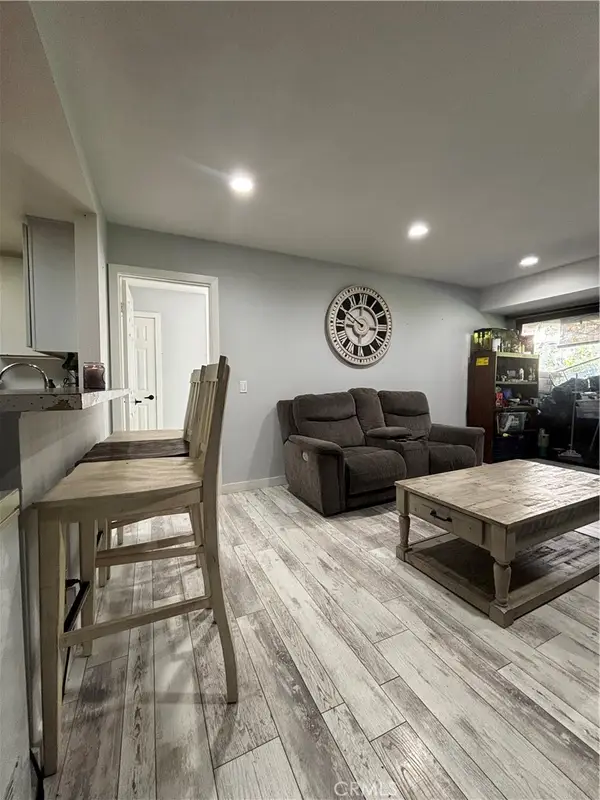 $339,999Coming Soon2 beds 2 baths925 sq. ft.
700 W 3rd, Santa Ana, CA 92701
MLS# PW26212389Listed by: COLDWELL BANKER ENVISION - Coming Soon
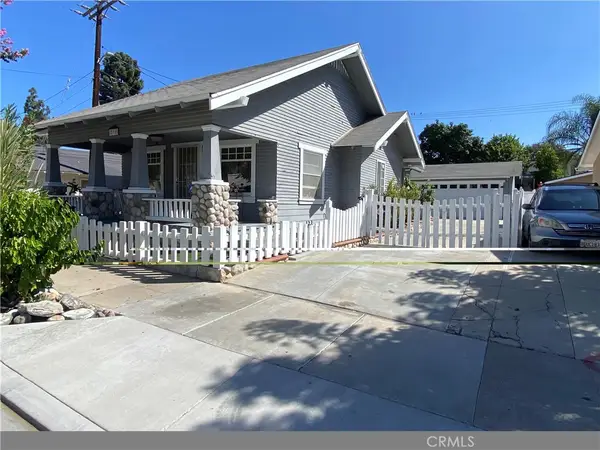 $875,000Coming Soon3 beds 2 baths1,400 sq. ft.
211 S Ross, Santa Ana, CA 92701
MLS# PW26211421Listed by: RE/PRO REALTY - Open Sun, 11am to 2pmNew
 $575,000Active2 beds 2 baths907 sq. ft.
3500 S Greenville Street #C2, Santa Ana, CA 92704
MLS# PTP2607638Listed by: COLDWELL BANKER WEST - Open Sun, 12 to 6pmNew
 $230,000Active4 beds 2 baths1,500 sq. ft.
215 S Princess Lane #213, Santa Ana, CA 92704
MLS# PW26220445Listed by: NEW CENTURY REALTORS - Open Sun, 12 to 4pmNew
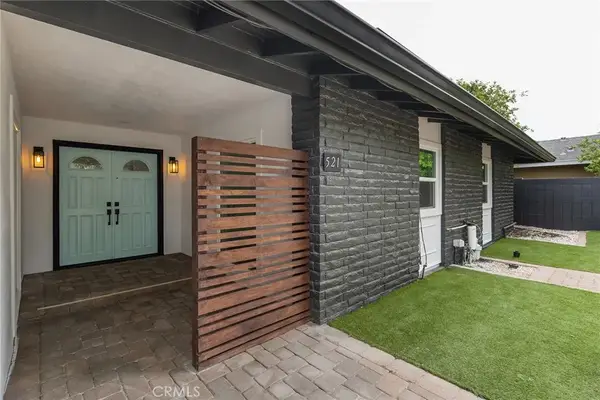 $1,499,999Active4 beds 3 baths2,352 sq. ft.
521 W Memory, Santa Ana, CA 92706
MLS# PW26214476Listed by: FIRST TEAM REAL ESTATE - New
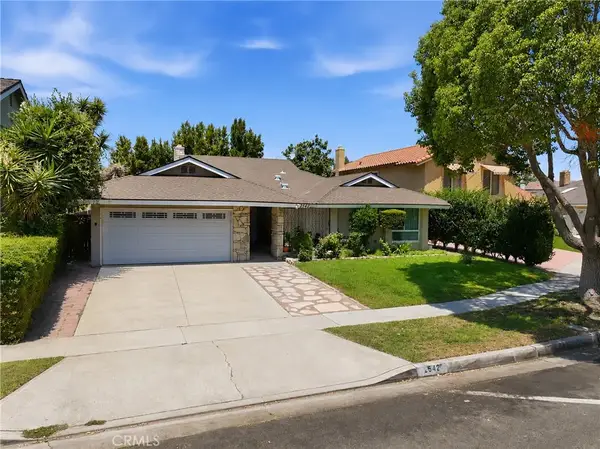 $1,169,000Active3 beds 3 baths1,898 sq. ft.
2542 N Pacific, Santa Ana, CA 92706
MLS# PW26218879Listed by: REALTY ONE GROUP WEST - New
 $2,540,000Active-- beds -- baths7,040 sq. ft.
549 N Tustin Avenue, Santa Ana, CA 92705
MLS# PW26219588Listed by: JUSTIN WHITE - New
 $2,975,000Active-- beds -- baths8,628 sq. ft.
409 E Pine Street, Santa Ana, CA 92701
MLS# PW26219394Listed by: MORGAN SKENDERIAN


Protect your home and budget from life's surprises with an Assurant Home Warranty, backed by a partner that supports you through every step of homeownership. Explore Plans.
© 2023 - 2026 ERA Franchise Systems LLC. All rights reserved. ERA Franchise Systems LLC fully supports the principles of the Fair Housing Act and the Equal Opportunity Act. ERA, ERA Real Estate powered, and their respective logos are registered service marks of ERA Franchise Systems LLC. Each office is independently owned and operated.