
1526 Marquard Terrace, Santa Barbara, CA 93101
Local realty services provided by:ERA North Orange County Real Estate
1526 Marquard Terrace,Santa Barbara, CA 93101
$1,749,000
- 3 Beds
- 3 Baths
- 1,862 sq. ft.
- Single family
- Pending
Listed by: angela skeels, blanca dover
Office: exp realty of california inc
MLS#:V1-38285
Source:San Diego MLS via CRMLS
Price summary
- Price:$1,749,000
- Price per sq. ft.:$939.31
About this home
Welcome to this distinctive Santa Barbara hillside home, where mountain and ocean views meet a peaceful, private setting surrounded by nature. Ideally located on Marquard Terrace in Alta Mesa, this quiet street leads toward Elings Park and is just minutes from downtown Santa Barbara.Full of warmth and character, the home features Saltillo tile flooring with beautiful Talavera tile accents throughout. At the heart of the main level, a striking two-way fireplace crafted with boulders from Mission Creek creates a dramatic focal point while connecting the living and dining spaces.The kitchen features granite countertops, LG stainless steel appliances, sandalwood cabinetry, and convenient access to the newly redesigned laundry room, complete with new GE washer and dryer.The home offers three bedrooms, including a primary suite on the upper level with hillside views, a custom walk-in closet, and plantation shutters. The en-suite bath features a double vanity, Silestone countertop, sandalwood cabinetry, and walk-in shower. Two additional bedrooms provide comfortable and versatile living space, with walk in closets Adding even more functionality, the former laundry room has been transformed into a flexible workshop and storage area, offering valuable bonus space for hobbies, projects, tools, or additional household storage.Outside, enjoy the relaxed Santa Barbara lifestyle with a Saltillo tile and stucco outdoor bar and built-in barbecue--an inviting setting for entertaining or simply unwinding while surrounded by the beauty of the hillside.With its unique architectural details, fl...
Contact an agent
Home facts
- Year built:1964
- Listing ID #:V1-38285
- Added:68 day(s) ago
- Updated:October 27, 2026 at 08:37 AM
Rooms and interior
- Bedrooms:3
- Total bathrooms:3
- Full bathrooms:3
- Flooring:Tile
- Kitchen Description:Barbecue, Dishwasher, Gas Range, Microwave, Refrigerator
- Living area:1,862 sq. ft.
Heating and cooling
- Cooling:Central Forced Air
- Heating:Forced Air Unit
Structure and exterior
- Roof:Flat
- Year built:1964
- Building area:1,862 sq. ft.
- Architectural Style:Contemporary
- Exterior Features:Concrete, Deck, Enclosed, Stone/Tile
- Levels:2 Story
Utilities
- Water:Public
- Sewer:Public Sewer
Finances and disclosures
- Price:$1,749,000
- Price per sq. ft.:$939.31
Features and amenities
- Appliances:Barbecue, Dishwasher, Dryer, Gas Range, Microwave, Refrigerator, Washer
- Laundry features:Dryer, Washer
Parking
- Total parking spaces:2
- Parking description:Direct Garage Access
- Garage spaces:2
 This information is deemed reliable but not guaranteed. You should rely on this information only to decide whether or not to further investigate a particular property. BEFORE MAKING ANY OTHER DECISION, YOU SHOULD PERSONALLY INVESTIGATE THE FACTS (e.g. square footage and lot size) with the assistance of an appropriate professional. You may use this information only to identify properties you may be interested in investigating further. All uses except for personal, non-commercial use in accordance with the foregoing purpose are prohibited. Redistribution or copying of this information, any photographs or video tours is strictly prohibited. This information is derived from the Internet Data Exchange (IDX) service provided by San Diego MLS®. Displayed property listings may be held by a brokerage firm other than the broker and/or agent responsible for this display. The information and any photographs and video tours and the compilation from which they are derived is protected by copyright. Compilation © 2020 San Diego MLS®, Inc.
New listings near 1526 Marquard Terrace
- New
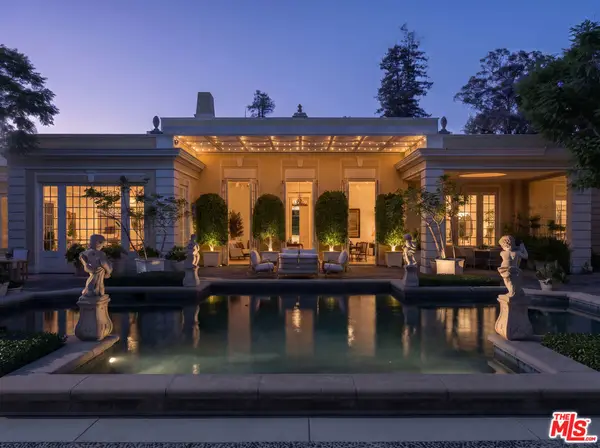 $9,995,000Active5 beds 8 baths6,741 sq. ft.
2035 Sandy Place, Santa Barbara, CA 93108
MLS# 26104604Listed by: BERKSHIRE HATHAWAY HOMESERVICES CALIFORNIA PROPERTIES - New
 $3,999,999Active4 beds 5 baths5,296 sq. ft.
3040 Gibraltar Road, Santa Barbara, CA 93105
MLS# ML82065656Listed by: ALLIANCE BAY REALTY - New
 $23,000,000Active5 beds 6 baths
3150 Sea, Santa Barbara, CA 93109
MLS# 26103907Listed by: COMPASS - New
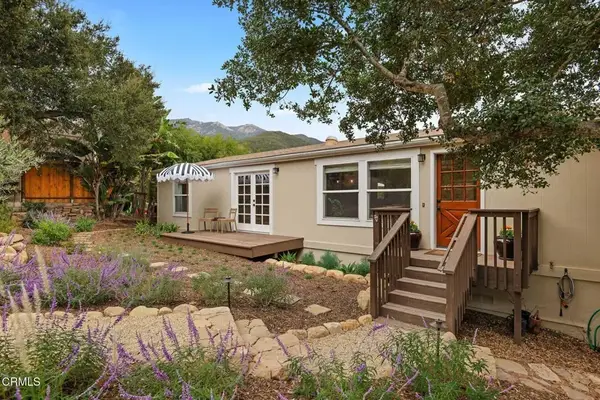 $1,595,000Active3 beds 2 baths1,521 sq. ft.
1430 Orange Grove Avenue, Santa Barbara, CA 93105
MLS# V1-39385Listed by: COMPASS - New
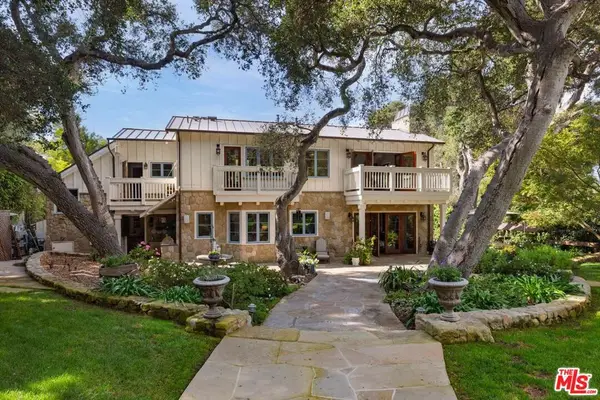 $8,275,000Active4 beds 6 baths3,883 sq. ft.
275 Butterfly Lane, Santa Barbara, CA 93108
MLS# 26995139Listed by: SOTHEBY'S INTERNATIONAL REALTY - New
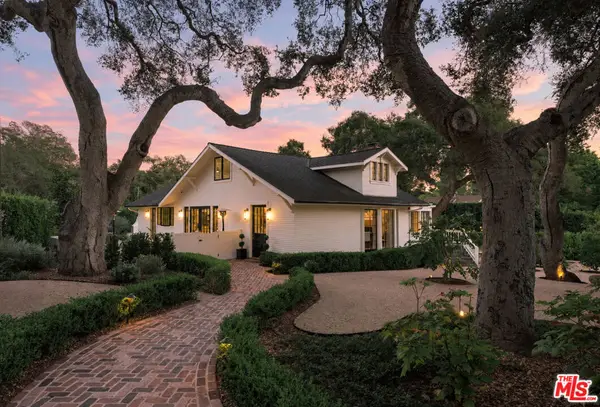 $7,299,000Active5 beds 4 baths
540 El Bosque Road, Santa Barbara, CA 93108
MLS# 26103524Listed by: BERKSHIRE HATHAWAY HOMESERVICES CALIFORNIA PROPERTIES - New
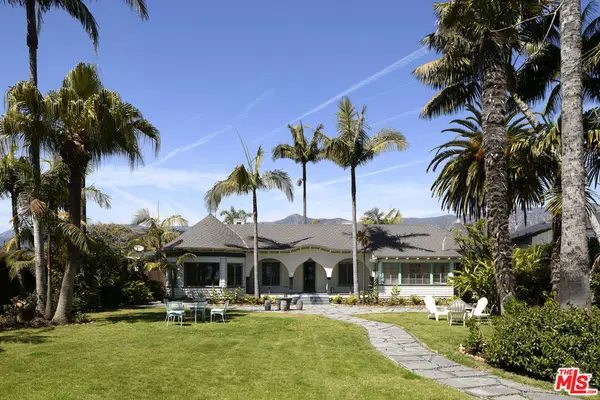 $4,750,000Active2 beds 2 baths1,796 sq. ft.
52 Miramar Avenue, Santa Barbara, CA 93108
MLS# 26999275Listed by: SOTHEBY'S INTERNATIONAL REALTY - New
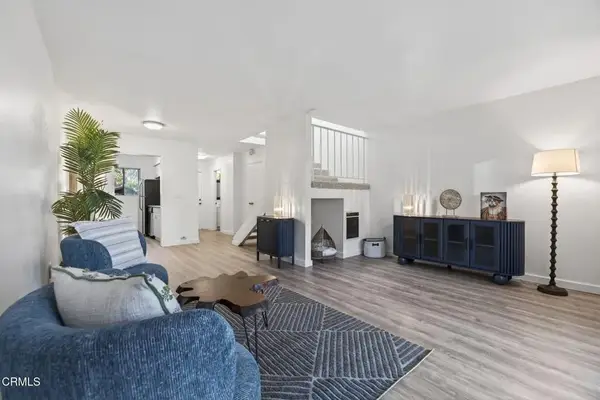 $900,000Active2 beds 2 baths1,120 sq. ft.
969 Miramonte Drive #5, Santa Barbara, CA 93109
MLS# V1-39341Listed by: DOUGLAS ELLIMAN OF CALIFORNIA - Open Sun, 12 to 2pmNew
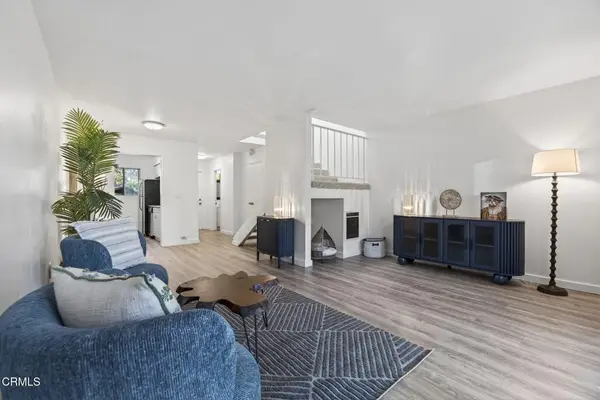 $900,000Active2 beds 2 baths1,120 sq. ft.
969 Miramonte Drive #5, Santa Barbara, CA 93109
MLS# V1-39341Listed by: DOUGLAS ELLIMAN OF CALIFORNIA - New
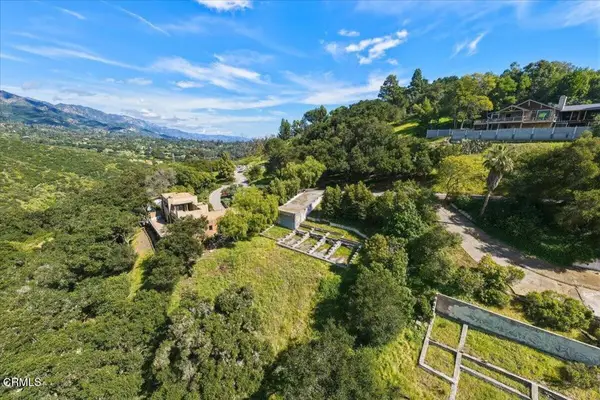 $679,000Active1 Acres
225 Conejo Road, Santa Barbara, CA 93103
MLS# V1-39338Listed by: DOUGLAS ELLIMAN OF CALIFORNIA


Protect your home and budget from life's surprises with an Assurant Home Warranty, backed by a partner that supports you through every step of homeownership. Explore Plans.
© 2023 - 2026 ERA Franchise Systems LLC. All rights reserved. ERA Franchise Systems LLC fully supports the principles of the Fair Housing Act and the Equal Opportunity Act. ERA, ERA Real Estate powered, and their respective logos are registered service marks of ERA Franchise Systems LLC. Each office is independently owned and operated.