
5445 Tree Farm Lane, Santa Barbara, CA 93111
Local realty services provided by:ERA North Orange County Real Estate
5445 Tree Farm Lane,Santa Barbara, CA 93111
$2,338,000
- 3 Beds
- 3 Baths
- - sq. ft.
- Condominium
- Sold
Listed by: lisa foley
Office: berkshire hathaway homeservices california properties805-969-5026
MLS#:26842413
Source:CRMLS
Sorry, we are unable to map this address
Price summary
- Price:$2,338,000
- Monthly HOA dues:$384
About this home
NOW at a GREATLY REDUCED PRICE : Some properties have it all: 5445 Tree Farm Lane is one of them! A detached modern Spanish residence, it sits on the historic grounds of the Cavaletto Family groves; the origin of Tree Farm's name, character, and sense of place. The floor plan is among the neighborhood's most sought-after: 3 bedrooms, 3 bathrooms across two well-appointed levels. Soaring ceilings anchor the open great room; the chef's kitchen leads to a private patio with fireplace and fenced yard ideal for quiet evenings or easy entertaining. A main-level bedroom and full bath serve as a guest suite or home office. Upstairs, two additional bedrooms and a dedicated laundry room offer comfort and privacy. Purposeful upgrades throughout reflect a home designed, maintained, and cherished by its original owners.Tree Farm is one of Santa Barbara's newest and most desirable communities beautifully landscaped, resort-caliber amenities, and surprisingly low HOA fees!
Contact an agent
Home facts
- Year built:2018
- Subdivision & Development:Tree Farm
- Listing ID #:26842413
- Added:104 day(s) ago
- Updated:October 21, 2026 at 07:14 AM
Rooms and interior
- Bedrooms:3
- Total bathrooms:3
- Full bathrooms:3
- Flooring:Carpet
- Kitchen Description:Dishwasher, Disposal, Double Oven, Electric Oven, Microwave, Range Hood, Refrigerator
Heating and cooling
- Cooling:Central Air
- Heating:Central, Forced Air
- Central air:Yes
Structure and exterior
- Year built:2018
- Construction Materials:Stucco
- Exterior Features:Open, Patio
- Foundation Description:Slab
- Levels:2 Story
Utilities
- Water:Public
Finances and disclosures
- Price:$2,338,000
Features and amenities
- Appliances:Dishwasher, Disposal, Dryer, Electric Oven, Washer
- Laundry features:Dryer, Washer
- Amenities:Carbon Monoxide (CO2) Detector, High Ceilings, Open Floor Plan, Walk In Closets
- Pool features:Association, Fenced, Heated, In Ground, Pool
Parking
- Total parking spaces:2
- Parking description:Direct Access, Door-Multi, Garage, Guest
- Garage:Yes
New listings near 5445 Tree Farm Lane
- Open Sat, 11am to 1pmNew
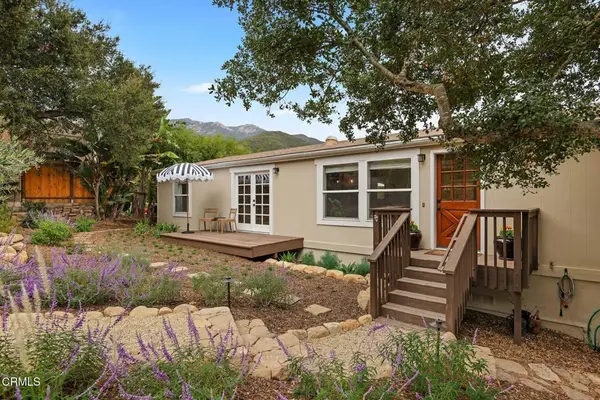 $1,595,000Active3 beds 2 baths1,521 sq. ft.
1430 Orange Grove Avenue, Santa Barbara, CA 93105
MLS# V1-39385Listed by: COMPASS - New
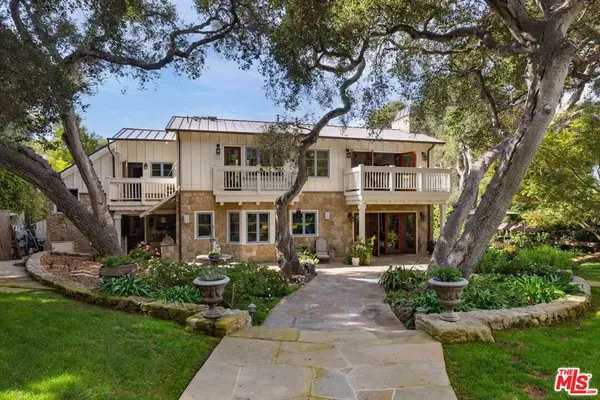 $8,275,000Active4 beds 6 baths3,883 sq. ft.
275 Butterfly Lane, Santa Barbara, CA 93108
MLS# 26995139Listed by: SOTHEBY'S INTERNATIONAL REALTY - New
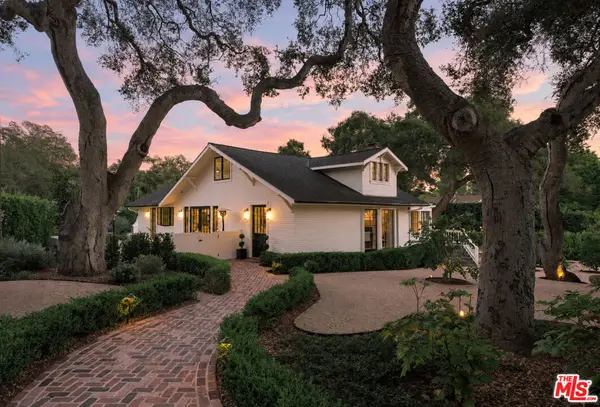 $7,299,000Active5 beds 4 baths
540 El Bosque Road, Santa Barbara, CA 93108
MLS# 26103524Listed by: BERKSHIRE HATHAWAY HOMESERVICES CALIFORNIA PROPERTIES - New
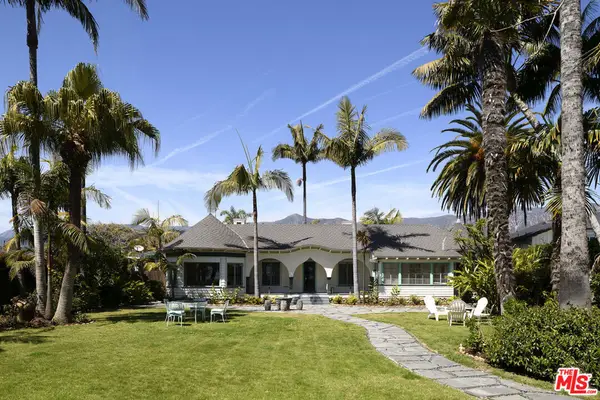 $4,750,000Active2 beds 2 baths1,796 sq. ft.
52 Miramar Avenue, Santa Barbara, CA 93108
MLS# 26999275Listed by: SOTHEBY'S INTERNATIONAL REALTY - New
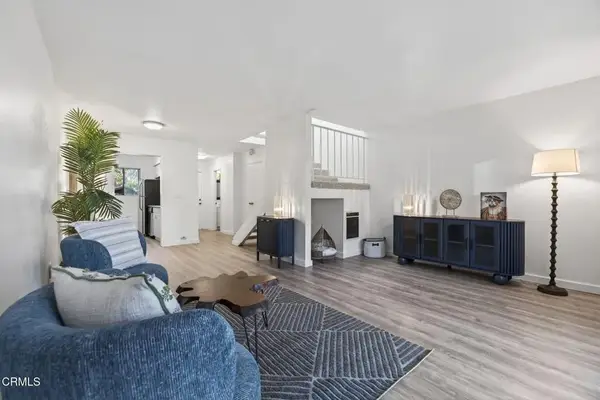 $900,000Active2 beds 2 baths1,120 sq. ft.
969 Miramonte Drive #5, Santa Barbara, CA 93109
MLS# V1-39341Listed by: DOUGLAS ELLIMAN OF CALIFORNIA - New
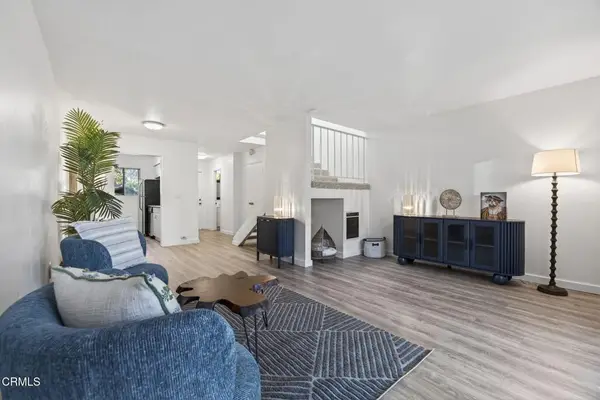 $900,000Active2 beds 2 baths1,120 sq. ft.
969 Miramonte Drive #5, Santa Barbara, CA 93109
MLS# V1-39341Listed by: DOUGLAS ELLIMAN OF CALIFORNIA - New
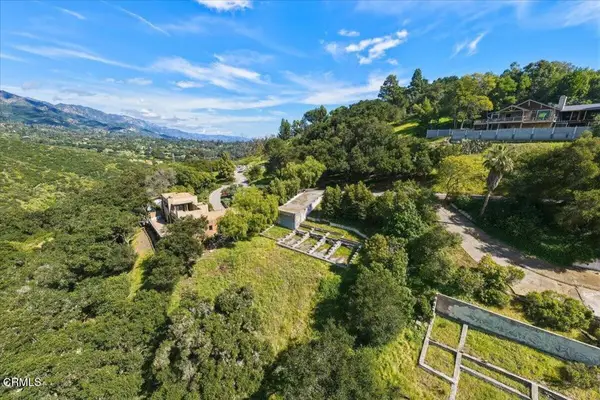 $679,000Active1 Acres
225 Conejo Road, Santa Barbara, CA 93103
MLS# V1-39338Listed by: DOUGLAS ELLIMAN OF CALIFORNIA - New
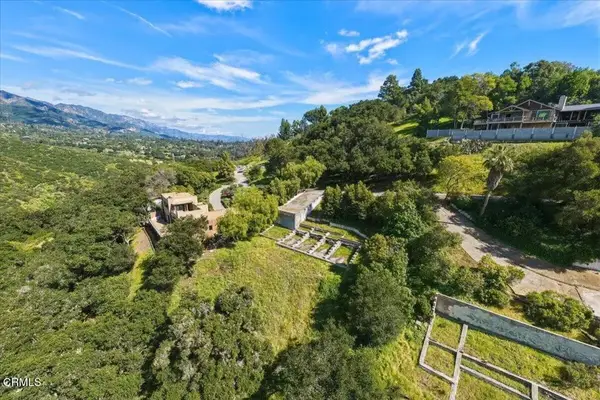 $679,000Active0 Acres
225 Conejo, Santa Barbara, CA 93103
MLS# V1-39338Listed by: DOUGLAS ELLIMAN OF CALIFORNIA - New
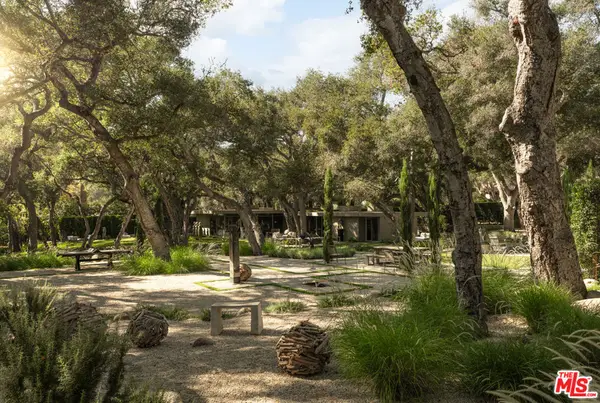 $6,895,000Active2 beds 2 baths
Address Withheld By Seller, Santa Barbara, CA 93108
MLS# 26102410Listed by: BERKSHIRE HATHAWAY HOMESERVICES CALIFORNIA PROPERTIES 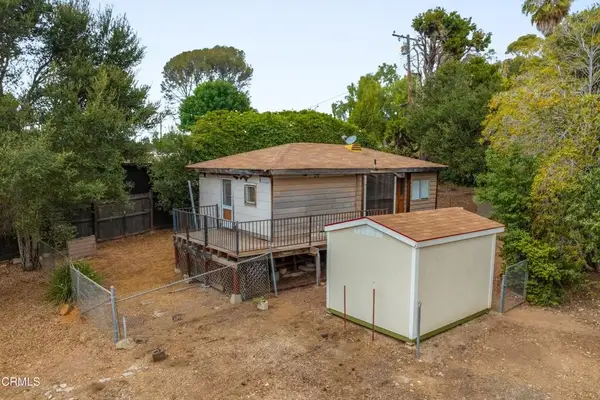 $2,200,000Pending7 beds 5 baths
685 N La Cumbre Road, Santa Barbara, CA 93110
MLS# V1-39287Listed by: RADIUS GROUP COMMERCIAL RE


Protect your home and budget from life's surprises with an Assurant Home Warranty, backed by a partner that supports you through every step of homeownership. Explore Plans.
© 2023 - 2026 ERA Franchise Systems LLC. All rights reserved. ERA Franchise Systems LLC fully supports the principles of the Fair Housing Act and the Equal Opportunity Act. ERA, ERA Real Estate powered, and their respective logos are registered service marks of ERA Franchise Systems LLC. Each office is independently owned and operated.