
1883 Agnew Road #209, Santa Clara, CA 95054
Local realty services provided by:ERA North Orange County Real Estate
Listed by: judith vandsburger
Office: kw bay area estates
MLS#:82057474
Source:MLSListings
Price summary
- Price:$749,998
- Price per sq. ft.:$700.93
- Monthly HOA dues:$611
About this home
OPEN HOUSE SAT & SUN. DON'T MISS IT! This stunning 2 bed, 2 bath second-level end unit in the prestigious Rivermark neighborhood redefines luxury and convenience with a harmonious blend of modern living and community warmth. Featuring high ceilings, spacious bedrooms, and bright living areas, this home offers a perfect blend of comfort and style. The primary suite has a large walk-in closet and a large primary bathroom with dual vanities, and oversized tub. The kitchen is equipped with stainless steel appliances and sleek granite countertops. Other features include in-unit laundry, central AC, and two reserved parking spots in the secured garage. Enjoy a luxurious array of amenities including a sparkling pool, relaxing spa, yoga studio, and fully equipped gym. Convenience is at your doorstep with Rivermark Plaza just one mile away and Levi's Stadium nearby for games, concerts, and major events. Rivermark offers a vibrant, community-oriented lifestyle with numerous parks, community events, and top-rated schools, making it perfect for families. Top tech companies like Oracle, Nvidia and Intel are within easy reach, making commuting a breeze. Don't miss the opportunity to own a piece of paradise in a prime location!...
Contact an agent
Home facts
- Year built:2006
- Listing ID #:82057474
- Added:46 day(s) ago
- Updated:September 28, 2026 at 02:46 AM
Rooms and interior
- Bedrooms:2
- Total bathrooms:2
- Full bathrooms:2
- Flooring:Carpet, Tile
- Dining Description:Breakfast Bar, Dining Area in Living Room
- Bathrooms Description:2 or More Showers Over Tub(s), Double Sinks, Granite
- Kitchen Description:Built-in Oven/Range Combo, Dishwasher, Garbage Disposal, Microwave, Refrigerator
- Bedroom Description:Walk-In Closet
- Living area:1,070 sq. ft.
Heating and cooling
- Cooling:Central Air
- Heating:Central Forced Air
Structure and exterior
- Roof:Tile
- Year built:2006
- Building area:1,070 sq. ft.
- Lot area:0.02 Acres
- Exterior Features:Balcony/Patio
- Foundation Description:Concrete Slab
Schools
- High school:Kathleen MacDonald High School
- Elementary school:Don Callejon
Utilities
- Water:City/Public
- Sewer:Sewer - Public
Finances and disclosures
- Price:$749,998
- Price per sq. ft.:$700.93
Features and amenities
- Laundry features:Dryer, Electricity Hookup (220V), Inside, Washer
- Amenities:High Ceiling
- Pool features:Community Pool, Community Pool(s), Pool - Fenced
Parking
- Parking description:2 Car Garage, Assigned Spaces, Attached, Covered Parking, Electric Gate, Guest Parking
 The information being provided by Mlslistings Inc is for the consumer's personal, non-commercial use and may not be used for any purpose other than to identify prospective properties consumer may be interested in purchasing. Any information relating to real estate for sale referenced on this web site comes from the Internet Data Exchange (IDX) program of the Mlslistings Inc. ERA North Orange County Real Estate is not a Multiple Listing Service (MLS), nor does it offer MLS access. This website is a service of ERA North Orange County Real Estate, a broker participant of Mlslistings Inc. This web site may reference real estate listing(s) held by a brokerage firm other than the broker and/or agent who owns this web site. The accuracy of all information, regardless of source, including but not limited to open house information, square footages and lot sizes, is deemed reliable but not guaranteed and should be personally verified through personal inspection by and/or with the appropriate professionals. The data contained herein is copyrighted by Mlslistings Inc and is protected by all applicable copyright laws. Any unauthorized dissemination of this information is in violation of copyright laws and is strictly prohibited. Properties in listings may have been sold or may no longer be available. Copyright 2026 Mlslistings Inc. All rights reserved. This data is updated every 12 hours. Some properties appearing for sale on this display may subsequently have sold and may no longer be available. IDX display powered by Anywhere Real Estate.
New listings near 1883 Agnew Road #209
- New
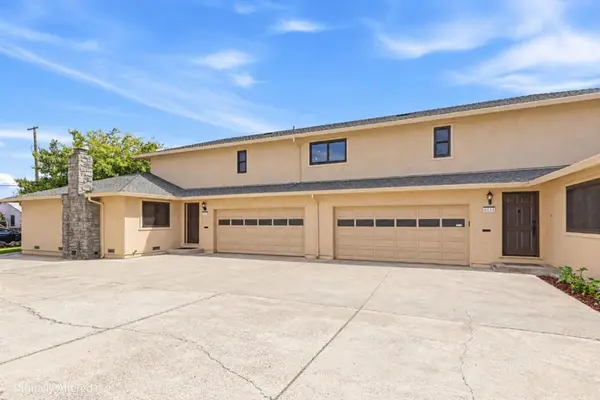 $2,500,000Active-- beds -- baths3,751 sq. ft.
40324034 Davis Street, Santa Clara, CA 95054
MLS# ML82062766Listed by: REALTY SPIN - Open Sun, 1 to 3pmNew
 $2,500,000Active4 beds 3 baths2,030 sq. ft.
668 Fallon Avenue, Santa Clara, CA 95050
MLS# 82054239Listed by: NNY REAL ESTATE SERVICES - New
 $1,888,888Active3 beds 2 baths1,602 sq. ft.
991 Fairfield Avenue, SANTA CLARA, CA 95050
MLS# 82062481Listed by: KELLER WILLIAMS THRIVE - New
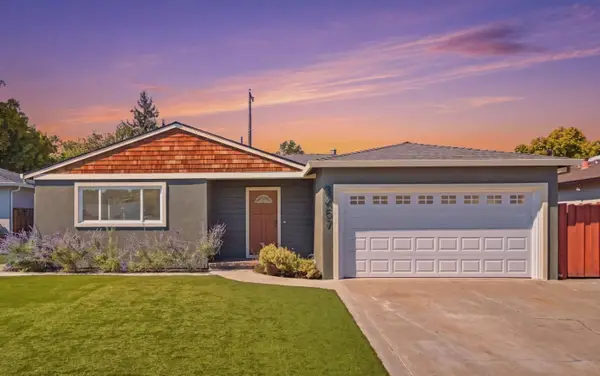 $1,900,000Active3 beds 2 baths1,448 sq. ft.
3457 San Marcos Way, SANTA CLARA, CA 95051
MLS# 82062316Listed by: COLDWELL BANKER REALTY - New
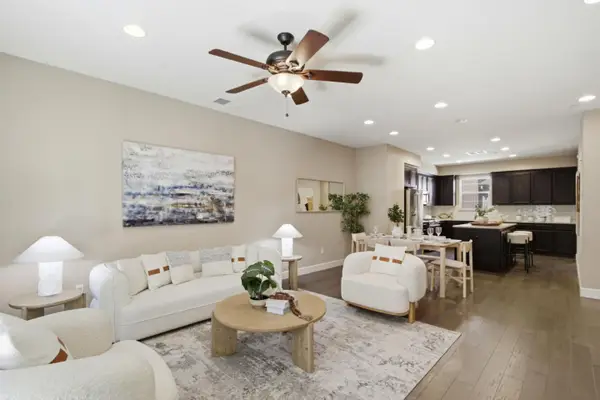 $1,490,000Active3 beds 4 baths1,723 sq. ft.
2959 Via Torino, Santa Clara, CA 95051
MLS# 82062569Listed by: COLDWELL BANKER REALTY - Open Sat, 11am to 4pmNew
 $1,587,000Active2 beds 2 baths1,596 sq. ft.
3089 El Camino Real #4, SANTA CLARA, CA 95051
MLS# 41149305Listed by: TOLL BROTHERS REAL ESTATE,INC - New
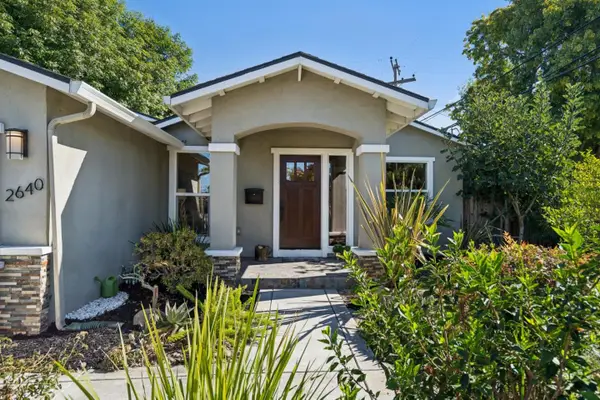 $2,199,000Active3 beds 2 baths1,742 sq. ft.
2640 Monroe Street, Santa Clara, CA 95051
MLS# 82061548Listed by: COMPASS - New
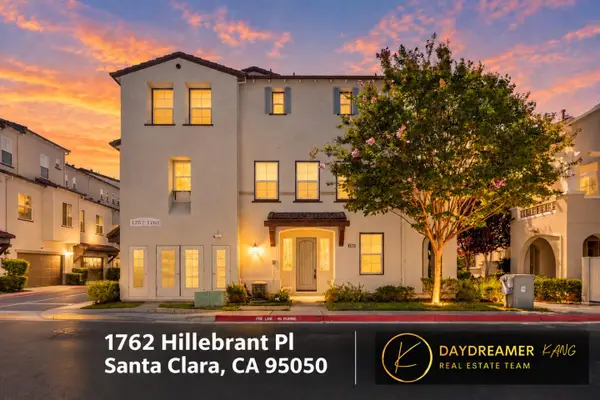 $1,388,000Active3 beds 4 baths1,560 sq. ft.
1762 Hillebrant Place, Santa Clara, CA 95050
MLS# 82059330Listed by: COLDWELL BANKER REALTY - New
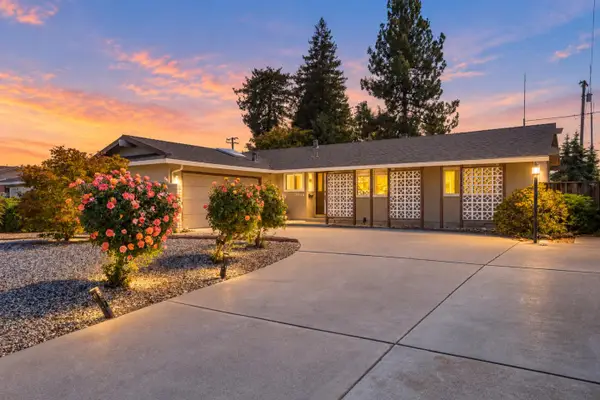 $2,290,000Active3 beds 2 baths1,442 sq. ft.
2980 Pruneridge Avenue, Santa Clara, CA 95051
MLS# 82060056Listed by: COLDWELL BANKER REALTY - Open Sat, 1 to 4pmNew
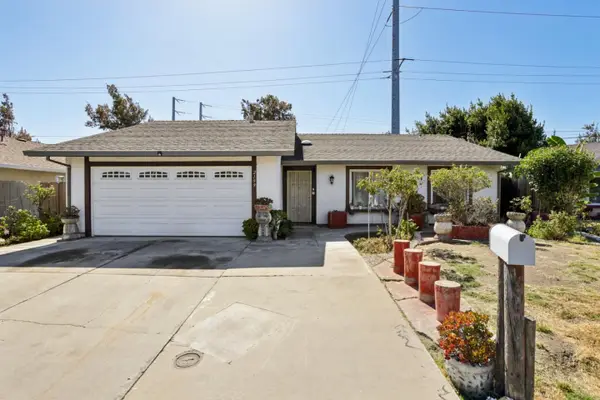 $1,599,000Active3 beds 2 baths1,563 sq. ft.
2199 Avenida De Las Flores, SANTA CLARA, CA 95054
MLS# 82062448Listed by: REALTY ONE GROUP COMPLETE


Protect your home and budget from life's surprises with an Assurant Home Warranty, backed by a partner that supports you through every step of homeownership. Explore Plans.
© 2023 - 2026 ERA Franchise Systems LLC. All rights reserved. ERA Franchise Systems LLC fully supports the principles of the Fair Housing Act and the Equal Opportunity Act. ERA, ERA Real Estate powered, and their respective logos are registered service marks of ERA Franchise Systems LLC. Each office is independently owned and operated.