
2200 Agnew Road #318, Santa Clara, CA 95054
Local realty services provided by:ERA Donahoe Realty
2200 Agnew Road #318,Santa Clara, CA 95054
$749,000
- 2 Beds
- 2 Baths
- 1,195 sq. ft.
- Condominium
- Active
Listed by: ana rebeca ibarra
Office: exp realty of california inc888-584-942
MLS#:ML82056792
Source:CRMLS
Price summary
- Price:$749,000
- Price per sq. ft.:$626.78
About this home
Welcome to this beautifully updated 2-bedroom, 2-bath condominium offering 1,195 square feet of comfortable living in the heart of Santa Clara. Thoughtfully upgraded throughout, this move-in-ready home features a stunning fully renovated kitchen, an upgraded HVAC system with multi-zone climate control, an upgraded electrical panel, and a reglazed tub that adds a fresh, polished touch to the primary bathroom. Designed for both everyday living and entertaining, the spacious floor plan offers abundant natural light, a convenient wet bar, and a seamless flow between the living and dining areas. Two dedicated parking spaces provide added convenience. Enjoy resort-style amenities including a sparkling pool, relaxing hot tub, fitness center, and tennis courts. Ideally located near Levi's Stadium, major tech employers, Highways 101 and 237, scenic parks, walking and biking trails, shopping, dining, and so much more. This is an exceptional opportunity to enjoy comfort, convenience, and an unbeatable Silicon Valley location....
Contact an agent
Home facts
- Year built:1982
- Listing ID #:ML82056792
- Added:52 day(s) ago
- Updated:September 28, 2026 at 12:21 PM
Rooms and interior
- Bedrooms:2
- Total bathrooms:2
- Full bathrooms:2
- Flooring:Carpet, Stone
- Kitchen Description:Dishwasher, Disposal, Microwave, Refrigerator
- Living area:1,195 sq. ft.
Heating and cooling
- Cooling:Central Air
- Heating:Central
- Central air:Yes
Structure and exterior
- Year built:1982
- Building area:1,195 sq. ft.
- Lot area:0.03 Acres
- Construction Materials:Stucco
Schools
- Elementary school:Other
Utilities
- Water:Public
- Sewer:Public Sewer
Finances and disclosures
- Price:$749,000
- Price per sq. ft.:$626.78
Features and amenities
- Appliances:Dishwasher, Disposal, Washer
- Laundry features:Washer
- Amenities:Walk In Closets
- Pool features:Association, Pool
Parking
- Total parking spaces:2
- Parking description:Covered, Gated, Guest, Off Street
- Garage:Yes
- Garage spaces:2
New listings near 2200 Agnew Road #318
- New
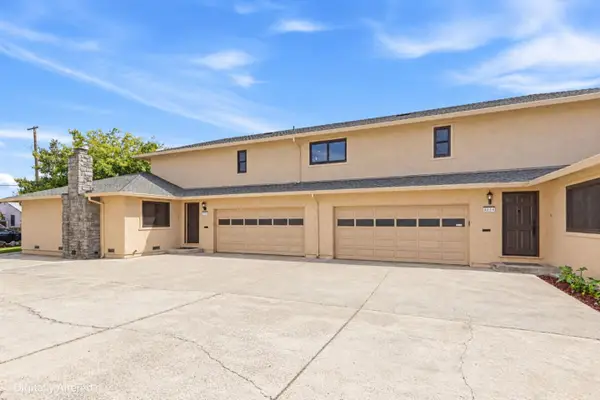 $2,500,000Active-- beds -- baths3,751 sq. ft.
4032-4034 Davis Street, SANTA CLARA, CA 95054
MLS# 82062766Listed by: REALTY SPIN
- New
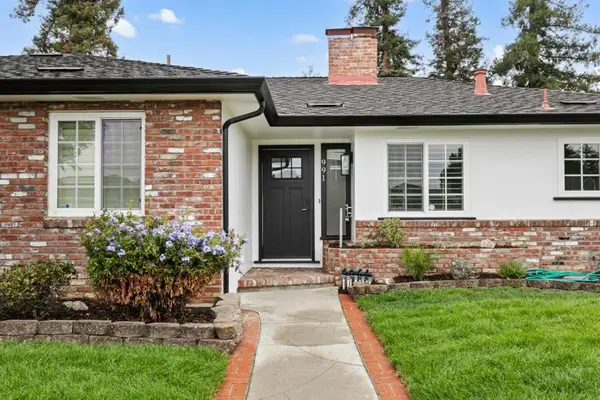 $1,888,888Active3 beds 2 baths1,602 sq. ft.
991 Fairfield Avenue, Santa Clara, CA 95050
MLS# ML82062481Listed by: KELLER WILLIAMS THRIVE - Open Sun, 1 to 3pmNew
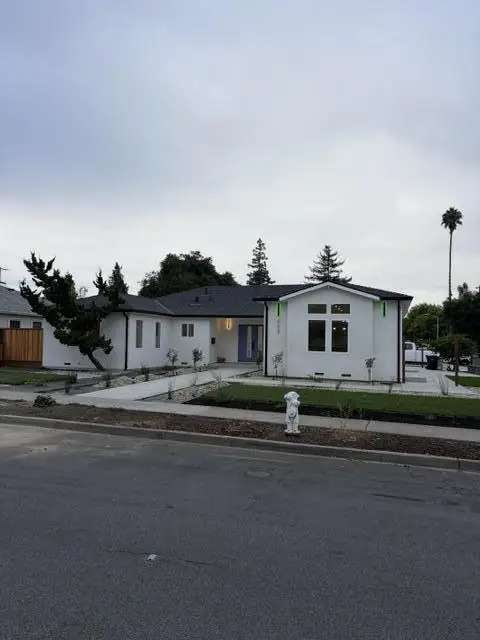 $2,500,000Active4 beds 3 baths2,030 sq. ft.
668 Fallon Avenue, Santa Clara, CA 95050
MLS# ML82054239Listed by: NNY REAL ESTATE SERVICES - New
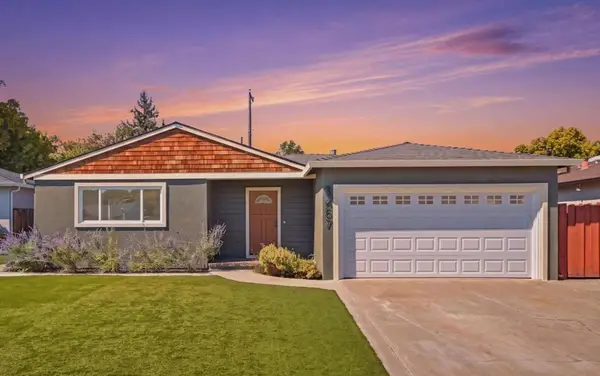 $1,900,000Active3 beds 2 baths1,448 sq. ft.
3457 San Marcos Way, Santa Clara, CA 95051
MLS# ML82062316Listed by: COLDWELL BANKER REALTY - New
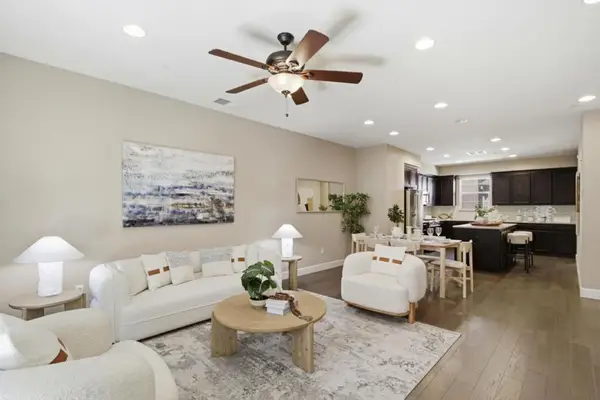 $1,490,000Active3 beds 4 baths1,723 sq. ft.
2959 Via Torino, Santa Clara, CA 95051
MLS# ML82062569Listed by: COLDWELL BANKER REALTY - Open Sat, 11am to 4pmNew
 $1,587,000Active2 beds 2 baths1,596 sq. ft.
3089 El Camino Real #4, SANTA CLARA, CA 95051
MLS# 41149305Listed by: TOLL BROTHERS REAL ESTATE,INC - New
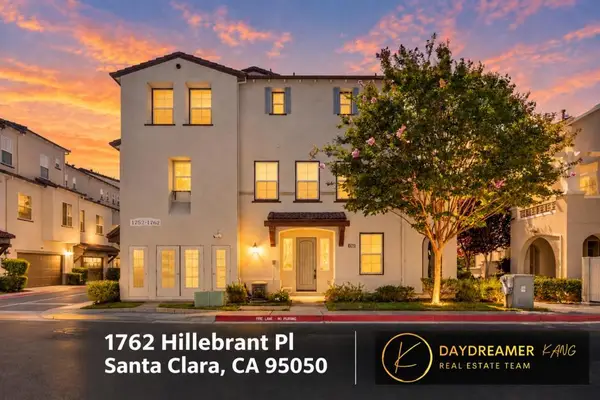 $1,388,000Active3 beds 4 baths1,560 sq. ft.
1762 Hillebrant Place, Santa Clara, CA 95050
MLS# ML82059330Listed by: COLDWELL BANKER REALTY - New
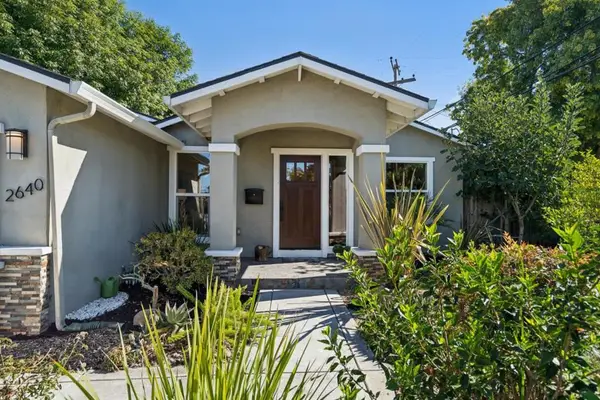 $2,199,000Active3 beds 2 baths1,742 sq. ft.
2640 Monroe Street, Santa Clara, CA 95051
MLS# ML82061548Listed by: COMPASS - Open Sat, 1 to 4pmNew
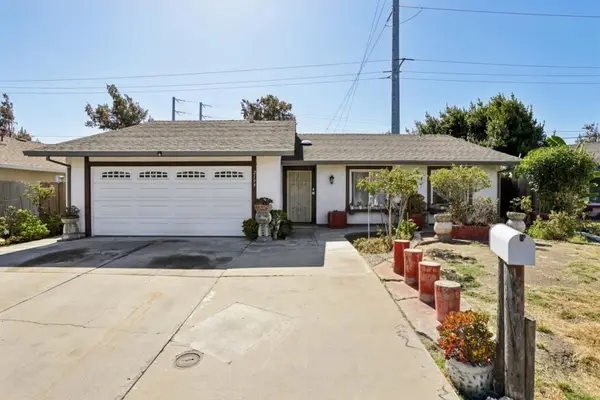 $1,599,000Active3 beds 2 baths1,563 sq. ft.
2199 Avenida De Las Flores, Santa Clara, CA 95054
MLS# ML82062448Listed by: REALTY ONE GROUP COMPLETE - New
 $2,290,000Active3 beds 2 baths1,442 sq. ft.
2980 Pruneridge Avenue, Santa Clara, CA 95051
MLS# ML82060056Listed by: COLDWELL BANKER REALTY


Protect your home and budget from life's surprises with an Assurant Home Warranty, backed by a partner that supports you through every step of homeownership. Explore Plans.
© 2023 - 2026 ERA Franchise Systems LLC. All rights reserved. ERA Franchise Systems LLC fully supports the principles of the Fair Housing Act and the Equal Opportunity Act. ERA, ERA Real Estate powered, and their respective logos are registered service marks of ERA Franchise Systems LLC. Each office is independently owned and operated.