
2477 Amethyst Drive, Santa Clara, CA 95051
Local realty services provided by:ERA North Orange County Real Estate
2477 Amethyst Drive,Santa Clara, CA 95051
$2,399,000
- 4 Beds
- 3 Baths
- 1,696 sq. ft.
- Single family
- Active
Listed by: warren lee
Office: kw silicon city
MLS#:82059006
Source:MLSListings
Price summary
- Price:$2,399,000
- Price per sq. ft.:$1,414.5
About this home
***CITY FINAL INSPECTION PASSED*** REBUILT & RENOVATED WITH CITY PERMITS! This beautifully redesigned Santa Clara home offers approximately 1,696 sqft with 4 bedrooms, 3 full bathrooms (2 are primary suites with walk-in closets). The interior features 9-ft ceilings throughout and a dramatic vaulted ceiling in the family room, creating an open, airy, and contemporary feel. Engineered wood flooring extends throughout the home. The open-concept kitchen flows seamlessly into the family room and eat-in dining area, ideal for everyday living and entertaining. Kitchen features include tile countertops, gas range, pantry, dishwasher, refrigerator, wine refrigerator, range hood, and skylight for added natural light. Additional upgrades include central heating and AC, double-pane windows, insulated walls and ceilings, Energy Star HVAC and lighting, tankless water heater, smart thermostat, skylights, and inside laundry with both 110V and 220V hookups. Situated on an approximately 5,400 sqft lot with a 2-car garage and Level 2 EV hookup. Conveniently located near major Silicon Valley employers including NVIDIA, Applied Materials, Intel, AMD, Kaiser, and Apple, with easy access to Bowers Park, Central Park, shopping, groceries, restaurants, Valley Fair, Santana Row, and major commute routes....
Contact an agent
Home facts
- Year built:1954
- Listing ID #:82059006
- Added:11 day(s) ago
- Updated:September 07, 2026 at 02:47 AM
Rooms and interior
- Bedrooms:4
- Total bathrooms:3
- Full bathrooms:3
- Flooring:Wood
- Dining Description:Dining Area in Family Room, Eat in Kitchen
- Bathrooms Description:1 Shower Over Tub, 2 or More Stall Showers, Double Sinks, Updated Bath
- Kitchen Description:Dishwasher, Garbage Disposal, Microwave, Pantry, Refrigerator
- Bedroom Description:Walk-In Closet
- Living area:1,696 sq. ft.
Heating and cooling
- Cooling:Central Air
- Heating:Central Forced Air
Structure and exterior
- Roof:Composition
- Year built:1954
- Building area:1,696 sq. ft.
- Lot area:0.12 Acres
- Foundation Description:Concrete Perimeter and Slab
Schools
- High school:Adrian Wilcox High
- Middle school:Juan Cabrillo Middle
- Elementary school:Bracher Elementary
Utilities
- Water:City/Public
- Sewer:Sewer - Public
Finances and disclosures
- Price:$2,399,000
- Price per sq. ft.:$1,414.5
Features and amenities
- Laundry features:Electricity Hookup (110V), Electricity Hookup (220V), Inside
Parking
- Parking description:2 Car Garage, Attached
 The information being provided by Mlslistings Inc is for the consumer's personal, non-commercial use and may not be used for any purpose other than to identify prospective properties consumer may be interested in purchasing. Any information relating to real estate for sale referenced on this web site comes from the Internet Data Exchange (IDX) program of the Mlslistings Inc. ERA North Orange County Real Estate is not a Multiple Listing Service (MLS), nor does it offer MLS access. This website is a service of ERA North Orange County Real Estate, a broker participant of Mlslistings Inc. This web site may reference real estate listing(s) held by a brokerage firm other than the broker and/or agent who owns this web site.
The accuracy of all information, regardless of source, including but not limited to open house information, square footages and lot sizes, is deemed reliable but not guaranteed and should be personally verified through personal inspection by and/or with the appropriate professionals. The data contained herein is copyrighted by Mlslistings Inc and is protected by all applicable copyright laws. Any unauthorized dissemination of this information is in violation of copyright laws and is strictly prohibited.
Properties in listings may have been sold or may no longer be available.
Copyright 2026 Mlslistings Inc. All rights reserved.
The information being provided by Mlslistings Inc is for the consumer's personal, non-commercial use and may not be used for any purpose other than to identify prospective properties consumer may be interested in purchasing. Any information relating to real estate for sale referenced on this web site comes from the Internet Data Exchange (IDX) program of the Mlslistings Inc. ERA North Orange County Real Estate is not a Multiple Listing Service (MLS), nor does it offer MLS access. This website is a service of ERA North Orange County Real Estate, a broker participant of Mlslistings Inc. This web site may reference real estate listing(s) held by a brokerage firm other than the broker and/or agent who owns this web site.
The accuracy of all information, regardless of source, including but not limited to open house information, square footages and lot sizes, is deemed reliable but not guaranteed and should be personally verified through personal inspection by and/or with the appropriate professionals. The data contained herein is copyrighted by Mlslistings Inc and is protected by all applicable copyright laws. Any unauthorized dissemination of this information is in violation of copyright laws and is strictly prohibited.
Properties in listings may have been sold or may no longer be available.
Copyright 2026 Mlslistings Inc. All rights reserved.New listings near 2477 Amethyst Drive
- New
 $1,879,990Active-- beds -- baths2,888 sq. ft.
2131 Main Street, SANTA CLARA, CA 95050
MLS# 82057074Listed by: SUNRISE REALTY - Open Thu, 9:30am to 12:30pmNew
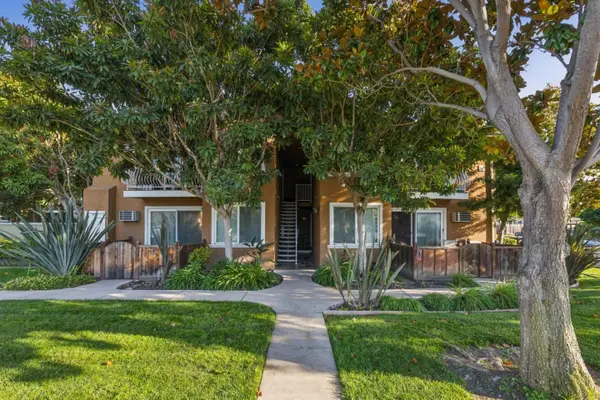 $675,000Active1 beds 1 baths820 sq. ft.
2380 Homestead Road #3205, SANTA CLARA, CA 95050
MLS# 82060181Listed by: INTERO REAL ESTATE SERVICES - Open Mon, 10am to 5pmNew
 $1,749,888Active3 beds 1 baths985 sq. ft.
2015 Jackson Street, SANTA CLARA, CA 95050
MLS# 82060166Listed by: LPT REALTY - New
 $1,188,888Active2 beds 1 baths768 sq. ft.
825 Jefferson Street, Santa Clara, CA 95050
MLS# 82059679Listed by: COMPASS - New
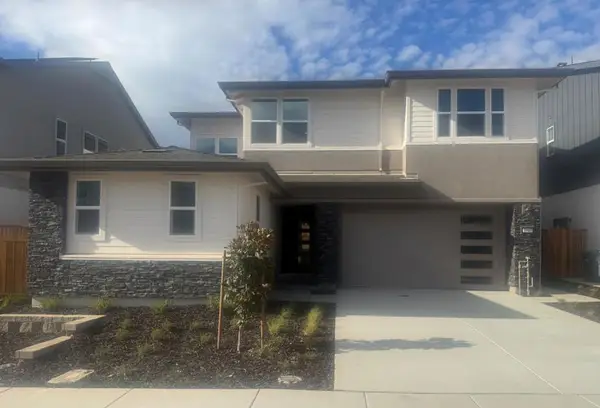 $2,200,000Active4 beds 4 baths3,500 sq. ft.
1607 Walsh Avenue, Dublin, CA 94568
MLS# ML82060064Listed by: TAYLOR MORRISON SERVICES INC - New
 $2,598,000Active4 beds 4 baths2,721 sq. ft.
1893 Cook Court, SANTA CLARA, CA 95050
MLS# 41147106Listed by: COURTESY BROKERAGE - New
 $2,250,000Active3 beds 2 baths1,147 sq. ft.
3723 Hillsdale Court, SANTA CLARA, CA 95051
MLS# 82060008Listed by: KELLER WILLIAMS THRIVE - New
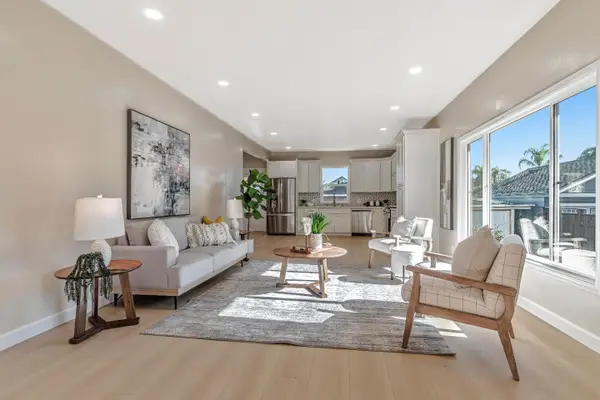 $1,649,000Active3 beds 2 baths1,456 sq. ft.
543 Monroe Street, Santa Clara, CA 95050
MLS# 82054605Listed by: COMPASS - New
 $750,000Active2 beds 2 baths1,075 sq. ft.
880 N Winchester Boulevard #205, Santa Clara, CA 95050
MLS# ML82059864Listed by: KW BAY AREA ESTATES  $560,000Pending2 beds 1 baths853 sq. ft.
2201 Monroe Street #601, Santa Clara, CA 95050
MLS# ML82059861Listed by: COMPASS


Protect your home and budget from life's surprises with an Assurant Home Warranty, backed by a partner that supports you through every step of homeownership. Explore Plans.
© 2023 - 2026 ERA Franchise Systems LLC. All rights reserved. ERA Franchise Systems LLC fully supports the principles of the Fair Housing Act and the Equal Opportunity Act. ERA, ERA Real Estate powered, and their respective logos are registered service marks of ERA Franchise Systems LLC. Each office is independently owned and operated.