
3901 Lick Mill Boulevard #360, Santa Clara, CA 95054
Local realty services provided by:Nelson Shelton Real Estate ERA Powered
Listed by: jason belcher
Office: golden realty & investments, inc408-957-6300
MLS#:ML82048955
Source:CRMLS
Price summary
- Price:$899,888
- Price per sq. ft.:$783.87
- Monthly HOA dues:$585
About this home
Bright, spacious, and beautifully appointed, this Miraval two bedroom, two bathroom home blends luxury and convenience. Enjoy a picnic lunch on the deck, overlooking the interior of the community. Or sit by the fireplace and read a book. The living room provides an abundance of natural light and carefree hardwood laminate flooring. Cozy carpet in the bedrooms meet the convenience of tile in the kitchen. The kitchen features granite countertops, gas cooking, recessed lighting, and stainless steel appliances, including a brand new refrigerator. A full-size washer and dryer sit behind the kitchen. Ample storage with a walk-in closet in the bedroom, and storage off the deck. The home has two underground parking spaces close to the elevator. Miraval's location is superb, next to Rivermark Plaza. Walk to Safeway, Red Robin, Peet's Coffee, Chipotle, Rise, Poke House, and the many other nearby restaurants and shops. Drive to Levi's stadium, or enjoy the adjoining walking and bike trails. Conveniently located between Freeway 101 and Interstates 880 & 680. Or simply stay home and enjoy all the amenities - the lap pool, spa, gym, community movie theater, and BBQ area....
Contact an agent
Home facts
- Year built:2005
- Listing ID #:ML82048955
- Added:108 day(s) ago
- Updated:September 14, 2026 at 11:13 AM
Rooms and interior
- Bedrooms:2
- Total bathrooms:2
- Full bathrooms:2
- Flooring:Carpet, Tile
- Kitchen Description:Dishwasher, Disposal, Gas Cooktop, Gas Oven, Microwave, Refrigerator, Vented Exhaust Fan
- Living area:1,148 sq. ft.
Heating and cooling
- Cooling:Central Air
- Heating:Central
- Central air:Yes
Structure and exterior
- Roof:Metal
- Year built:2005
- Building area:1,148 sq. ft.
- Architectural Style:Contemporary, Modern
Utilities
- Water:Public
- Sewer:Public Sewer
Finances and disclosures
- Price:$899,888
- Price per sq. ft.:$783.87
Features and amenities
- Appliances:Dishwasher, Disposal, Dryer, Washer
- Laundry features:Dryer, Washer
- Amenities:Walk In Closets
- Pool features:Association, Community, Heated, In Ground, Lap Pool, Pool
Parking
- Total parking spaces:2
- Parking description:Gated, Guest, Underground
- Garage:Yes
- Garage spaces:2
New listings near 3901 Lick Mill Boulevard #360
- New
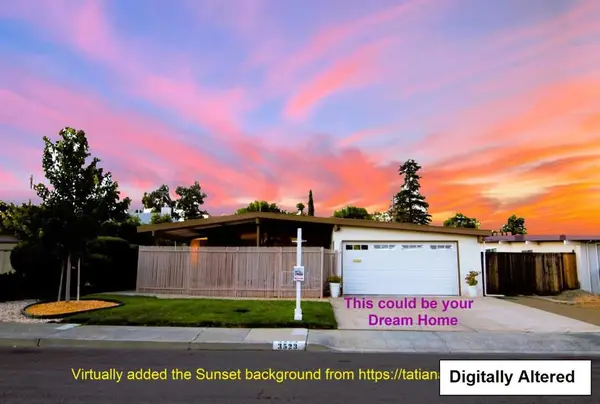 $1,899,888Active3 beds 2 baths1,401 sq. ft.
3523 Elmhurst Avenue, Santa Clara, CA 95051
MLS# ML82058858Listed by: COLDWELL BANKER REALTY - New
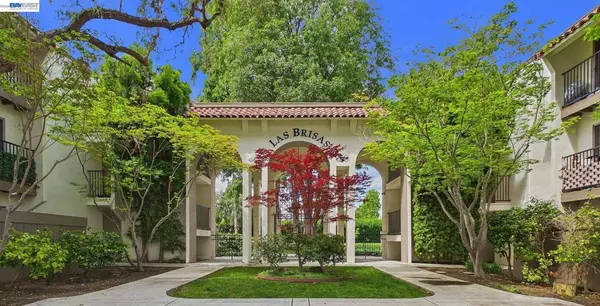 $582,000Active2 beds 2 baths983 sq. ft.
1750 Halford Ave #211, Santa Clara, CA 95051
MLS# 41148118Listed by: EXP REALTY OF NORTHERN CALIFORNIA, INC - New
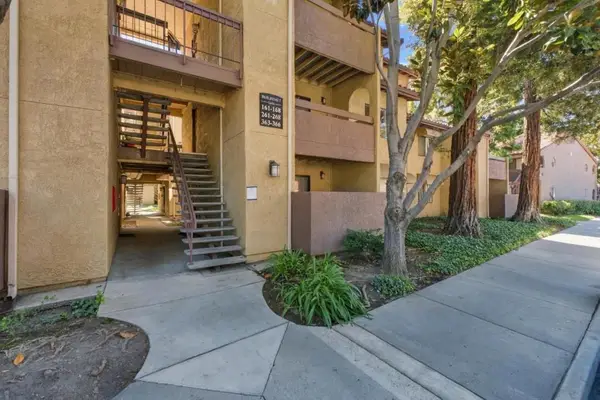 $480,000Active1 beds 1 baths716 sq. ft.
2250 Monroe Street #264, Santa Clara, CA 95050
MLS# ML82061059Listed by: US REALTY - New
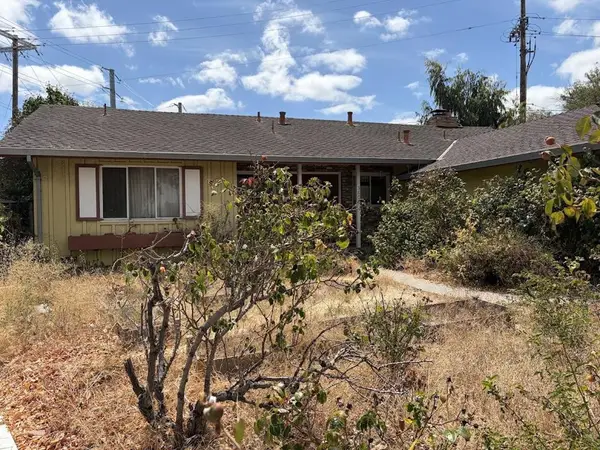 $1,998,000Active3 beds 3 baths1,861 sq. ft.
3608 Magellan Avenue, Santa Clara, CA 95051
MLS# ML82060966Listed by: REALTY WORLD-KEVIN F. GARVEY, BROKER - Open Thu, 5 to 6:30pmNew
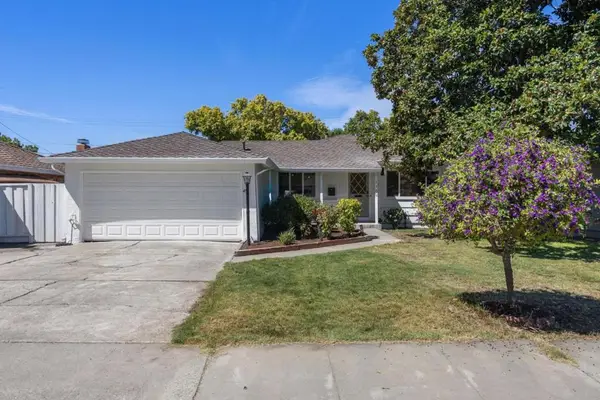 $1,499,900Active3 beds 2 baths1,380 sq. ft.
1168 Las Palmas Drive, Santa Clara, CA 95051
MLS# ML82060969Listed by: CHANCE REAL ESTATE - New
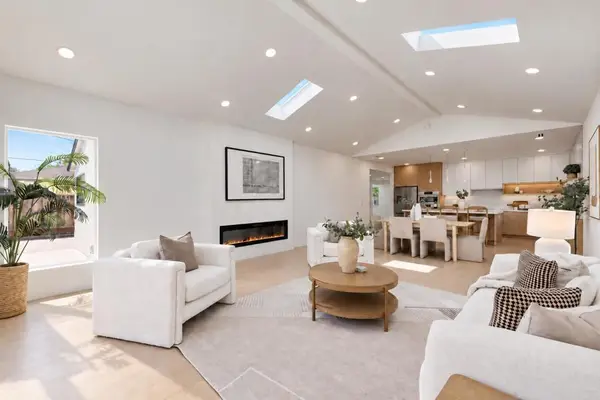 $2,488,000Active4 beds 3 baths1,784 sq. ft.
2611 Monticello Way, Santa Clara, CA 95051
MLS# ML82060972Listed by: KELLER WILLIAMS THRIVE - New
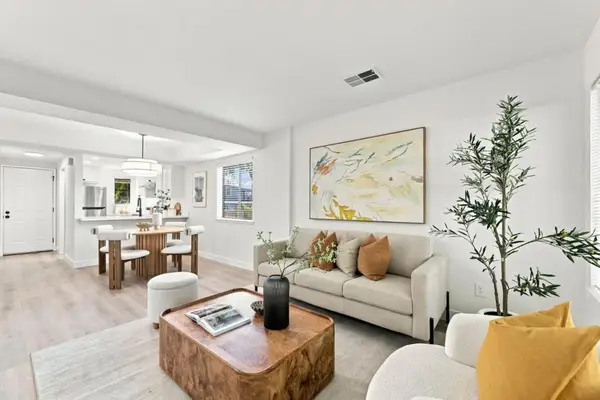 $799,000Active2 beds 3 baths1,125 sq. ft.
2040 Main Street #135, Santa Clara, CA 95050
MLS# ML82059959Listed by: COMPASS - New
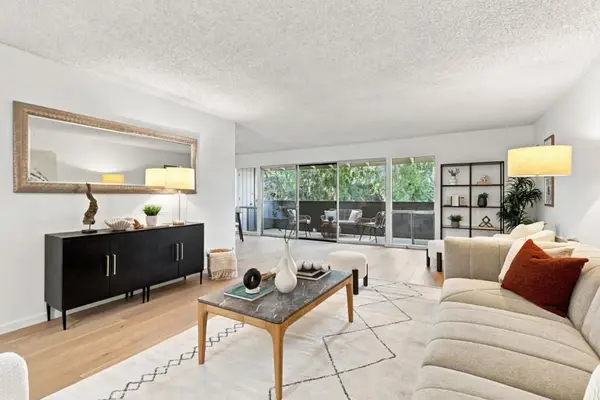 $675,000Active2 beds 2 baths1,294 sq. ft.
151 Buckingham Drive #204, Santa Clara, CA 95051
MLS# ML82060937Listed by: COLDWELL BANKER REALTY - New
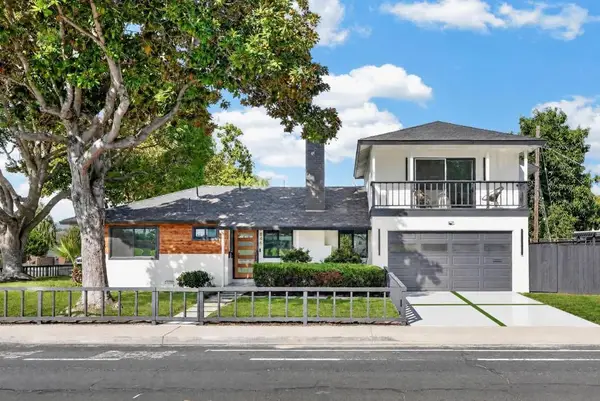 $1,988,000Active4 beds 2 baths1,685 sq. ft.
1846 Los Padres Boulevard, Santa Clara, CA 95050
MLS# ML82060254Listed by: BQ REALTY - New
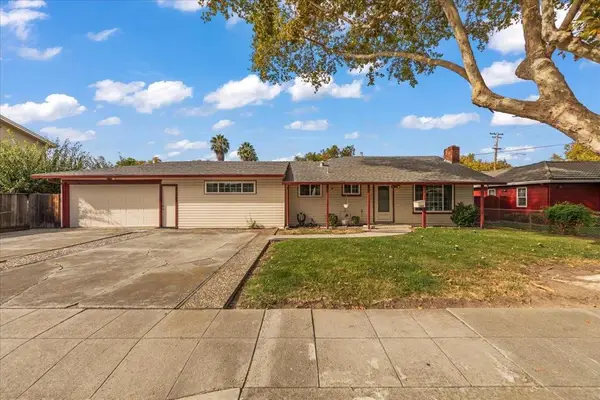 $1,988,888Active4 beds 2 baths1,707 sq. ft.
3191 El Sobrante Street, Santa Clara, CA 95051
MLS# ML82060911Listed by: COLDWELL BANKER REALTY


Protect your home and budget from life's surprises with an Assurant Home Warranty, backed by a partner that supports you through every step of homeownership. Explore Plans.
© 2023 - 2026 ERA Franchise Systems LLC. All rights reserved. ERA Franchise Systems LLC fully supports the principles of the Fair Housing Act and the Equal Opportunity Act. ERA, ERA Real Estate powered, and their respective logos are registered service marks of ERA Franchise Systems LLC. Each office is independently owned and operated.