
471 Lowell Drive, Santa Clara, CA 95051
Local realty services provided by:ERA North Orange County Real Estate
Upcoming open houses
- Sat, Oct 0301:30 pm - 04:30 pm
- Sun, Oct 0401:00 pm - 04:00 pm
Listed by: edna eng
Office: compass408-358-1111
MLS#:ML82063099
Source:CRMLS
Price summary
- Price:$2,278,000
- Price per sq. ft.:$1,774.14
About this home
Beautiful 3-Bed, 2-Bath Home in the Heart of Santa Clara with Cupertino Schools! Discover this thoughtfully designed home that seamlessly blends comfort, functionality, and style. The open floor plan is ideal for everyday living and entertaining. The remodeled kitchen features a 4-burner gas range with hood, stainless steel refrigerator, granite countertops, and custom cabinetry with soft-close drawers and doors extending into the dining area. The primary bedroom opens to a private deck, offering a peaceful retreat. Additional highlights include hardwood flooring throughout, a cozy living room fireplace, central A/C, recessed lighting, dual-pane windows and doors, and a spacious Tuff Shed for extra storage. The landscaped yard features mature greenery and eco-friendly decks. Enjoy the added benefit of Santa Clara's own municipal electric utility, Silicon Valley Power. Ideally located near NVIDIA, Apple, Santana Row, Santa Clara University, Westfield Valley Fair, Levi's Stadium, and San Jose International Airport, with convenient access to major commute routes, shopping, and dining. A wonderful opportunity to enjoy Santa Clara living with sought-after Cupertino schools! This is a must-see!...
Contact an agent
Home facts
- Year built:1958
- Listing ID #:ML82063099
- Added:1 day(s) ago
- Updated:September 30, 2026 at 08:30 PM
Rooms and interior
- Bedrooms:3
- Total bathrooms:2
- Full bathrooms:2
- Flooring:Tile, Wood
- Kitchen Description:Dishwasher, Microwave, Refrigerator, Vented Exhaust Fan
- Living area:1,284 sq. ft.
Heating and cooling
- Cooling:Central Air
- Heating:Central Furnace
- Central air:Yes
Structure and exterior
- Roof:Composition
- Year built:1958
- Building area:1,284 sq. ft.
- Lot area:0.19 Acres
- Architectural Style:Ranch
- Exterior Features:Deck
- Foundation Description:Concrete Perimeter
- Levels:1 Story
Schools
- High school:Cupertino
- Middle school:Other
- Elementary school:Other
Utilities
- Water:Public
- Sewer:Public Sewer
Finances and disclosures
- Price:$2,278,000
- Price per sq. ft.:$1,774.14
Features and amenities
- Appliances:Dishwasher, Disposal, Microwave, Refrigerator, Vented Exhaust Fan
- Laundry features:In Garage
Parking
- Total parking spaces:2
- Garage:Yes
- Garage spaces:2
New listings near 471 Lowell Drive
- New
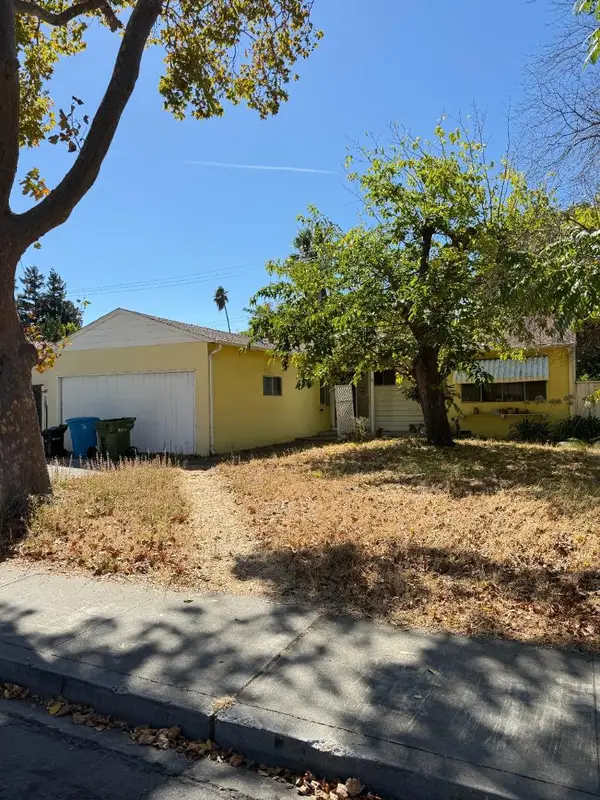 $1,400,000Active3 beds 2 baths1,212 sq. ft.
1940 Briarwood Drive, Santa Clara, CA 95051
MLS# ML82062801Listed by: COMPASS - New
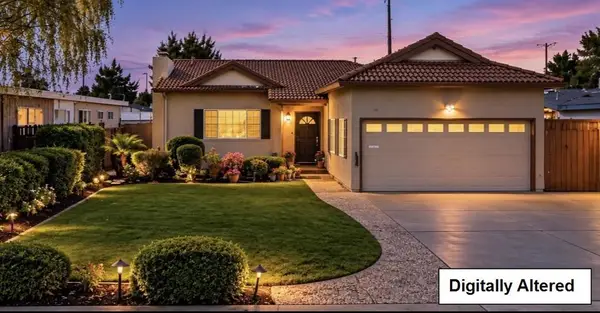 $1,699,999Active3 beds 2 baths1,085 sq. ft.
742 Los Padres Boulevard, Santa Clara, CA 95050
MLS# ML82062796Listed by: FATHOM REALTY GROUP - Open Sat, 1 to 4pmNew
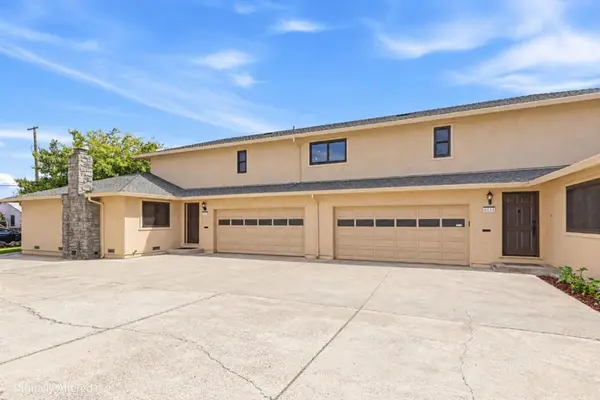 $2,500,000Active-- beds -- baths3,751 sq. ft.
40324034 Davis Street, Santa Clara, CA 95054
MLS# ML82062766Listed by: REALTY SPIN - New
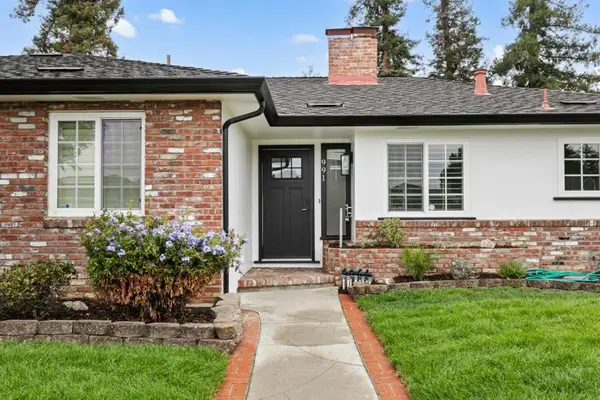 $1,888,888Active3 beds 2 baths1,602 sq. ft.
991 Fairfield Avenue, Santa Clara, CA 95050
MLS# ML82062481Listed by: KELLER WILLIAMS THRIVE - Open Sat, 1 to 3pmNew
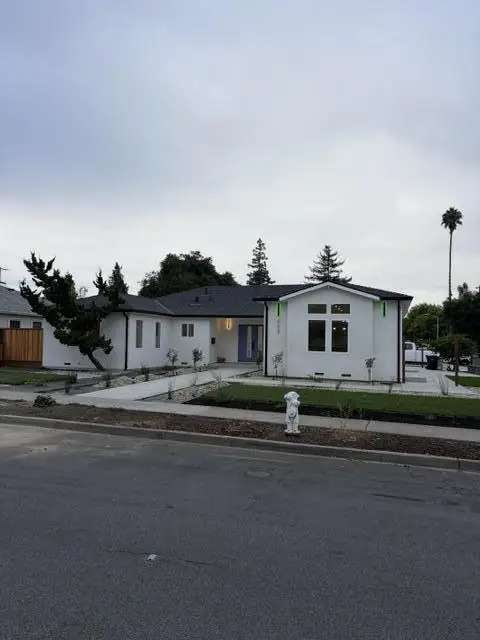 $2,500,000Active4 beds 3 baths2,030 sq. ft.
668 Fallon Avenue, Santa Clara, CA 95050
MLS# ML82054239Listed by: NNY REAL ESTATE SERVICES - Open Sat, 2 to 4pmNew
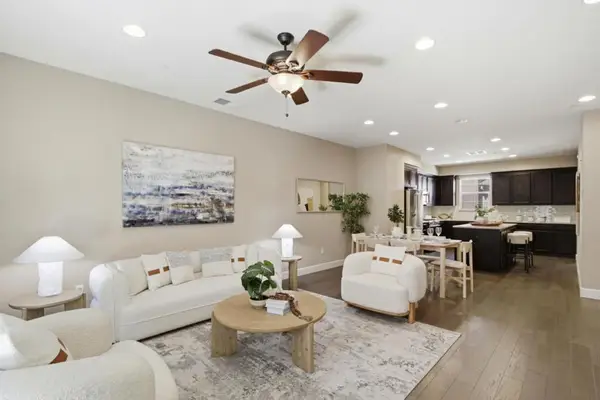 $1,490,000Active3 beds 4 baths1,723 sq. ft.
2959 Via Torino, Santa Clara, CA 95051
MLS# ML82062569Listed by: COLDWELL BANKER REALTY - New
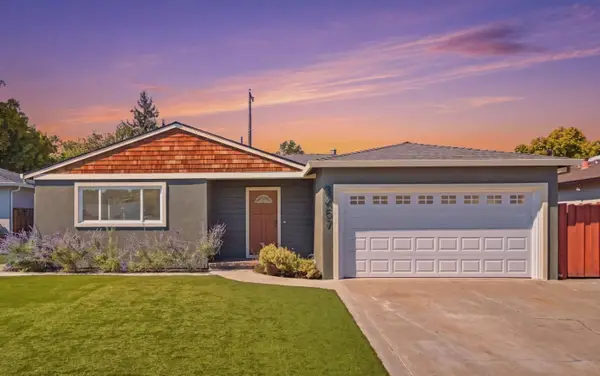 $1,900,000Active3 beds 2 baths1,448 sq. ft.
3457 San Marcos Way, SANTA CLARA, CA 95051
MLS# 82062316Listed by: COLDWELL BANKER REALTY
- Open Sat, 11am to 4pmNew
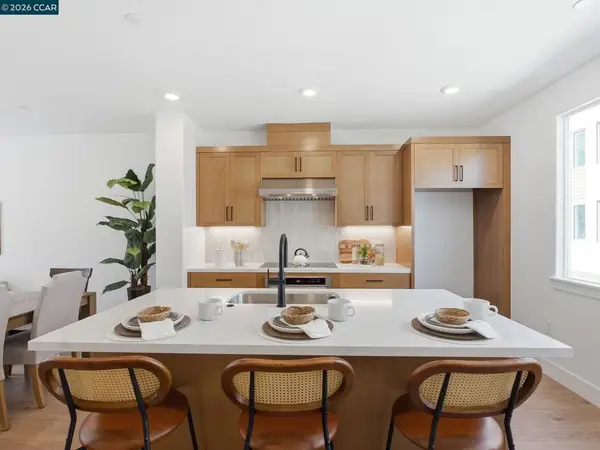 $1,399,000Active2 beds 2 baths1,596 sq. ft.
3089 El Camino Real #4, Santa Clara, CA 95051
MLS# 41149305Listed by: TOLL BROTHERS REAL ESTATE,INC - New
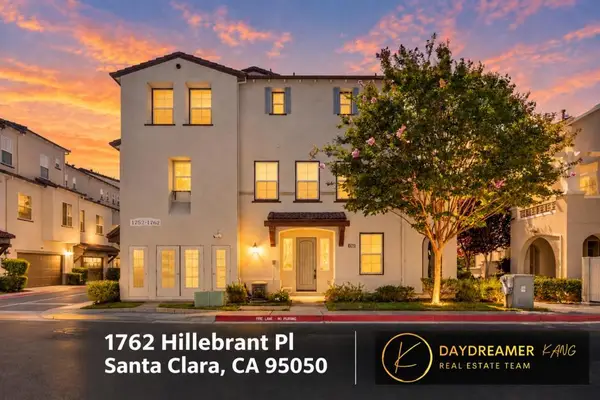 $1,388,000Active3 beds 4 baths1,560 sq. ft.
1762 Hillebrant Place, Santa Clara, CA 95050
MLS# ML82059330Listed by: COLDWELL BANKER REALTY


Protect your home and budget from life's surprises with an Assurant Home Warranty, backed by a partner that supports you through every step of homeownership. Explore Plans.
© 2023 - 2026 ERA Franchise Systems LLC. All rights reserved. ERA Franchise Systems LLC fully supports the principles of the Fair Housing Act and the Equal Opportunity Act. ERA, ERA Real Estate powered, and their respective logos are registered service marks of ERA Franchise Systems LLC. Each office is independently owned and operated.