
871 Clyde Avenue, Santa Clara, CA 95054
Local realty services provided by:Nelson Shelton Real Estate ERA Powered
871 Clyde Avenue,Santa Clara, CA 95054
$1,499,888
- 3 Beds
- 2 Baths
- 1,568 sq. ft.
- Single family
- Active
Listed by: jim myrick, denise myrick
Office: kw bay area estates408-560-9000
MLS#:ML82053481
Source:CRMLS
Price summary
- Price:$1,499,888
- Price per sq. ft.:$956.56
About this home
This beautifully remodeled North Santa Clara home offers a functional floor plan designed for comfortable everyday living. The living room features smooth-finish walls, crown molding, and durable flooring that continue throughout much of the home. The kitchen is equipped with abundant white cabinetry, stone countertops, stainless steel appliances, a four-burner gas range with griddle, pendant lighting, and a breakfast bar overlooking the spacious great room. The adjoining dining and family areas feature a stacked wood accent wall, recessed lighting, a ceiling fan, and direct access to a pergola-covered patio. The primary suite includes a walk-in closet, updated en-suite bathroom with an oversized shower, and a French door leading to the backyard. Additional features include an owned solar panel system, central air conditioning, an attached two-car garage, and a fully fenced backyard with two pergolas offering multiple outdoor living areas for dining, entertaining, gardening, or recreation. Conveniently located near Rivermark Village, parks, shopping, dining, major commute routes, Levi's Stadium, California's Great America, and many of Santa Clara's leading employers....
Contact an agent
Home facts
- Year built:1961
- Listing ID #:ML82053481
- Added:108 day(s) ago
- Updated:October 25, 2026 at 10:54 AM
Rooms and interior
- Bedrooms:3
- Total bathrooms:2
- Full bathrooms:2
- Flooring:Laminate
- Kitchen Description:Dishwasher, Disposal, Gas Cooktop, Microwave, Range Hood, Refrigerator, Vented Exhaust Fan
- Living area:1,568 sq. ft.
Heating and cooling
- Cooling:Central Air
- Heating:Central
- Central air:Yes
Structure and exterior
- Roof:Shingle
- Year built:1961
- Building area:1,568 sq. ft.
- Lot area:0.17 Acres
- Architectural Style:Traditional
- Construction Materials:Stucco
Schools
- High school:Adrian Wilcox
Utilities
- Sewer:Public Sewer
Finances and disclosures
- Price:$1,499,888
- Price per sq. ft.:$956.56
Features and amenities
- Appliances:Dishwasher, Disposal, Dryer, Washer
- Laundry features:Dryer, Washer
- Amenities:Walk In Closets
Parking
- Total parking spaces:2
- Garage:Yes
- Garage spaces:2
New listings near 871 Clyde Avenue
- New
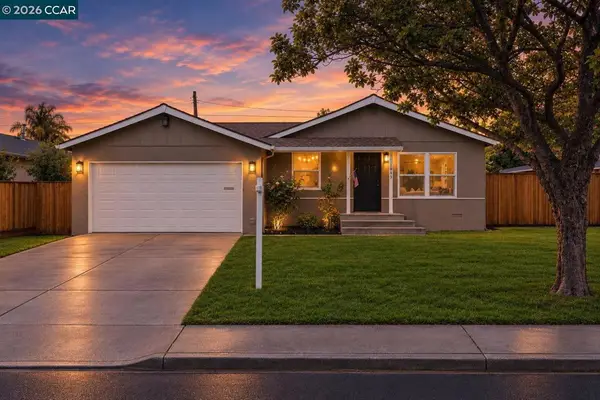 $1,699,000Active3 beds 2 baths1,034 sq. ft.
1893 Bowers, Santa Clara, CA 95051
MLS# 41151594Listed by: CURB - Open Sun, 1 to 4pmNew
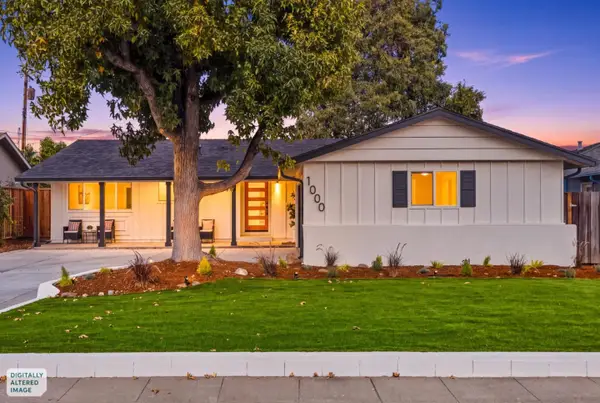 $2,598,000Active4 beds 3 baths1,793 sq. ft.
1000 Wood Duck Avenue, Santa Clara, CA 95051
MLS# 82065600Listed by: INTERO REAL ESTATE SERVICES
- Open Sun, 1:30 to 4:30pmNew
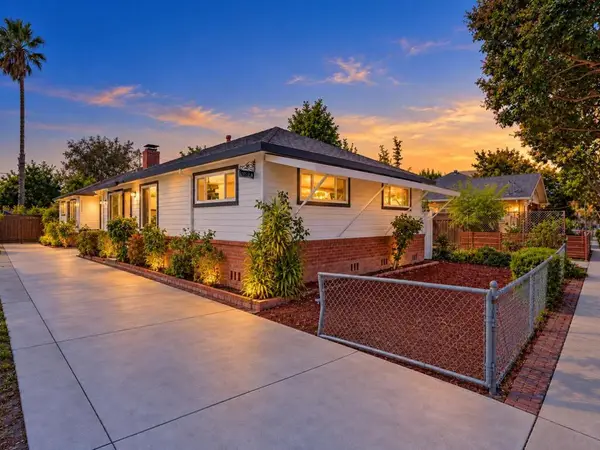 $990,000Active-- beds -- baths1,884 sq. ft.
1172 Pierce Street, Santa Clara, CA 95050
MLS# ML82065495Listed by: ASPIRE HOMES - Open Sun, 1:30 to 4:30pmNew
 $1,780,000Active3 beds 2 baths1,078 sq. ft.
2124 San Antonio Place, Santa Clara, CA 95051
MLS# ML82065496Listed by: COMPASS - Open Sun, 1:30 to 4:30pmNew
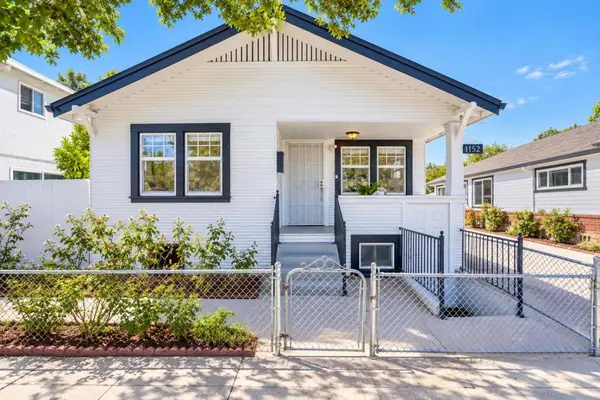 $1,280,000Active3 beds 2 baths998 sq. ft.
1152 Pierce Street, Santa Clara, CA 95050
MLS# ML82065474Listed by: ASPIRE HOMES - New
 $2,388,000Active5 beds 4 baths2,035 sq. ft.
1659 Hood Court, Santa Clara, CA 95051
MLS# ML82062099Listed by: KELLER WILLIAMS THRIVE - Open Sun, 1:30 to 4:30pmNew
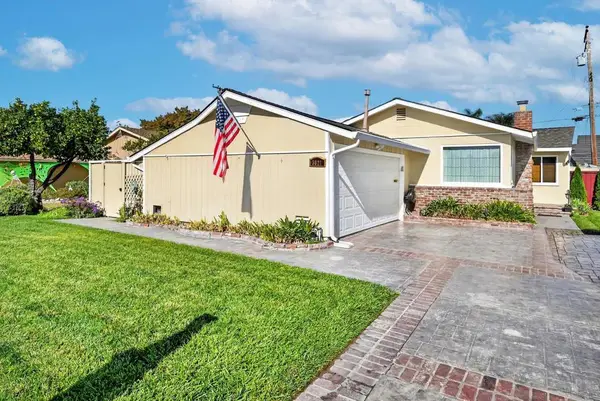 $1,799,000Active4 beds 3 baths1,586 sq. ft.
3021 Santa Maria Avenue, Santa Clara, CA 95051
MLS# ML82063878Listed by: KELLER WILLIAMS THRIVE - Open Sun, 1:30 to 4:30pmNew
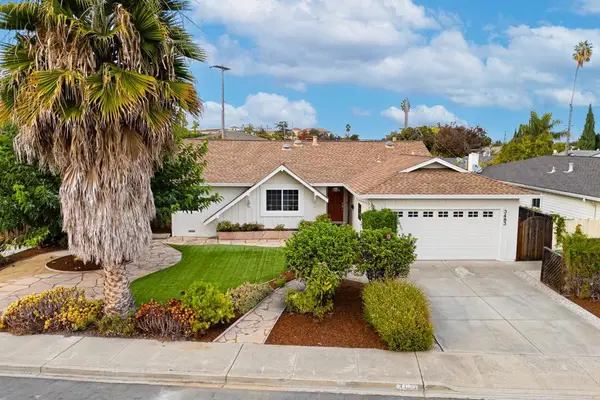 $1,899,000Active3 beds 2 baths1,302 sq. ft.
3483 Emmett Place, Santa Clara, CA 95051
MLS# ML82064640Listed by: KELLER WILLIAMS THRIVE - Open Sun, 2 to 5pmNew
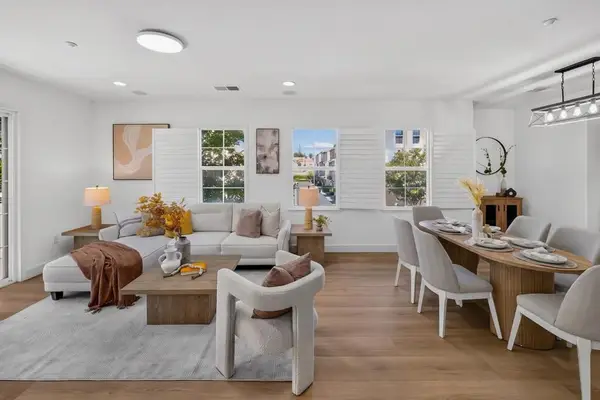 $1,390,000Active3 beds 4 baths1,560 sq. ft.
1762 Hillebrant Place, Santa Clara, CA 95050
MLS# ML82065401Listed by: COLDWELL BANKER REALTY - Open Sun, 1 to 4pmNew
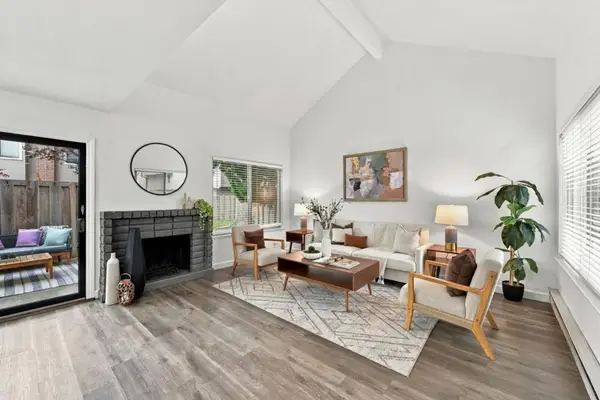 $1,175,000Active3 beds 3 baths1,369 sq. ft.
2521 Palmdale Court, Santa Clara, CA 95051
MLS# ML82065419Listed by: REAL BROKERAGE TECHNOLOGIES


Protect your home and budget from life's surprises with an Assurant Home Warranty, backed by a partner that supports you through every step of homeownership. Explore Plans.
© 2023 - 2026 ERA Franchise Systems LLC. All rights reserved. ERA Franchise Systems LLC fully supports the principles of the Fair Housing Act and the Equal Opportunity Act. ERA, ERA Real Estate powered, and their respective logos are registered service marks of ERA Franchise Systems LLC. Each office is independently owned and operated.