
17833 Cirrus Drive, Santa Clarita, CA 91350
Local realty services provided by:ERA North Orange County Real Estate
Upcoming open houses
- Sun, Oct 2501:00 pm - 04:00 pm
Listed by: aubrey jack, cynthia miller
Office: berkshire hathaway homeservices california properties
MLS#:SR26186440
Source:San Diego MLS via CRMLS
Price summary
- Price:$899,000
- Price per sq. ft.:$466.04
- Monthly HOA dues:$295
About this home
*NEWLY PRICED* Experience elevated single-story living in Altis at Skyline Ranch, an upscale, desirable gated 55+ community nestled within the picturesque hills of Santa Clarita. Newly built in 2023, this beautifully appointed residence offers 1,929 square feet of thoughtfully designed living space with 2 bedrooms and 2.5 baths + extended convertible 3rd bedroom/ office. The flexible layout includes an open floor plan, high ceilings, and double sliding doors to the private, hillside backyard. The upgraded kitchen features quartz countertops with a waterfall island, glass cabinetry, and sparkling pendant lights. The Altis community offers a full time activity director, planned events, a clubhouse, a gym, pool & spa, pickleball court, dog park, walking paths, and more, offering the ultimate lifestyle! Conveniently located near the 14 freeway, as well as dining, grocery stores, and other every day needs. This home offers the complete package of aesthetic, comfort, and lifestyle!
Contact an agent
Home facts
- Year built:2023
- Subdivision & Development:Custom Canyon Country 1 (CCAN1)
- Listing ID #:SR26186440
- Added:49 day(s) ago
- Updated:October 22, 2026 at 02:19 PM
Rooms and interior
- Bedrooms:3
- Total bathrooms:3
- Full bathrooms:2
- Half bathrooms:1
- Flooring:Linoleum/Vinyl
- Kitchen Description:Dishwasher, Electric Oven, Gas Stove, Microwave, Pantry, Self Cleaning Oven
- Living area:1,929 sq. ft.
Heating and cooling
- Cooling:Central Forced Air
- Heating:Forced Air Unit
Structure and exterior
- Year built:2023
- Building area:1,929 sq. ft.
- Architectural Style:Contemporary
- Construction Materials:Stucco
- Exterior Features:Covered
- Levels:1 Story
Utilities
- Water:Public
- Sewer:Public Sewer
Finances and disclosures
- Price:$899,000
- Price per sq. ft.:$466.04
Features and amenities
- Appliances:Dishwasher, Electric Oven, Gas Stove, Microwave, Self Cleaning Oven
- Laundry features:Gas & Electric Dryer HU, Washer Hookup
- Pool features:Community/Common, Pool
Parking
- Total parking spaces:2
- Parking description:Direct Garage Access, Garage - Two Door, Garage Door Opener
- Garage spaces:2
 This information is deemed reliable but not guaranteed. You should rely on this information only to decide whether or not to further investigate a particular property. BEFORE MAKING ANY OTHER DECISION, YOU SHOULD PERSONALLY INVESTIGATE THE FACTS (e.g. square footage and lot size) with the assistance of an appropriate professional. You may use this information only to identify properties you may be interested in investigating further. All uses except for personal, non-commercial use in accordance with the foregoing purpose are prohibited. Redistribution or copying of this information, any photographs or video tours is strictly prohibited. This information is derived from the Internet Data Exchange (IDX) service provided by San Diego MLS®. Displayed property listings may be held by a brokerage firm other than the broker and/or agent responsible for this display. The information and any photographs and video tours and the compilation from which they are derived is protected by copyright. Compilation © 2020 San Diego MLS®, Inc.
New listings near 17833 Cirrus Drive
- Coming Soon
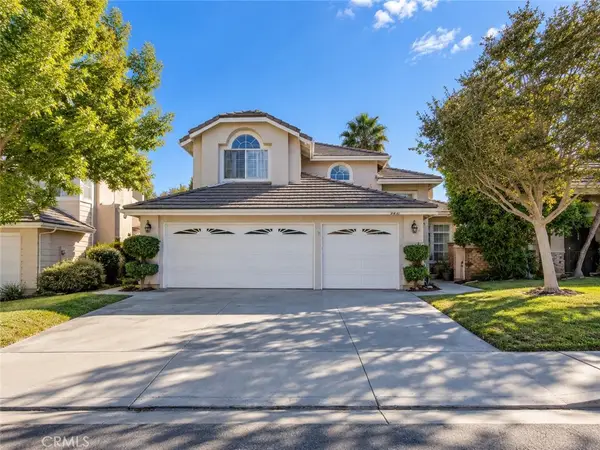 $775,000Coming Soon3 beds 3 baths1,659 sq. ft.
23844 Robindale, Valencia, CA 91354
MLS# SR26227231Listed by: RE/MAX GATEWAY - Coming Soon
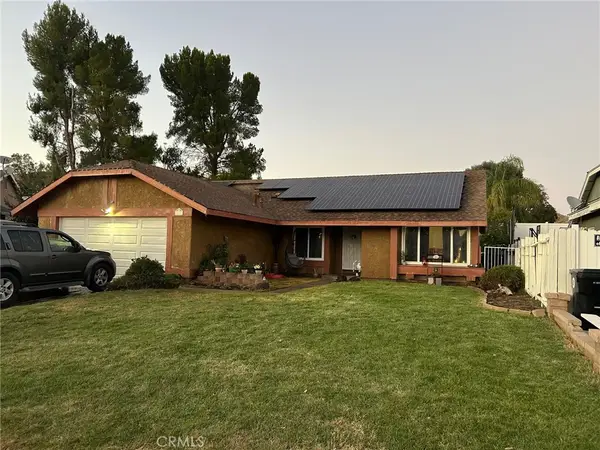 $714,999Coming Soon3 beds 2 baths1,526 sq. ft.
20609 Fan Court, Saugus, CA 91350
MLS# SR26225804Listed by: HOMEGIRLS REAL ESTATE - Coming Soon
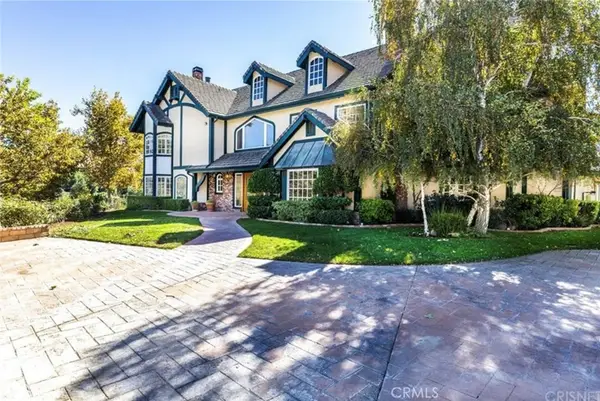 $2,499,000Coming Soon5 beds 8 baths6,022 sq. ft.
16418 Cambria Estates Lane, Canyon Country, CA 91387
MLS# WS26215825Listed by: GREATLAND REALTY & MORTGAGE - Coming Soon
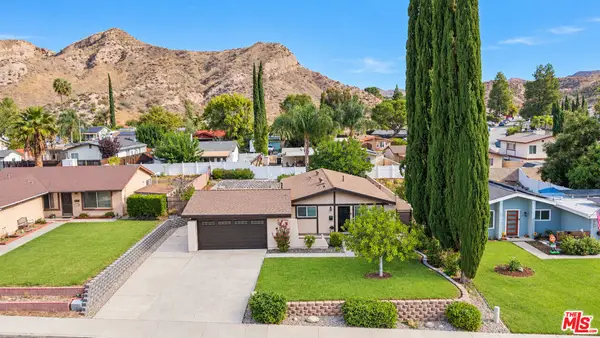 $725,000Coming Soon3 beds 2 baths1,043 sq. ft.
14921 Daffodil Avenue, Canyon Country, CA 91387
MLS# 26102800Listed by: RE/MAX GATEWAY - Coming Soon
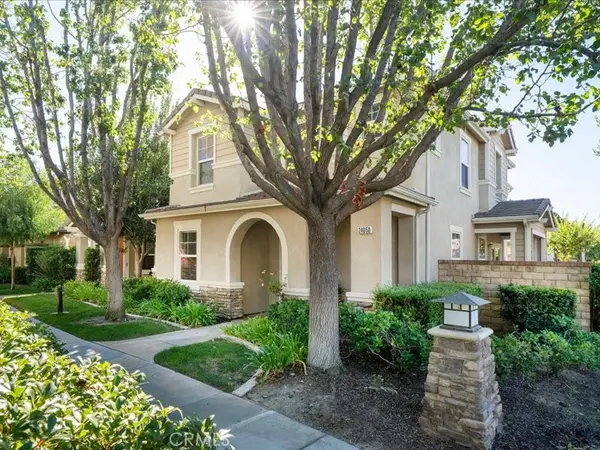 $800,000Coming Soon4 beds 3 baths2,156 sq. ft.
24050 Whitewater Drive, Valencia, CA 91354
MLS# SR26224506Listed by: EQUITY UNION - Coming Soon
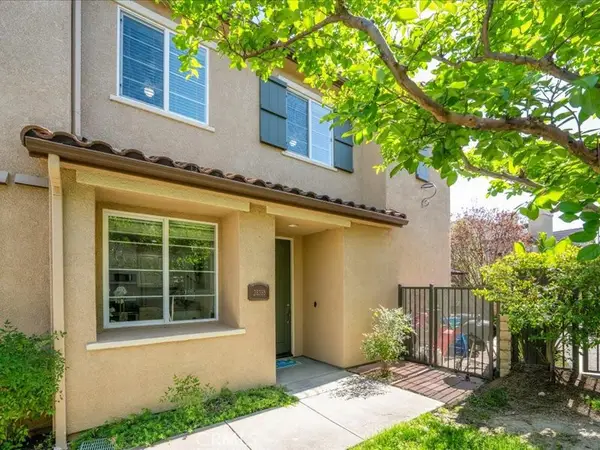 $595,000Coming Soon3 beds 3 baths1,710 sq. ft.
28355 Mirabelle Lane, Saugus, CA 91350
MLS# SR26175361Listed by: EQUITY UNION - Coming SoonOpen Sun, 10am to 6pm
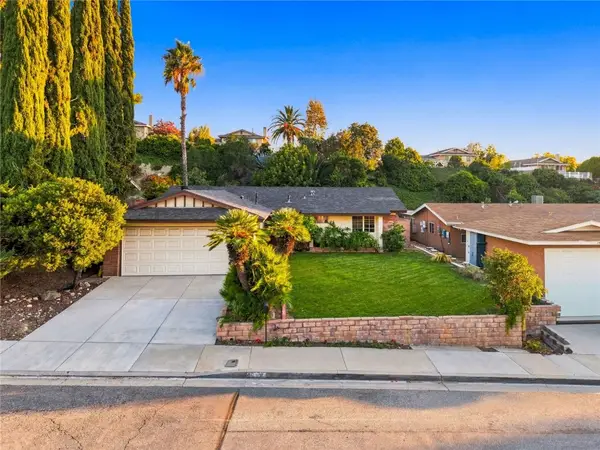 $599,000Coming Soon3 beds 2 baths1,349 sq. ft.
19634 Crystal Springs Court, Newhall, CA 91321
MLS# SR26224126Listed by: AXEN REALTY - Coming Soon
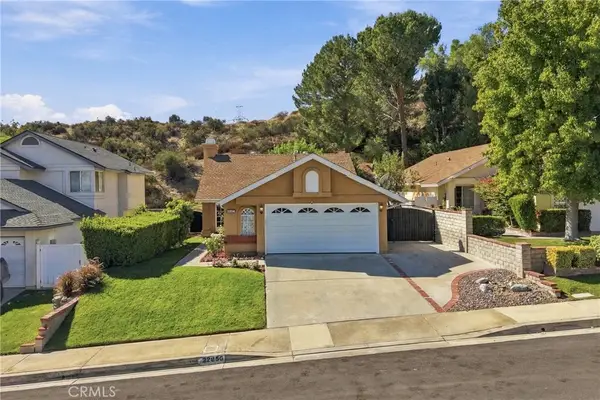 $675,000Coming Soon2 beds 2 baths972 sq. ft.
22856 Tamarack, Saugus, CA 91390
MLS# SR26223556Listed by: HOMESMART EVERGREEN REALTY - Coming Soon
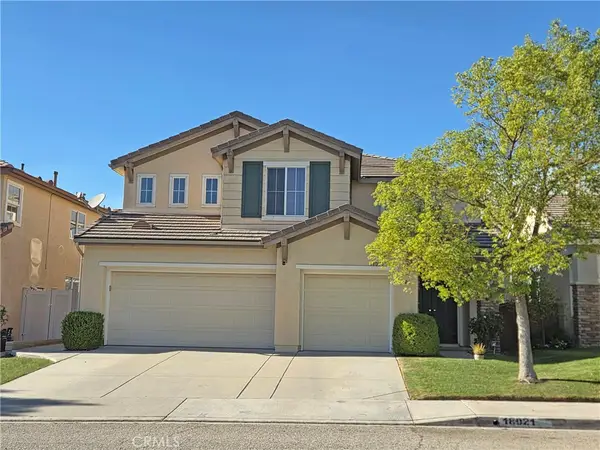 $999,999Coming Soon5 beds 3 baths2,738 sq. ft.
18021 Marabou Place, Canyon Country, CA 91387
MLS# SR26220420Listed by: OG REALTY GROUP - New
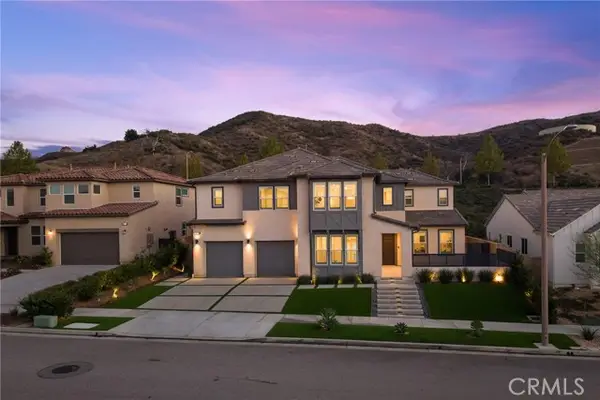 $1,779,000Active5 beds 5 baths4,023 sq. ft.
18802 Juniper Springs, Canyon Country, CA 91387
MLS# SR26214542Listed by: KELLER WILLIAMS VIP PROPERTIES


Protect your home and budget from life's surprises with an Assurant Home Warranty, backed by a partner that supports you through every step of homeownership. Explore Plans.
© 2023 - 2026 ERA Franchise Systems LLC. All rights reserved. ERA Franchise Systems LLC fully supports the principles of the Fair Housing Act and the Equal Opportunity Act. ERA, ERA Real Estate powered, and their respective logos are registered service marks of ERA Franchise Systems LLC. Each office is independently owned and operated.