
18196 Aerie Way, Santa Clarita, CA 91350
Local realty services provided by:ERA North Orange County Real Estate
18196 Aerie Way,Canyon Country, CA 91350
$984,000
- 3 Beds
- 3 Baths
- 2,085 sq. ft.
- Single family
- Active
Listed by: yvonne espinoza
Office: tri pointe homes, inc949-478-8600
MLS#:OC26116598
Source:CRMLS
Price summary
- Price:$984,000
- Price per sq. ft.:$471.94
- Monthly HOA dues:$250
About this home
This beautiful single story home is located on a highly sought after bluff top offering gorgeous sunset vistas and added privacy with no home directly behind. This open plan does it all with its flowing great room, kitchen, dining plus office space. Extra points for the spacious outdoor California Room blending indoor and outdoor living. This home features Sand Stained Shaker style cabinets, beautiful white quartz countertops with subtle gray veining that meet at a complementing glossy tile backsplash in the kitchen. Lighter beige wide luxury vinyl plank flooring in main living areas as well as coordinating carpet at bedrooms. Luxurious spa shower elevates the primary suite. This exclusive home is ready for move-in and won't last long!
Contact an agent
Home facts
- Year built:2026
- Subdivision & Development:Custom Canyon Country 1 (CCAN1)
- Listing ID #:OC26116598
- Added:123 day(s) ago
- Updated:September 19, 2026 at 01:24 PM
Rooms and interior
- Bedrooms:3
- Total bathrooms:3
- Full bathrooms:2
- Half bathrooms:1
- Flooring:Carpet, Tile, Vinyl
- Kitchen Description:Pantry, Walk In Pantry
- Living area:2,085 sq. ft.
Heating and cooling
- Cooling:Central Air
- Heating:Forced Air
- Central air:Yes
Structure and exterior
- Roof:Flat Tile
- Year built:2026
- Building area:2,085 sq. ft.
- Lot area:0.12 Acres
- Lot Features:Back Yard, Front Yard
- Architectural Style:Cottage
- Construction Materials:Concrete
- Exterior Features:Covered Patio
- Foundation Description:Slab
- Levels:1 Story
Utilities
- Water:Public
- Sewer:Public Sewer, Sewer Connected
Finances and disclosures
- Price:$984,000
- Price per sq. ft.:$471.94
Features and amenities
- Laundry features:Gas Dryer Hookup, Washer Hookup
- Amenities:Barbecue, Clubhouse, Dog Park, Double Pane Windows, Open Floorplan, Pantry, Picnic Area, Playground, Pool, Quartz Counters, Trails, Walk In Closets
- Pool features:Association Pool, Community Pool, In Ground, Pool
Parking
- Total parking spaces:2
- Parking description:Direct Access, Garage
- Garage:Yes
- Garage spaces:2
New listings near 18196 Aerie Way
- Coming SoonOpen Fri, 11am to 2pm
 $998,000Coming Soon3 beds 3 baths2,025 sq. ft.
25553 Via Jardin, Valencia, CA 91355
MLS# BB26211400Listed by: LUXURY COLLECTIVE - Coming Soon
 $189,900Coming Soon3 beds 2 baths1,176 sq. ft.
18323 Soledad Canyon Road #17, Canyon Country, CA 91387
MLS# SR26211392Listed by: EXECUTIVE HOMES - Coming Soon
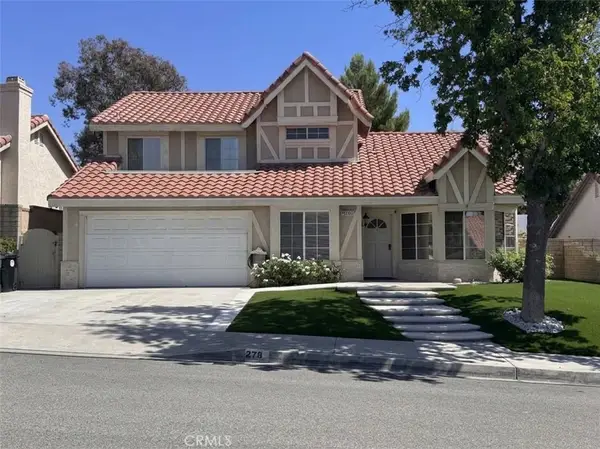 $919,999Coming Soon4 beds 3 baths2,063 sq. ft.
27832 Audrey Court, Canyon Country, CA 91351
MLS# SB26207183Listed by: REGGIE GEIGER - Coming SoonOpen Sat, 11am to 2pm
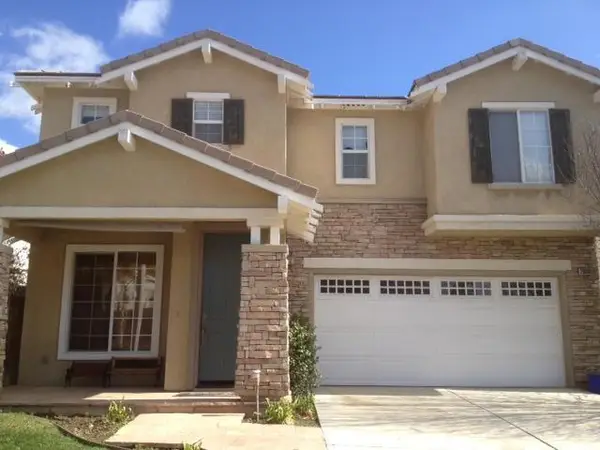 $838,000Coming Soon3 beds 3 baths2,420 sq. ft.
28680 Placerview Trail, Saugus, CA 91390
MLS# SR26136850Listed by: KELLAR-DAVIS,INC. - New
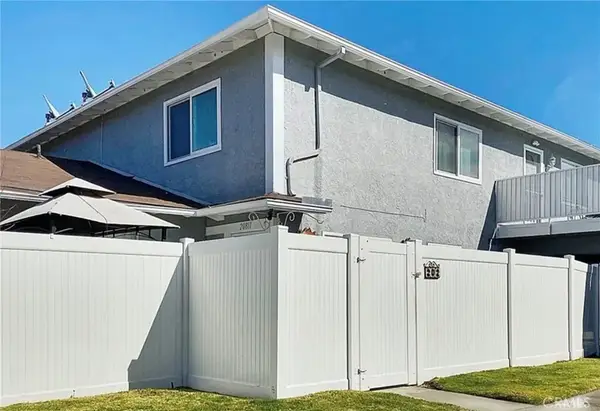 $394,000Active2 beds 1 baths834 sq. ft.
20811 Plum Canyon #202, Saugus, CA 91350
MLS# SB26188903Listed by: TRACI HARRIS - Open Sun, 1 to 4pmNew
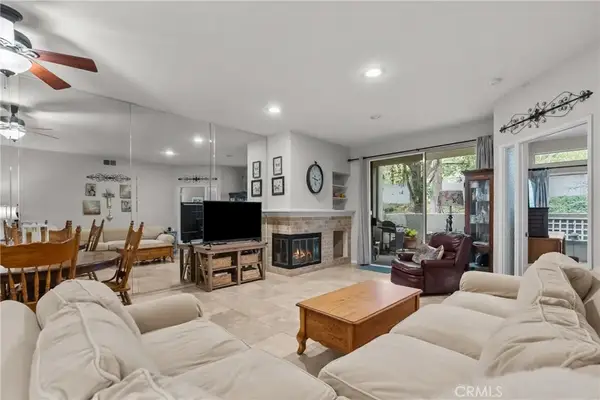 $439,999Active1 beds 1 baths760 sq. ft.
23975 Arroyo Park #107, Valencia, CA 91355
MLS# SR26209154Listed by: EQUITY UNION - Open Sat, 11am to 1pmNew
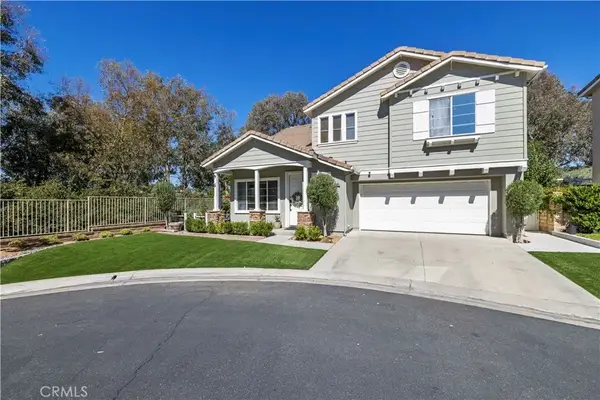 $779,999Active3 beds 3 baths1,671 sq. ft.
28001 Memory, Valencia, CA 91354
MLS# SR26211534Listed by: ROSE DISTRICT - New
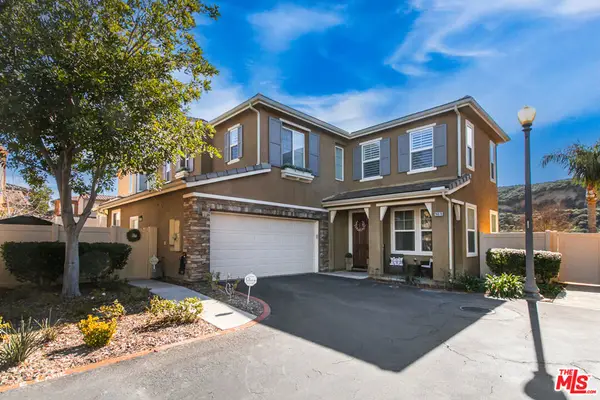 $899,999Active5 beds 3 baths2,402 sq. ft.
26070 Medici Court, Santa Clarita, CA 91350
MLS# 26993703Listed by: RODEO REALTY - New
 $745,000Active2 beds 2 baths1,830 sq. ft.
23740 Spruce Meadow Court, Valencia, CA 91354
MLS# SR26211045Listed by: COLDWELL BANKER ENVISION - Open Sat, 1 to 3pmNew
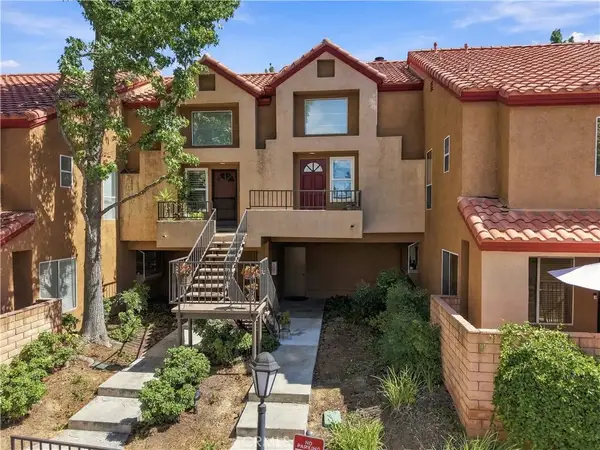 $470,000Active2 beds 2 baths1,040 sq. ft.
22617 Copper Hill, Saugus, CA 91350
MLS# SR26202827Listed by: EQUITY UNION


Protect your home and budget from life's surprises with an Assurant Home Warranty, backed by a partner that supports you through every step of homeownership. Explore Plans.
© 2023 - 2026 ERA Franchise Systems LLC. All rights reserved. ERA Franchise Systems LLC fully supports the principles of the Fair Housing Act and the Equal Opportunity Act. ERA, ERA Real Estate powered, and their respective logos are registered service marks of ERA Franchise Systems LLC. Each office is independently owned and operated.