
21658 Canyon Heights Circle, Santa Clarita, CA 91390
Local realty services provided by:ERA North Orange County Real Estate
21658 Canyon Heights Circle,Saugus, CA 91390
$959,900
- 4 Beds
- 3 Baths
- 2,557 sq. ft.
- Single family
- Active
Listed by: steve garcia
Office: estate realty group
MLS#:SR26175364
Source:San Diego MLS via CRMLS
Price summary
- Price:$959,900
- Price per sq. ft.:$375.4
About this home
WELCOME HOME!! NO HOA!!, NO Mello Roos!!. Perfectly situated in a tranquil setting with no rear neighbors. This exquisite two-story residence features an open floor plan that is ideal for modern living. The spacious kitchen, a chef's dream, offers an abundance of cabinets and drawers, along with generous granite counter space for both cooking and entertaining. It seamlessly flows into the expansive family room, making it perfect for gatherings with family and friends. The family room is enhanced by a cozy fireplace, surround sound and a ceiling fan, ensuring your comfort year-round. Vaulted ceilings in the living room and formal dining room create an airy, open atmosphere that exudes elegance and grandeur. All bedrooms are located upstairs and are generously sized, providing ample space for relaxation and privacy. The expansive primary suite serves as a true retreat, featuring lovely views of the scenic hills, a ceiling fan, and two spacious walk-in closets. The primary bathroom is a spa-like haven, boasting a standalone tub with a view, a separate shower, and a large counter with double sinks. Step outside to discover the private backyard, where you'll find ample room to relax and unwind, creating the perfect outdoor sanctuary. Additional amenities include a three-car garage with plentiful storage space and a convenient laundry room with a sink located adjacent to the garage. Plus, theres RV parking available for all your outdoor adventures. Dont miss this incredible opportunity to own a home that beautifully combines luxury, privacy, and functionality. BLUE/GOLD RIBBON SC...
Contact an agent
Home facts
- Year built:1997
- Subdivision & Development:Canyon Heights (CHTS)
- Listing ID #:SR26175364
- Added:1 day(s) ago
- Updated:August 11, 2026 at 11:32 PM
Rooms and interior
- Bedrooms:4
- Total bathrooms:3
- Full bathrooms:3
- Flooring:Carpet, Wood
- Kitchen Description:6 Burner Stove, Dishwasher, Disposal, Gas Oven, Microwave
- Living area:2,557 sq. ft.
Heating and cooling
- Cooling:Central Forced Air, Gas, High Efficiency
- Heating:Forced Air Unit
Structure and exterior
- Roof:Slate
- Year built:1997
- Building area:2,557 sq. ft.
- Architectural Style:Contemporary
- Construction Materials:Block
- Exterior Features:Concrete, Patio, Slab
- Levels:2 Story
Utilities
- Water:Public, Water Connected
- Sewer:Public Sewer
Finances and disclosures
- Price:$959,900
- Price per sq. ft.:$375.4
Features and amenities
- Appliances:6 Burner Stove, Dishwasher, Disposal, Gas Oven, Microwave
- Laundry features:Gas & Electric Dryer HU
Parking
- Total parking spaces:3
- Parking description:Garage - Three Door
- Garage spaces:3
 This information is deemed reliable but not guaranteed. You should rely on this information only to decide whether or not to further investigate a particular property. BEFORE MAKING ANY OTHER DECISION, YOU SHOULD PERSONALLY INVESTIGATE THE FACTS (e.g. square footage and lot size) with the assistance of an appropriate professional. You may use this information only to identify properties you may be interested in investigating further. All uses except for personal, non-commercial use in accordance with the foregoing purpose are prohibited. Redistribution or copying of this information, any photographs or video tours is strictly prohibited. This information is derived from the Internet Data Exchange (IDX) service provided by San Diego MLS®. Displayed property listings may be held by a brokerage firm other than the broker and/or agent responsible for this display. The information and any photographs and video tours and the compilation from which they are derived is protected by copyright. Compilation © 2020 San Diego MLS®, Inc.
New listings near 21658 Canyon Heights Circle
- Open Sat, 1 to 4pmNew
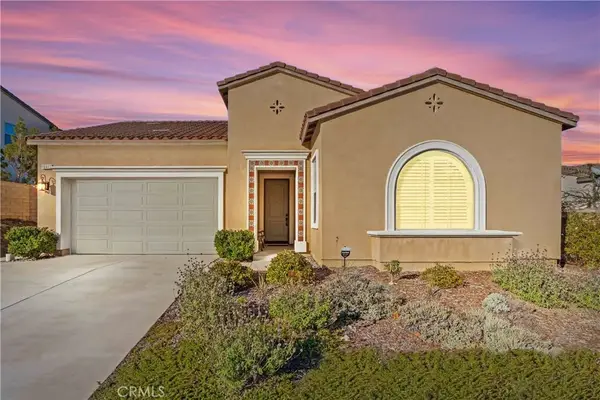 $1,120,000Active3 beds 3 baths2,404 sq. ft.
18619 Cedar Crest Drive, Canyon Country, CA 91387
MLS# SR26168439Listed by: OG REALTY GROUP - Open Sat, 11am to 2pmNew
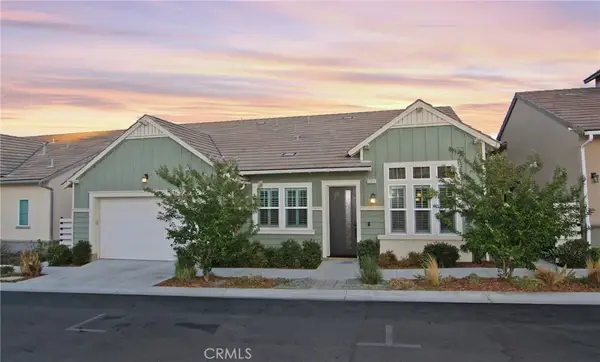 $745,000Active2 beds 2 baths1,698 sq. ft.
25110 Citron Lane, Canyon Country, CA 91387
MLS# SR26174683Listed by: OG REALTY GROUP - Open Fri, 10am to 12pmNew
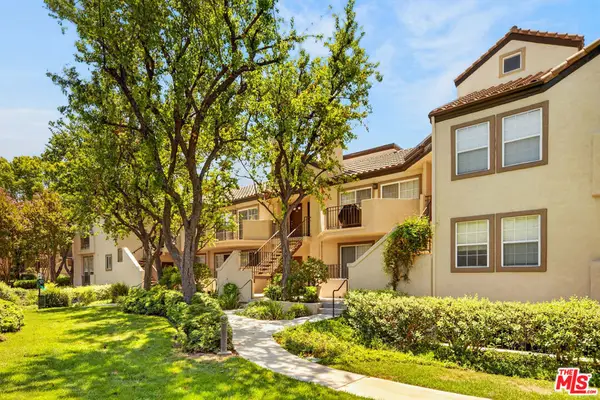 $499,000Active2 beds 2 baths925 sq. ft.
24119 Del Monte Drive #56, Santa Clarita, CA 91355
MLS# 26870721Listed by: THE ONE LUXURY PROPERTIES - Coming Soon
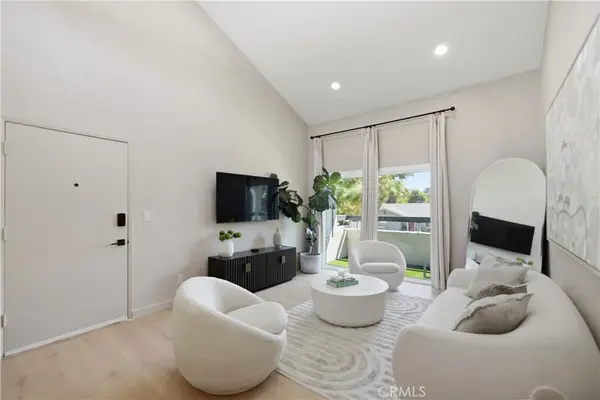 $479,000Coming Soon3 beds 2 baths
25039 Peachland Avenue #204, Newhall, CA 91321
MLS# SR26174684Listed by: GOLDCREST REALTY - New
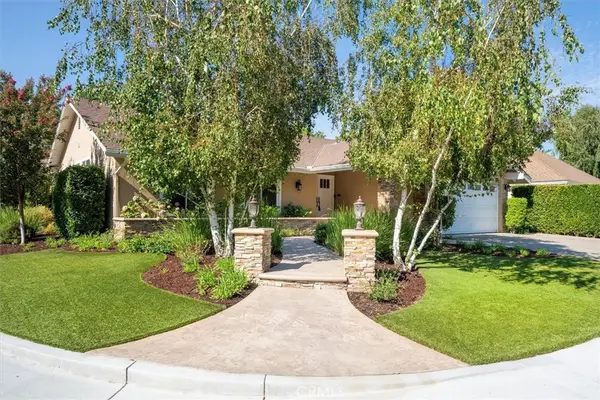 $869,000Active4 beds 2 baths1,990 sq. ft.
23902 Via Aranda, Valencia, CA 91355
MLS# SR26175264Listed by: RE/MAX OF SANTA CLARITA - Open Sat, 1 to 3pmNew
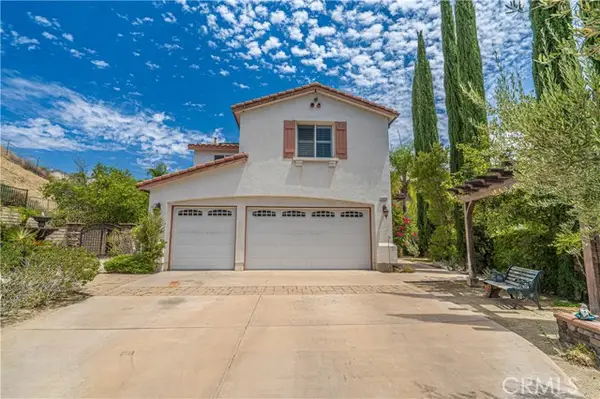 $1,150,000Active4 beds 3 baths3,354 sq. ft.
29164 Harmony Way, Saugus, CA 91390
MLS# SR26174924Listed by: EXP REALTY OF CALIFORNIA INC. - New
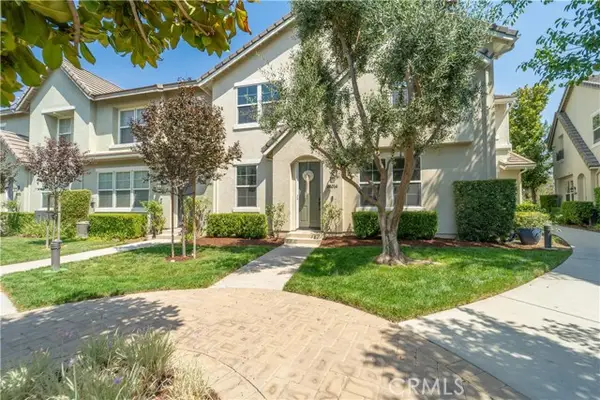 $625,000Active3 beds 3 baths1,420 sq. ft.
24014 Park Lane, Valencia, CA 91354
MLS# SR26175076Listed by: EQUITY UNION - Coming Soon
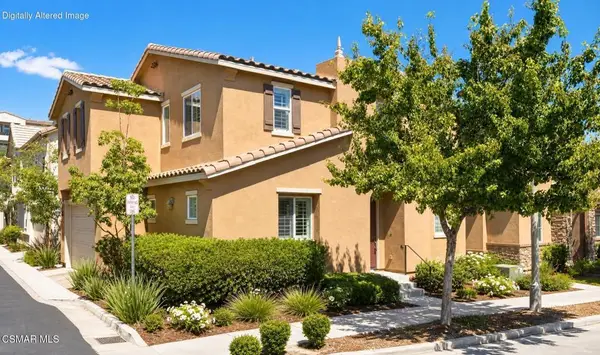 $739,000Coming Soon3 beds 3 baths
27470 Poppy Court, Saugus, CA 91350
MLS# 226003830Listed by: KELLER WILLIAMS WESTLAKE VILLAGE - New
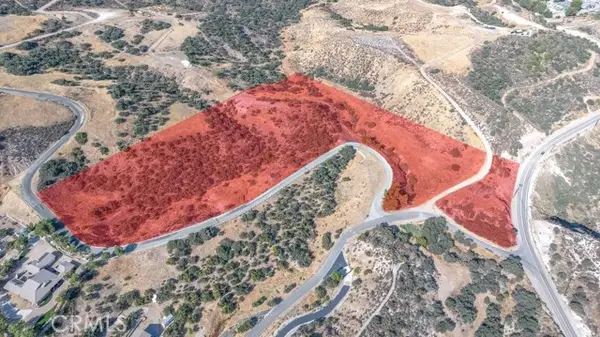 $348,000Active10.05 Acres
0 Summit Knoll Road, Santa Clarita, CA 91350
MLS# SR26174107Listed by: EXP REALTY OF CALIFORNIA INC


Protect your home and budget from life's surprises with an Assurant Home Warranty, backed by a partner that supports you through every step of homeownership. Explore Plans.
© 2023 - 2026 ERA Franchise Systems LLC. All rights reserved. ERA Franchise Systems LLC fully supports the principles of the Fair Housing Act and the Equal Opportunity Act. ERA, ERA Real Estate powered, and their respective logos are registered service marks of ERA Franchise Systems LLC. Each office is independently owned and operated.