
22400 Laurel Place, Santa Clarita, CA 91390
Local realty services provided by:ERA North Orange County Real Estate
22400 Laurel Place,Saugus, CA 91390
$799,000
- 3 Beds
- 2 Baths
- 1,375 sq. ft.
- Single family
- Coming Soon
Upcoming open houses
- Sat, Nov 1401:00 pm - 03:30 pm
- Sun, Nov 1501:00 pm - 03:30 pm
Listed by: nathalie marles, mary ann amado
Office: berkshire hathaway homeservices crest real estate818-248-9100
MLS#:SR26241627
Source:CRMLS
Price summary
- Price:$799,000
- Price per sq. ft.:$581.09
About this home
Single-Story Living in the Highly Desirable Mountain View Homes Community!
Discover this inviting single-story home nestled in the sought-after Mountain View Homes neighborhood, just off Copper Hill Drive. Situated on a generously sized, pool-sized lot, this property offers a wonderful blend of comfort, style, and outdoor possibilities. The expansive backyard features lush green lawns, mature landscaping, and plenty of room to entertain, relax, or create your own private outdoor retreat.
Step inside to find a warm and welcoming interior featuring neutral paint tones, accent walls, recessed lighting, and ceiling fans throughout. Beautiful stone flooring adds character to the living spaces, while new carpeting brings comfort to the bedrooms. The thoughtfully designed kitchen overlooks the backyard and features soft-close cabinetry and convenient pull-out drawers, combining style with everyday functionality.
Additional highlights include copper plumbing, a finished, drywalled garage with abundant storage cabinetry, and an extra-wide driveway. A rare find is the approximately 45-foot-deep gated RV access, providing exceptional space for recreational vehicles, boats, or additional parking.
Conveniently located near award-winning Mountain View Elementary School, this desirable home offers the added benefits of NO HOA and NO Mello-Roos!...
Contact an agent
Home facts
- Year built:1989
- Subdivision & Development:Mtn. View Homes (MTVH)
- Listing ID #:SR26241627
- Updated:November 11, 2026 at 01:05 PM
Rooms and interior
- Bedrooms:3
- Total bathrooms:2
- Full bathrooms:1
- Flooring:Carpet, Tile
- Kitchen Description:Dishwasher, Gas Range, Microwave
- Living area:1,375 sq. ft.
Heating and cooling
- Cooling:Central Air
- Heating:Central Furnace
- Central air:Yes
Structure and exterior
- Year built:1989
- Building area:1,375 sq. ft.
- Lot area:0.46 Acres
- Lot Features:Cul De Sac, Front Yard, Lawn, Sprinklers In Front, Sprinklers In Rear, Yard
- Exterior Features:Concrete Patio
- Levels:1 Story
Utilities
- Water:Public
- Sewer:Public Sewer
Finances and disclosures
- Price:$799,000
- Price per sq. ft.:$581.09
Features and amenities
- Appliances:Dishwasher, Disposal, Gas Range, Microwave
- Laundry features:In Garage
- Amenities:Carbon Monoxide Detectors, High Ceilings, Recessed Lighting, Smoke Detectors, Walk In Closets
Parking
- Total parking spaces:2
- Parking description:Door Single, Garage, Garage Door Opener
- Garage:Yes
- Garage spaces:2
New listings near 22400 Laurel Place
- Coming SoonOpen Sat, 1 to 3pm
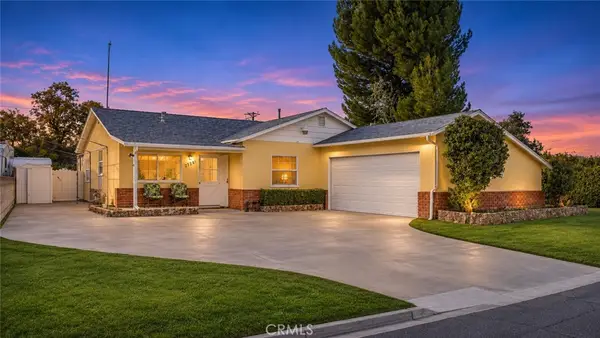 $630,000Coming Soon3 beds 1 baths1,280 sq. ft.
27281 Santa Clarita Road, Saugus, CA 91350
MLS# SR26241558Listed by: CENTURY 21 MASTERS - Coming Soon
 $295,000Coming Soon3 beds 2 baths1,680 sq. ft.
27361 Sierra Hwy. #196, Canyon Country, CA 91351
MLS# SR26234347Listed by: EXECUTIVE HOMES - Coming SoonOpen Fri, 3 to 7pm
 $800,000Coming Soon3 beds 3 baths1,890 sq. ft.
21952 Marjoram Court, Saugus, CA 91350
MLS# SR26237266Listed by: EQUITY UNION - Coming SoonOpen Sun, 11am to 3pm
 $775,000Coming Soon4 beds 3 baths1,399 sq. ft.
27547 Esterbrook, Canyon Country, CA 91351
MLS# SR26236139Listed by: VALLEY STAR REALTY, INC. - Coming Soon
 $815,000Coming Soon3 beds 2 baths1,442 sq. ft.
25519 Radbrook Place, Valencia, CA 91355
MLS# SR26221010Listed by: KELLER WILLIAMS VIP PROPERTIES - Coming Soon
 $775,000Coming Soon4 beds 2 baths1,965 sq. ft.
27335 Arriola Avenue, Saugus, CA 91350
MLS# SR26223303Listed by: REALTY EXECUTIVES HOMES - New
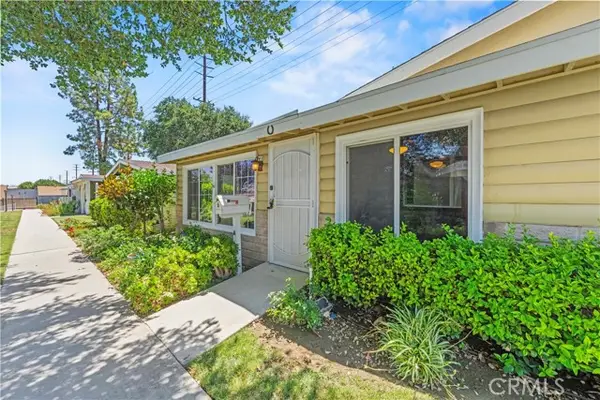 $299,999Active2 beds 1 baths806 sq. ft.
19120 Avenue Of The Oaks #A, Newhall, CA 91321
MLS# SR26241279Listed by: RE/MAX GATEWAY
- Open Sat, 11am to 2pmNew
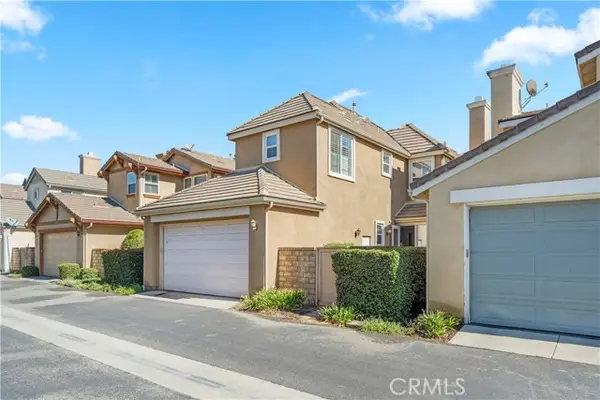 $779,000Active3 beds 3 baths1,946 sq. ft.
27625 Sunny Creek, Valencia, CA 91354
MLS# SR26238409Listed by: LPT REALTY, INC - New
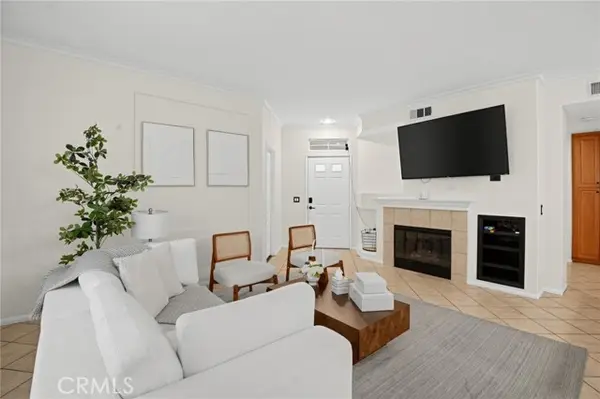 $485,000Active3 beds 2 baths1,280 sq. ft.
17983 Lost Canyon #113, Canyon Country, CA 91387
MLS# OC26241049Listed by: PELLEGO, INC.


Protect your home and budget from life's surprises with an Assurant Home Warranty, backed by a partner that supports you through every step of homeownership. Explore Plans.
© 2023 - 2026 ERA Franchise Systems LLC. All rights reserved. ERA Franchise Systems LLC fully supports the principles of the Fair Housing Act and the Equal Opportunity Act. ERA, ERA Real Estate powered, and their respective logos are registered service marks of ERA Franchise Systems LLC. Each office is independently owned and operated.