
23744 Orange Blossom Drive, Santa Clarita, CA
Local realty services provided by:ERA Excel Realty
23744 Orange Blossom Drive,Santa Clarita, CA
$850,000
- 3 Beds
- 3 Baths
- 2,196 sq. ft.
- Single family
- Active
Listed by: shanshan lin, vance weisbruch
Office: compass626-205-4040
MLS#:P1-27353
Source:CRMLS
Price summary
- Price:$850,000
- Price per sq. ft.:$387.07
- Monthly HOA dues:$283
About this home
Welcome to this beautifully upgraded residence in the sought-after Trent Heights community of Santa Clarita, built in 2023 and thoughtfully designed for modern California living. Featuring paid solar and an EV charger, this newer home offers the modern features today's buyers are looking for.Ideally situated in the center of the community and away from busy streets, the property enjoys a convenient location with several guest parking spaces directly across from the home. In addition to the attached garage, the private driveway accommodates two additional vehicles. Residents enjoy access to outstanding community amenities, including a resort-style pool, spa, clubhouse, and children's playground, all within walking distance. Inside, the versatile second-floor flex space creates endless possibilities, perfect as a home office, secondary living area, study space, yoga or fitness space, art studio, or playroom. Located in the desirable Newhall neighborhood, this home is surrounded by friendly neighbors, great schools, and a strong sense of community....
Contact an agent
Home facts
- Year built:2023
- Subdivision & Development:Custom Newhall 5
- Listing ID #:P1-27353
- Added:79 day(s) ago
- Updated:August 16, 2026 at 01:18 PM
Rooms and interior
- Bedrooms:3
- Total bathrooms:3
- Full bathrooms:2
- Half bathrooms:1
- Flooring:Carpet, Tile, Vinyl
- Kitchen Description:Dishwasher, Gas Oven, Gas Range, Microwave, Pantry, Refrigerator, Washer
- Bedroom Description:All Bedrooms Up
- Living area:2,196 sq. ft.
Heating and cooling
- Cooling:Central Air
- Heating:Central Furnace
- Central air:Yes
Structure and exterior
- Year built:2023
- Building area:2,196 sq. ft.
- Lot area:0.08 Acres
- Lot Features:Sprinklers None
- Architectural Style:Contemporary, Craftsman
- Construction Materials:Stone, Stucco
- Foundation Description:Slab
- Levels:2 Story
Schools
- High school:Golden Valley
- Middle school:La Mesa
Utilities
- Water:Public, Water Available, Water Connected
- Sewer:Sewer Available, Sewer Tap Paid
Finances and disclosures
- Price:$850,000
- Price per sq. ft.:$387.07
Features and amenities
- Appliances:Dishwasher, Dryer, Gas Oven, Gas Range, Microwave, Refrigerator, Tankless Water Heater, Washer
- Laundry features:Dryer, Inside, Laundry Room, On Upper Level, Washer
- Amenities:Carbon Monoxide Detectors, Clubhouse, Entrance Foyer, Loft, Pantry, Playground, Recessed Lighting, Smoke Detectors, Walk In Closets
- Pool features:Association Pool, Community Pool, Fenced, Heated, In Ground
Parking
- Total parking spaces:4
- Parking description:Door Multi, Driveway, Garage
- Garage:Yes
- Garage spaces:2
New listings near 23744 Orange Blossom Drive
- New
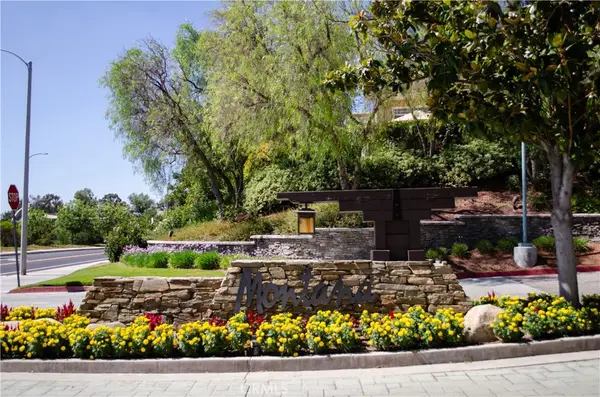 $587,000Active2 beds 3 baths1,106 sq. ft.
23617 Big Sky Walk #120, Valencia, CA 91354
MLS# SR26178302Listed by: COLDWELL BANKER QUALITY PROPERTIES - Coming Soon
 $845,000Coming Soon3 beds 3 baths
23950 Bar Harbor Court, Valencia, CA 91355
MLS# SR26178477Listed by: REAL BROKERAGE TECHNOLOGIES, INC. - Coming Soon
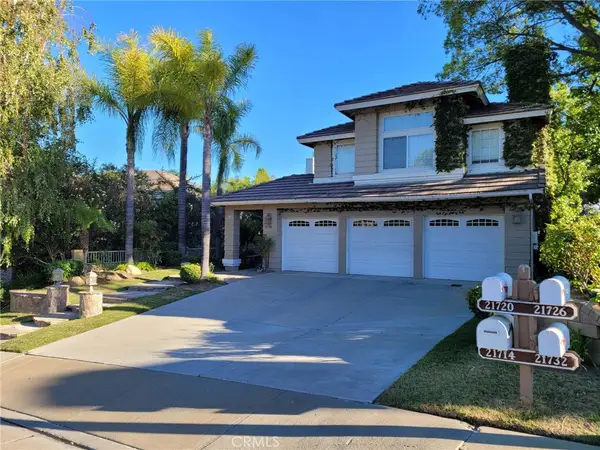 $874,900Coming Soon4 beds 3 baths
21720 Don Gee Court, Saugus, CA 91350
MLS# SR26179082Listed by: RE/MAX OF SANTA CLARITA - New
 $65,000Active2.59 Acres
28200 Ridge View Drive, Canyon Country, CA 91387
MLS# IG26178601Listed by: ELEVATE REAL ESTATE AGENCY - New
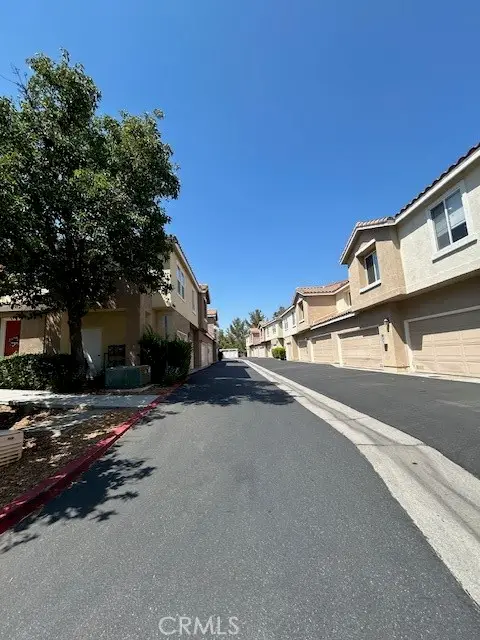 $549,000Active3 beds 3 baths1,445 sq. ft.
18002 Flynn #6208, Canyon Country, CA 91387
MLS# SR26178939Listed by: JOCELYN BULLOCK - New
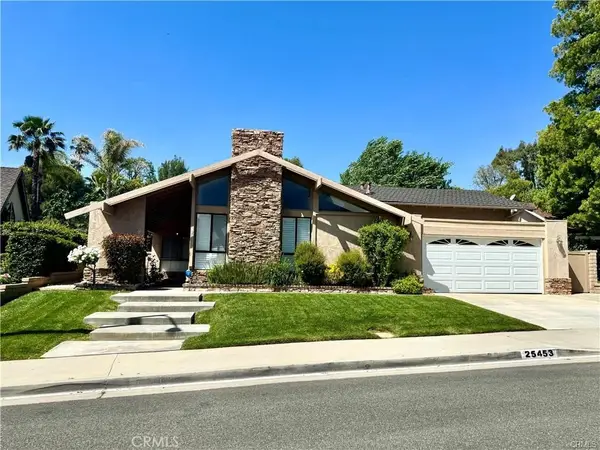 $875,000Active3 beds 2 baths1,769 sq. ft.
25453 Via Novia, Valencia, CA 91355
MLS# SR26178464Listed by: BICKY WILROY, BROKER - New
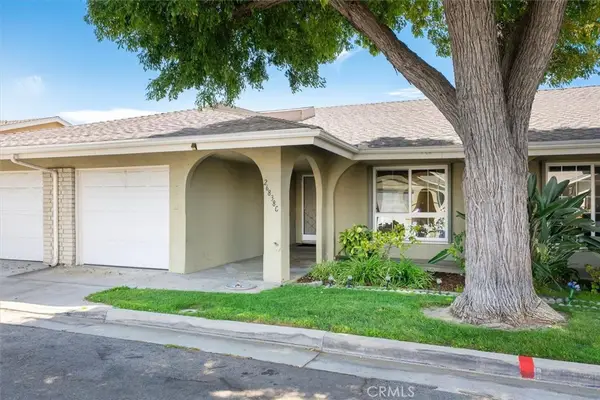 $418,000Active2 beds 2 baths1,141 sq. ft.
26838 Avenue Of The Oaks #c, Newhall, CA 91321
MLS# SR26178815Listed by: EQUITY UNION - New
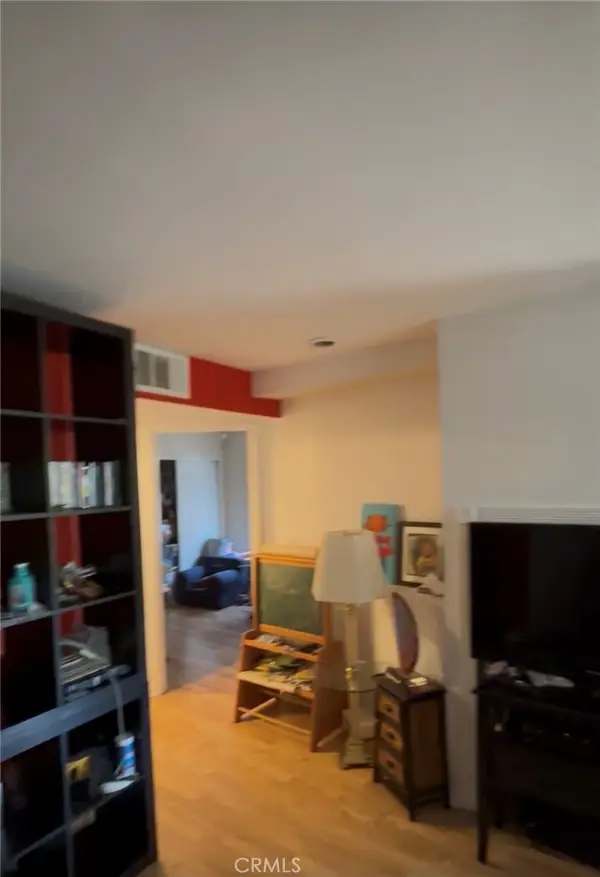 $448,000Active3 beds 2 baths970 sq. ft.
19834 Sandpiper Pl, Newhall, CA 91321
MLS# RS26178780Listed by: AMBERWOOD REAL ESTATE - New
 $395,000Active2 beds 1 baths758 sq. ft.
28196 Robin, Saugus, CA 91350
MLS# SR26178514Listed by: CJ3 REALTY - Open Sun, 1 to 3pmNew
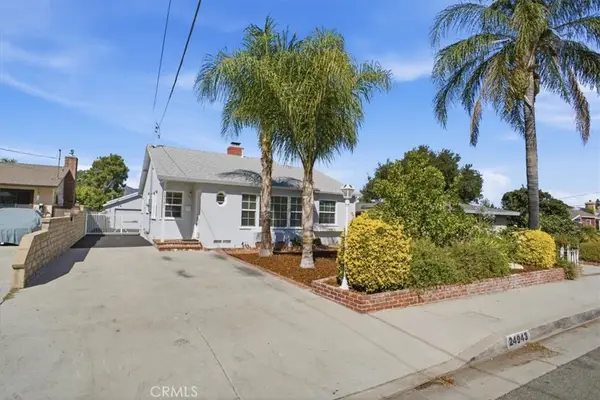 $995,000Active3 beds 2 baths1,094 sq. ft.
24943 Chestnut, Newhall, CA 91321
MLS# SR26178628Listed by: HOMESMART EVERGREEN REALTY


Protect your home and budget from life's surprises with an Assurant Home Warranty, backed by a partner that supports you through every step of homeownership. Explore Plans.
© 2023 - 2026 ERA Franchise Systems LLC. All rights reserved. ERA Franchise Systems LLC fully supports the principles of the Fair Housing Act and the Equal Opportunity Act. ERA, ERA Real Estate powered, and their respective logos are registered service marks of ERA Franchise Systems LLC. Each office is independently owned and operated.