
25414 Via Dabna, Santa Clarita, CA 91355
Local realty services provided by:Nelson Shelton Real Estate ERA Powered
25414 Via Dabna,Santa Clarita, CA 91355
$1,275,000
- 4 Beds
- 3 Baths
- 2,708 sq. ft.
- Single family
- Active
Upcoming open houses
- Sun, Oct 2502:00 pm - 05:00 pm
Listed by: andreas kramer
Office: compass
MLS#:26876547
Source:CRMLS
Price summary
- Price:$1,275,000
- Price per sq. ft.:$470.83
About this home
Welcome to this extensively upgraded Valencia home, offering more than $350,000 in improvements and exceptional versatility. Ideally positioned with no neighbors across the street, the home enjoys direct frontage to Valencia Glen Park, providing open views, added privacy, and a rare sense of space. No HOA adds even more flexibility and value.The remodeled downstairs kitchen features updated cabinetry, quartz countertops, and stainless steel appliances. Both downstairs bathrooms have been fully renovated, and the home is enhanced by new flooring, baseboards, and trim throughout. Major system upgrades include a 10 kW Tesla solar system, tankless water heater, new dual-zone HVAC system, and new doors and windows throughout. Automatic drapes add comfort and convenience in the kitchen and rear living areas. The upstairs has been completely remodeled into a private ADU-style living space with a separate entrance, its own kitchen, bathroom, and living area - ideal for extended family, guests, multigenerational living, flexible use, or potential rental income. The outdoor spaces have also been thoughtfully redesigned. The backyard features a remodeled pool with updated equipment, converted to saltwater with an auto-fill system, along with new concrete and improved functionality. An entertainer's dream, the backyard also includes a built-in gas grill, outdoor TV, and a stylish pergola-perfect for hosting and relaxing year-round. The front yard showcases pavers, updated landscaping, and custom stonework. Improved drainage ensures proper water flow, while white privacy fencing adds charm and seclusion. Additional highlights include custom closet systems, an upgraded garage with epoxy floors, built-in cabinetry, attic storage, and a new garage door. Conveniently located near the Valencia paseo system and parks, this turnkey home is truly move-in ready....
Contact an agent
Home facts
- Year built:1978
- Listing ID #:26876547
- Added:57 day(s) ago
- Updated:October 22, 2026 at 11:17 AM
Rooms and interior
- Bedrooms:4
- Total bathrooms:3
- Full bathrooms:3
- Flooring:Tile
- Kitchen Description:Convection Oven, Dishwasher, Disposal, Gas Cooktop, Gas Oven, Microwave, Oven, Range, Range Hood, Refrigerator
- Living area:2,708 sq. ft.
Heating and cooling
- Cooling:Central Air, Dual
- Heating:Central, Natural Gas, Zoned
- Central air:Yes
Structure and exterior
- Year built:1978
- Building area:2,708 sq. ft.
- Lot area:0.12 Acres
- Architectural Style:Traditional
- Levels:2 Story
Finances and disclosures
- Price:$1,275,000
- Price per sq. ft.:$470.83
Features and amenities
- Appliances:Convection Oven, Dishwasher, Disposal, Dryer, Washer
- Laundry features:Dryer, Stacked, Washer
- Amenities:Ceiling Fans
- Pool features:Heated, In Ground, Private, Salt Water
Parking
- Parking description:Concrete, Direct Access, Door-Multi, Driveway, Garage, Garage Door Opener, Guest, Private, Side By Side, Storage
- Garage:Yes
New listings near 25414 Via Dabna
- Coming Soon
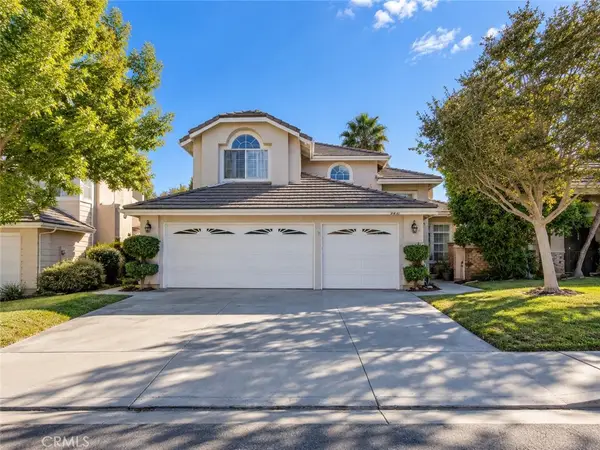 $775,000Coming Soon3 beds 3 baths1,659 sq. ft.
23844 Robindale, Valencia, CA 91354
MLS# SR26227231Listed by: RE/MAX GATEWAY - Coming Soon
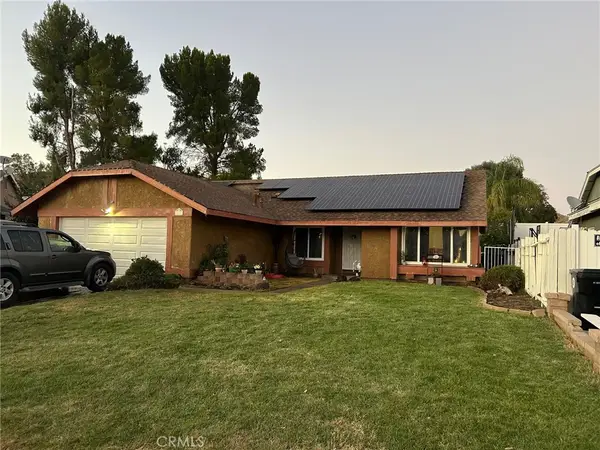 $714,999Coming Soon3 beds 2 baths1,526 sq. ft.
20609 Fan Court, Saugus, CA 91350
MLS# SR26225804Listed by: HOMEGIRLS REAL ESTATE - Coming Soon
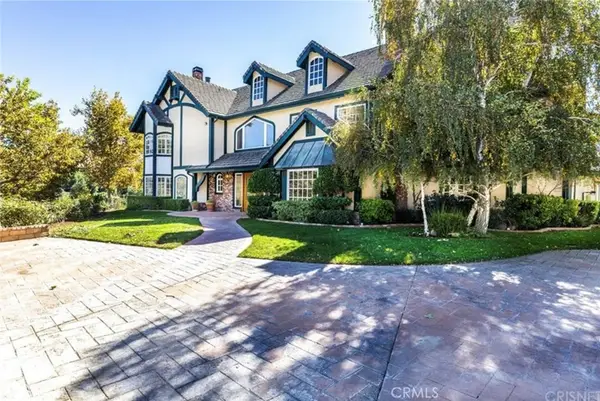 $2,499,000Coming Soon5 beds 8 baths6,022 sq. ft.
16418 Cambria Estates Lane, Canyon Country, CA 91387
MLS# WS26215825Listed by: GREATLAND REALTY & MORTGAGE - Coming Soon
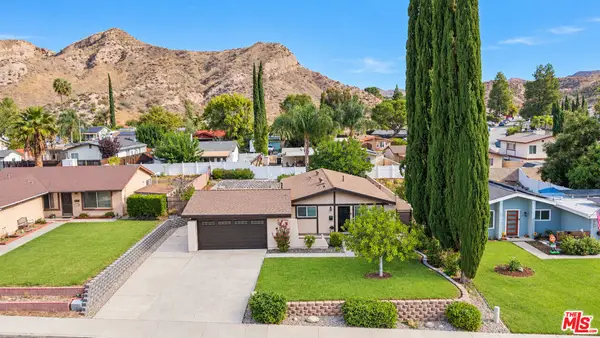 $725,000Coming Soon3 beds 2 baths1,043 sq. ft.
14921 Daffodil Avenue, Canyon Country, CA 91387
MLS# 26102800Listed by: RE/MAX GATEWAY - Coming Soon
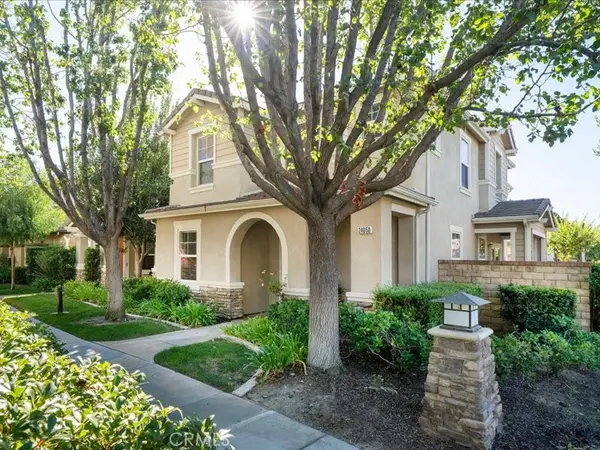 $800,000Coming Soon4 beds 3 baths2,156 sq. ft.
24050 Whitewater Drive, Valencia, CA 91354
MLS# SR26224506Listed by: EQUITY UNION - Coming Soon
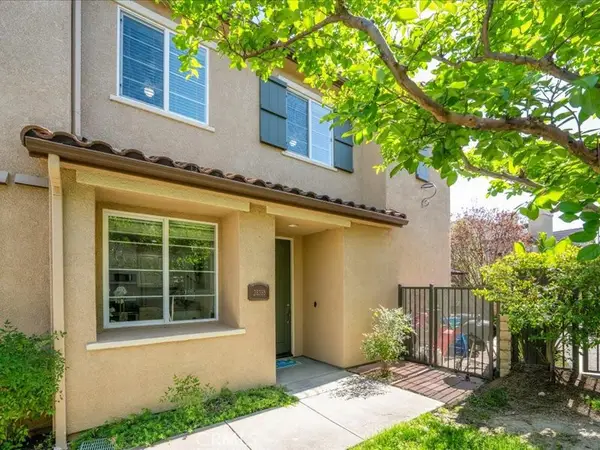 $595,000Coming Soon3 beds 3 baths1,710 sq. ft.
28355 Mirabelle Lane, Saugus, CA 91350
MLS# SR26175361Listed by: EQUITY UNION - Coming SoonOpen Sun, 10am to 6pm
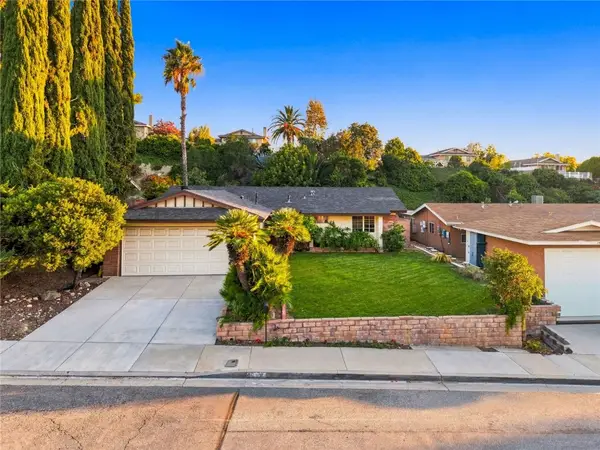 $599,000Coming Soon3 beds 2 baths1,349 sq. ft.
19634 Crystal Springs Court, Newhall, CA 91321
MLS# SR26224126Listed by: AXEN REALTY - Coming Soon
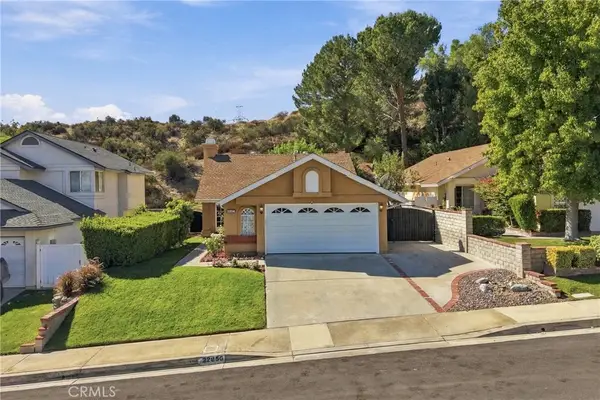 $675,000Coming Soon2 beds 2 baths972 sq. ft.
22856 Tamarack, Saugus, CA 91390
MLS# SR26223556Listed by: HOMESMART EVERGREEN REALTY - Coming Soon
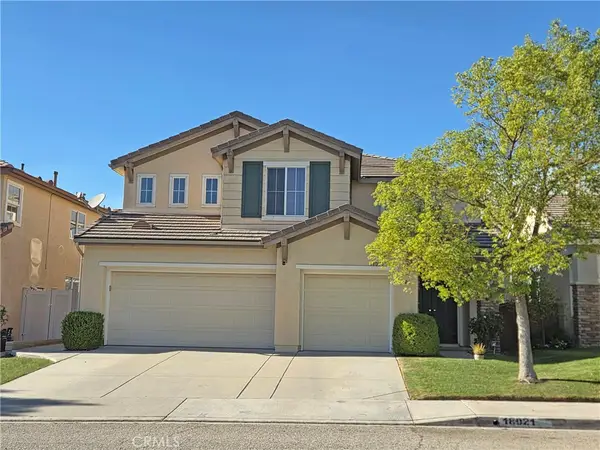 $999,999Coming Soon5 beds 3 baths2,738 sq. ft.
18021 Marabou Place, Canyon Country, CA 91387
MLS# SR26220420Listed by: OG REALTY GROUP - New
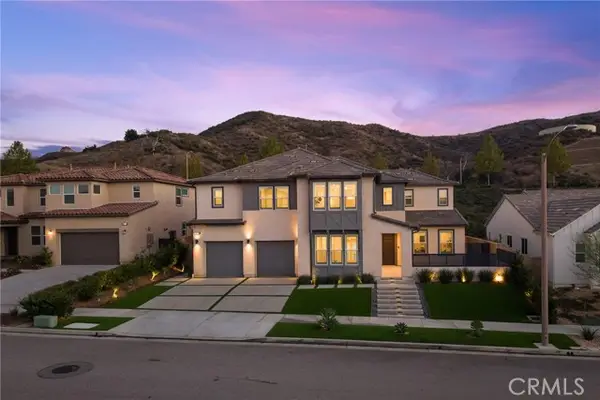 $1,779,000Active5 beds 5 baths4,023 sq. ft.
18802 Juniper Springs, Canyon Country, CA 91387
MLS# SR26214542Listed by: KELLER WILLIAMS VIP PROPERTIES


Protect your home and budget from life's surprises with an Assurant Home Warranty, backed by a partner that supports you through every step of homeownership. Explore Plans.
© 2023 - 2026 ERA Franchise Systems LLC. All rights reserved. ERA Franchise Systems LLC fully supports the principles of the Fair Housing Act and the Equal Opportunity Act. ERA, ERA Real Estate powered, and their respective logos are registered service marks of ERA Franchise Systems LLC. Each office is independently owned and operated.