
27706 Haxton Drive, Santa Clarita, CA 91351
Local realty services provided by:ERA North Orange County Real Estate
27706 Haxton Drive,Santa Clarita, CA 91351
$730,000
- 3 Beds
- 3 Baths
- 1,437 sq. ft.
- Single family
- Active
Listed by: robert siegmeth
Office: equity union818-989-2000
MLS#:26871265
Source:CRMLS
Price summary
- Price:$730,000
- Price per sq. ft.:$508
About this home
Beautifully updated single-story 3-bedroom, 2-bath home situated on an oversized 13,810 sq ft lot in Canyon Country with owned solar, no HOA, and no Mello-Roos. Offering approximately 1,437 sq ft, the open floor plan features luxury vinyl plank flooring throughout the main living areas and a remodeled kitchen with white shaker cabinetry, quartz countertops, Calacatta marble-look backsplash, skylight, and stainless steel appliances. The spacious living room features vaulted beamed ceilings, a white-painted brick wood-burning fireplace, and sliding glass doors opening to the backyard. The primary suite includes vaulted ceilings, hillside views, and an adjoining sitting room ideal for a home office, nursery, exercise area, or private retreat. The remodeled primary bath features a large glass-enclosed walk-in shower with Calacatta marble-look tile. Two additional bedrooms and an updated full hall bath complete the interior. The expansive backyard offers artificial turf, a concrete patio, mature trees, and a large graded pad providing numerous possibilities for outdoor living, recreation, or a potential ADU, subject to applicable requirements and approvals. Additional features include an attached 2-car garage and central air and heat. Conveniently located near shopping, dining, schools, recreation, and the 14 Freeway. A move-in-ready home offering an exceptional combination of an oversized lot, updated interior, owned solar, and flexible outdoor space....
Contact an agent
Home facts
- Year built:1962
- Subdivision & Development:North Oaks Upper (NOKU)
- Listing ID #:26871265
- Added:1 day(s) ago
- Updated:August 12, 2026 at 03:47 AM
Rooms and interior
- Bedrooms:3
- Total bathrooms:3
- Full bathrooms:3
- Flooring:Carpet, Laminate
- Kitchen Description:Dishwasher, Oven, Range Hood, Refrigerator, Washer
- Living area:1,437 sq. ft.
Heating and cooling
- Cooling:Central Air
- Heating:Central Furnace
- Central air:Yes
Structure and exterior
- Year built:1962
- Building area:1,437 sq. ft.
- Lot area:0.32 Acres
- Lot Features:Back Yard, Front Yard, Irregular Lot, Lawn, Yard
- Architectural Style:Traditional
- Construction Materials:Stucco, Wood Siding
- Exterior Features:Concrete Patio
- Foundation Description:Slab
- Levels:1 Story
Utilities
- Sewer:Sewer Tap Paid
Finances and disclosures
- Price:$730,000
- Price per sq. ft.:$508
Features and amenities
- Appliances:Dishwasher, Disposal, Dryer, Oven, Range Hood, Refrigerator, Washer
- Laundry features:Dryer, Outside, Washer
- Amenities:Carbon Monoxide Detectors, Double Pane Windows, Open Floorplan, Recessed Lighting, Smoke Detectors
Parking
- Total parking spaces:2
- Parking description:Door Multi, Garage
- Garage:Yes
- Garage spaces:2
New listings near 27706 Haxton Drive
- Coming Soon
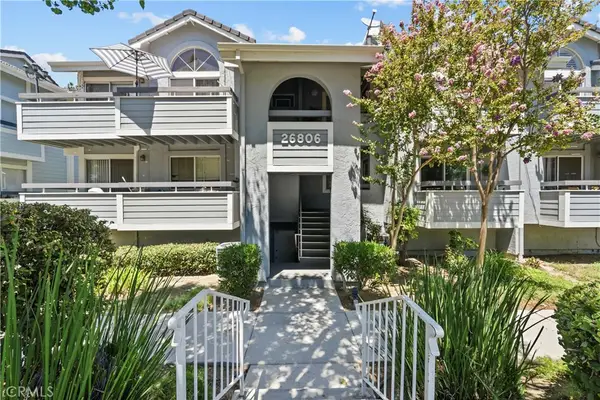 $399,000Coming Soon2 beds 2 baths
26806 Claudette Street #323, Canyon Country, CA 91351
MLS# SR26175171Listed by: REAL BROKER - New
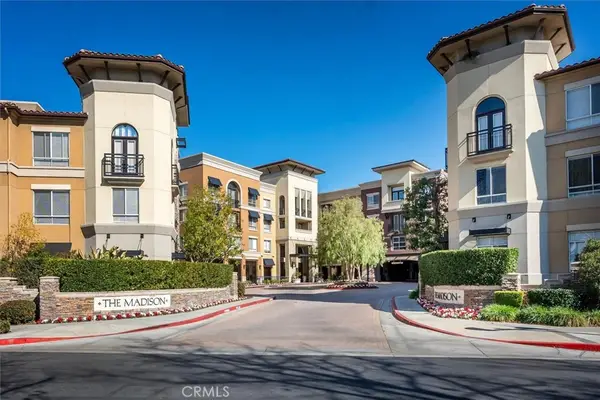 $390,000Active1 beds 1 baths740 sq. ft.
24535 Town Center Drive #6402, Valencia, CA 91355
MLS# SR26175247Listed by: RE/MAX OF SANTA CLARITA - New
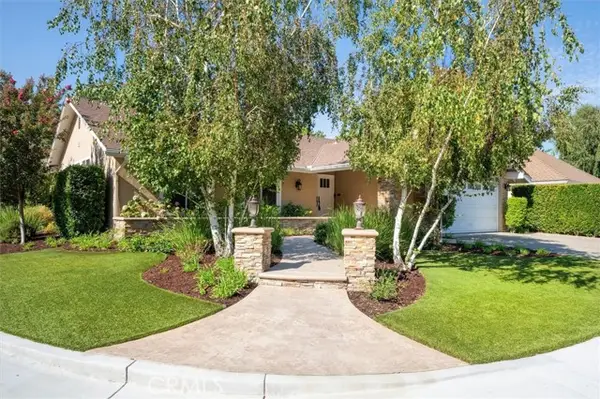 $869,000Active4 beds 2 baths1,990 sq. ft.
23902 Via Aranda, Valencia, CA 91355
MLS# SR26175264Listed by: RE/MAX OF SANTA CLARITA
- Open Fri, 11am to 1pmNew
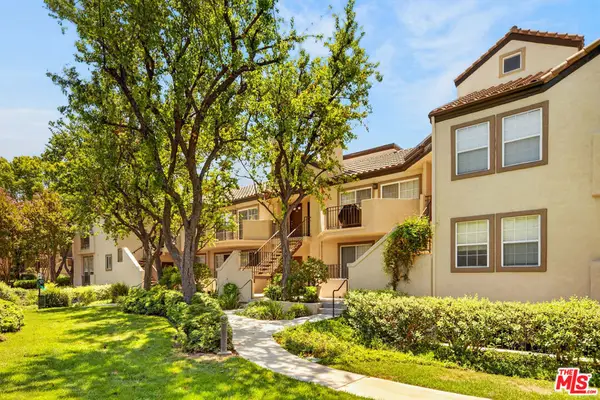 $499,000Active2 beds 2 baths925 sq. ft.
24119 Del Monte Drive #56, Santa Clarita, CA 91355
MLS# 26870721Listed by: THE ONE LUXURY PROPERTIES - Coming Soon
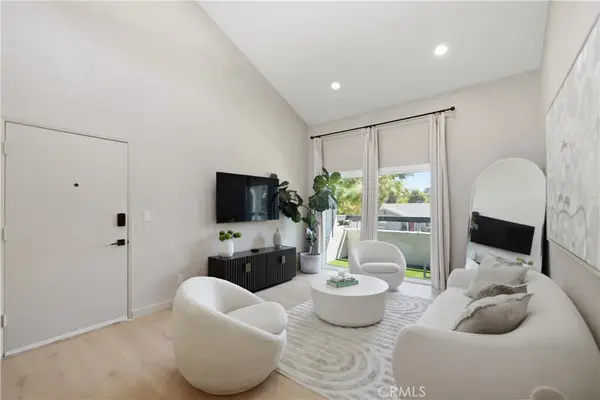 $479,000Coming Soon3 beds 2 baths
25039 Peachland Avenue #204, Newhall, CA 91321
MLS# SR26174684Listed by: GOLDCREST REALTY - Open Sat, 1 to 4pmNew
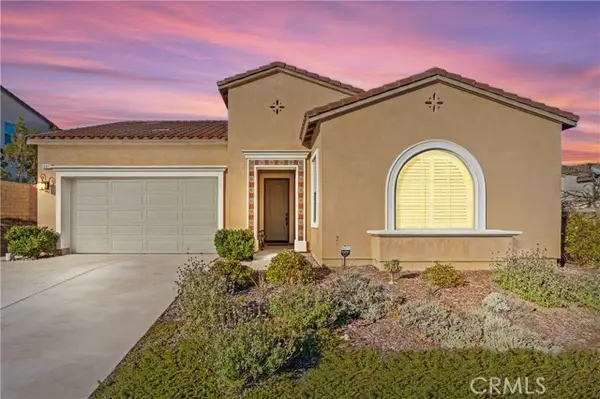 $1,120,000Active3 beds 3 baths2,404 sq. ft.
18619 Cedar Crest Drive, Canyon Country, CA 91387
MLS# SR26168439Listed by: OG REALTY GROUP - Open Sat, 11am to 2pmNew
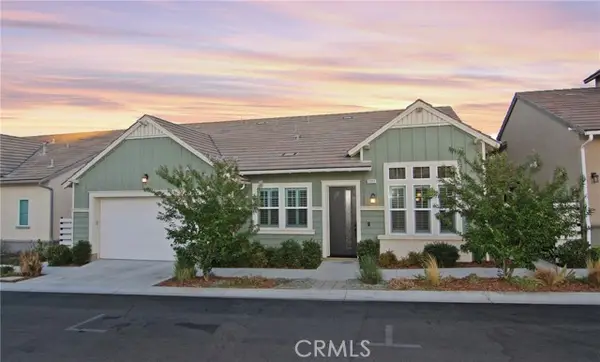 $745,000Active2 beds 2 baths1,698 sq. ft.
25110 Citron Lane, Canyon Country, CA 91387
MLS# SR26174683Listed by: OG REALTY GROUP - Open Sat, 1 to 3pmNew
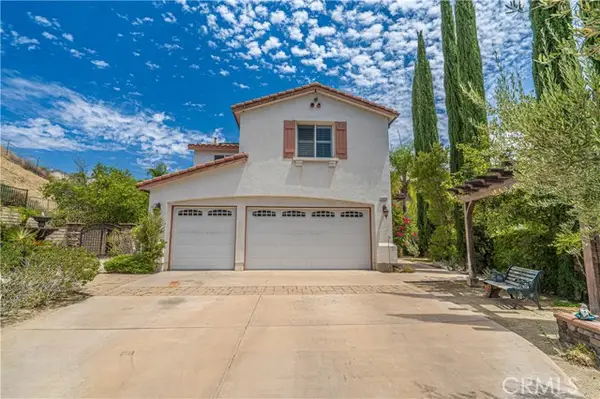 $1,150,000Active4 beds 3 baths3,354 sq. ft.
29164 Harmony Way, Saugus, CA 91390
MLS# SR26174924Listed by: EXP REALTY OF CALIFORNIA INC. - New
 $625,000Active3 beds 3 baths1,420 sq. ft.
24014 Park Lane, Valencia, CA 91354
MLS# SR26175076Listed by: EQUITY UNION


Protect your home and budget from life's surprises with an Assurant Home Warranty, backed by a partner that supports you through every step of homeownership. Explore Plans.
© 2023 - 2026 ERA Franchise Systems LLC. All rights reserved. ERA Franchise Systems LLC fully supports the principles of the Fair Housing Act and the Equal Opportunity Act. ERA, ERA Real Estate powered, and their respective logos are registered service marks of ERA Franchise Systems LLC. Each office is independently owned and operated.