
1035 Martin Road, Santa Cruz, CA 95060
Local realty services provided by:ERA North Orange County Real Estate
Upcoming open houses
- Sat, Sep 1912:00 pm - 03:00 pm
Listed by: teresa marlow
Office: compass
MLS#:82060798
Source:MLSListings
Price summary
- Price:$3,800,000
- Price per sq. ft.:$1,102.09
About this home
There is something wonderful and timeless about Bonny Doon. A place where peace and tranquility are not simply found but felt. This is the kind of retreat you dream about, an island of quiet, tucked into nature, and far removed from the pace of everyday life. Mornings begin with birdsong and filtered sunlight; evenings unfold beneath spectacular sunsets, glowing skies, and star-filled nights This private estate includes resort-style amenities, exquisitely crafted interiors, rich architectural details, handsome mill-work, and beautifully framed windows that bring nature in. The chefs kitchen features custom cabinetry, generous stone counters, and premium stainless appliances. A dramatic curved staircase connects the living spaces, while the light-filled living room opens through French doors to the gardens and pool. Upstairs, serene bedrooms capture treetop views, and the primary suite is especially impressive, with a spacious sitting area, abundant natural light, and luxurious bath. Outside, expansive grounds offer a secluded ADU, art/workspace, 4+ car garage, solar, generous parking, mature landscaping, and exceptional pool and spa. Close to reserve trails or reach the beach in 10 minutes. A rare place to slow down, breathe deeply, and let nature restore you....
Contact an agent
Home facts
- Year built:1984
- Listing ID #:82060798
- Added:3 day(s) ago
- Updated:September 15, 2026 at 11:39 AM
Rooms and interior
- Bedrooms:4
- Total bathrooms:5
- Full bathrooms:4
- Half bathrooms:1
- Flooring:Carpet, Hardwood, Slate, Tile
- Dining Description:Breakfast Bar, Dining Area
- Bathrooms Description:1 Stall Shower, Bidet, Double Sinks, Full on Ground Floor, Shower and Tub
- Kitchen Description:Built-in Oven, Dishwasher, Garbage Disposal, Microwave, Pantry, Refrigerator
- Bedroom Description:Loft Bedroom, Walk-In Closet
- Living area:3,448 sq. ft.
Heating and cooling
- Cooling:Central Air
- Heating:Baseboard, Central Forced Air, Electric, Fireplace, Propane, Radiant Floors, Two or More Heating Zones
Structure and exterior
- Roof:Metal
- Year built:1984
- Building area:3,448 sq. ft.
- Lot area:5.68 Acres
- Lot Features:Gently Sloped, Private / Secluded, Varies
- Architectural Style:Contemporary, Traditional
- Exterior Features:Balcony/Patio, Barbecue Area, Deck, Drought Tolerant Plants, Fenced Yard
- Foundation Description:Concrete Perimeter, Crawl Space
Schools
- Elementary school:Bonny Doon Elementary
Utilities
- Water:Irrigation Connected, Storage Tank, Water Filter - Owned, Well
- Sewer:Septic Connected
Finances and disclosures
- Price:$3,800,000
- Price per sq. ft.:$1,102.09
Features and amenities
- Laundry features:Electricity Hookup (110V), Electricity Hookup (220V), In Utility Room, Inside, Tub / Sink, Washer/Dryer
- Amenities:Bay Window(s), Cable TV Available, High Ceiling, Vaulted Ceiling
Parking
- Parking description:4 Cars Garage, Detached Garage, Electric Gate, Gate / Door Opener, Room for Oversized Vehicle, Uncovered Parking
 The information being provided by Mlslistings Inc is for the consumer's personal, non-commercial use and may not be used for any purpose other than to identify prospective properties consumer may be interested in purchasing. Any information relating to real estate for sale referenced on this web site comes from the Internet Data Exchange (IDX) program of the Mlslistings Inc. ERA North Orange County Real Estate is not a Multiple Listing Service (MLS), nor does it offer MLS access. This website is a service of ERA North Orange County Real Estate, a broker participant of Mlslistings Inc. This web site may reference real estate listing(s) held by a brokerage firm other than the broker and/or agent who owns this web site.
The accuracy of all information, regardless of source, including but not limited to open house information, square footages and lot sizes, is deemed reliable but not guaranteed and should be personally verified through personal inspection by and/or with the appropriate professionals. The data contained herein is copyrighted by Mlslistings Inc and is protected by all applicable copyright laws. Any unauthorized dissemination of this information is in violation of copyright laws and is strictly prohibited.
Properties in listings may have been sold or may no longer be available.
Copyright 2026 Mlslistings Inc. All rights reserved.
The information being provided by Mlslistings Inc is for the consumer's personal, non-commercial use and may not be used for any purpose other than to identify prospective properties consumer may be interested in purchasing. Any information relating to real estate for sale referenced on this web site comes from the Internet Data Exchange (IDX) program of the Mlslistings Inc. ERA North Orange County Real Estate is not a Multiple Listing Service (MLS), nor does it offer MLS access. This website is a service of ERA North Orange County Real Estate, a broker participant of Mlslistings Inc. This web site may reference real estate listing(s) held by a brokerage firm other than the broker and/or agent who owns this web site.
The accuracy of all information, regardless of source, including but not limited to open house information, square footages and lot sizes, is deemed reliable but not guaranteed and should be personally verified through personal inspection by and/or with the appropriate professionals. The data contained herein is copyrighted by Mlslistings Inc and is protected by all applicable copyright laws. Any unauthorized dissemination of this information is in violation of copyright laws and is strictly prohibited.
Properties in listings may have been sold or may no longer be available.
Copyright 2026 Mlslistings Inc. All rights reserved.New listings near 1035 Martin Road
- New
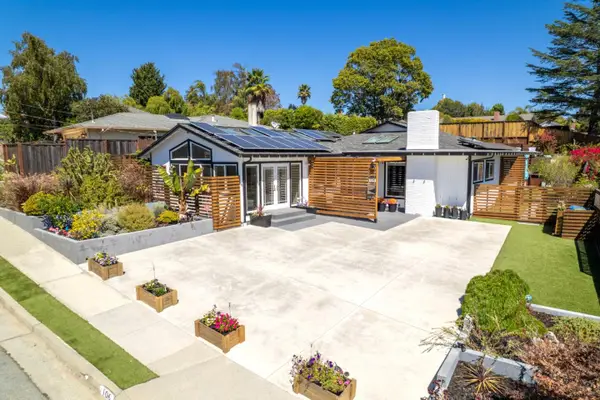 $1,495,000Active4 beds 3 baths2,180 sq. ft.
106 Corinne Avenue, SANTA CRUZ, CA 95065
MLS# 82060874Listed by: LUXURIANT REALTY - Open Sat, 12 to 4pmNew
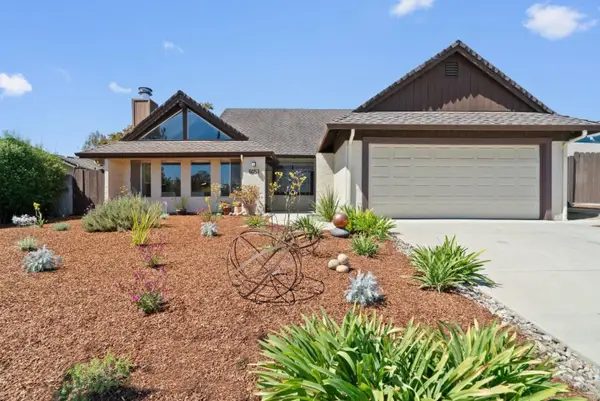 $1,450,000Active4 beds 2 baths1,455 sq. ft.
6053 Thurber Lane, Santa Cruz, CA 95065
MLS# 82059794Listed by: COMPASS - New
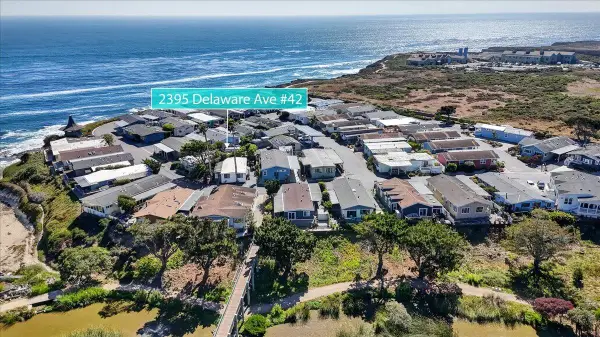 $165,000Active3 beds 2 baths1,000 sq. ft.
2395 Delaware Avenue #42, Santa Cruz, CA 95060
MLS# 226111059Listed by: REAL BROKER TECHNOLOGIES - New
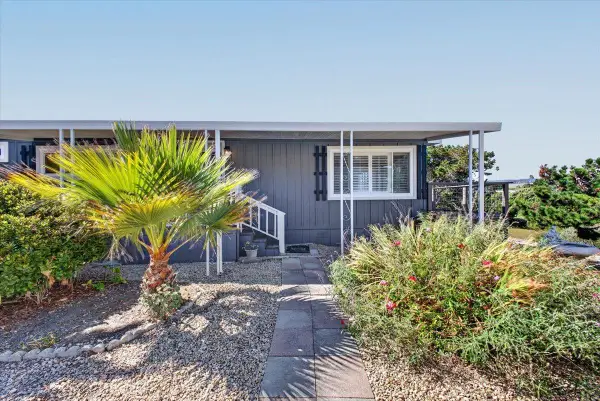 $199,000Active3 beds 2 baths1,200 sq. ft.
2395 Delaware #72, Santa Cruz, CA 95060
MLS# 226112315Listed by: REAL BROKER TECHNOLOGIES - Open Thu, 9:30am to 12pmNew
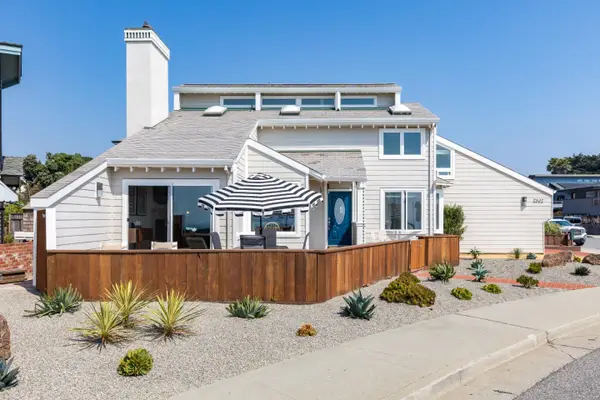 $4,600,000Active4 beds 3 baths1,557 sq. ft.
2302 Cliff Drive, SANTA CRUZ, CA 95060
MLS# 82050945Listed by: LIGHTHOUSE REALTY - Open Thu, 10am to 12pmNew
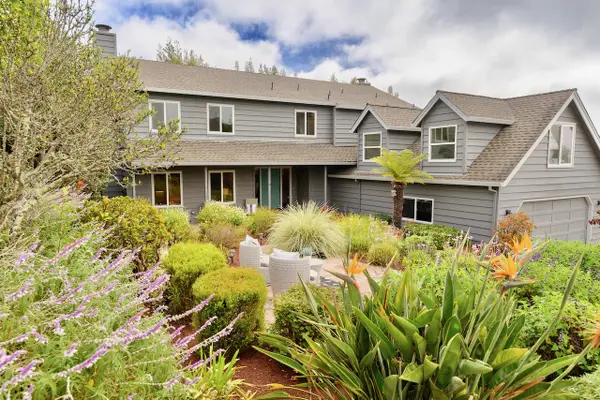 $1,890,000Active5 beds 3 baths3,185 sq. ft.
112 Rockridge Lane, SANTA CRUZ, CA 95060
MLS# 82058630Listed by: KW THRIVE SANTA CRUZ - Open Sat, 1 to 3pmNew
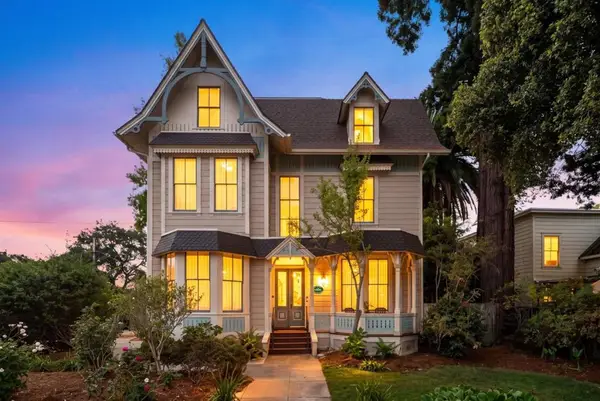 $2,099,000Active5 beds 4 baths3,440 sq. ft.
419 Locust Street, Santa Cruz, CA 95060
MLS# ML82054502Listed by: ANDREN HOMES INC - Open Thu, 10am to 12pmNew
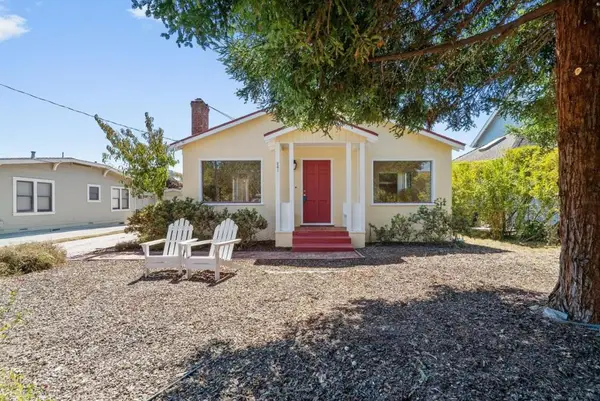 $1,350,000Active2 beds 1 baths924 sq. ft.
241 Sunset Avenue, Santa Cruz, CA 95060
MLS# ML82060307Listed by: COLDWELL BANKER REALTY - New
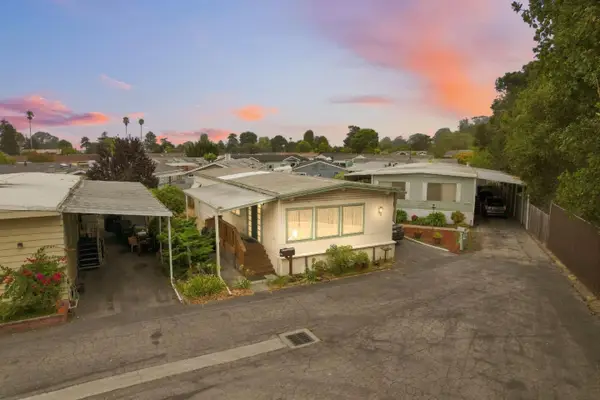 $389,000Active2 beds 2 baths1,040 sq. ft.
1555 Merrill Street, SANTA CRUZ, CA 95062
MLS# 82058543Listed by: ROOM REAL ESTATE


Protect your home and budget from life's surprises with an Assurant Home Warranty, backed by a partner that supports you through every step of homeownership. Explore Plans.
© 2023 - 2026 ERA Franchise Systems LLC. All rights reserved. ERA Franchise Systems LLC fully supports the principles of the Fair Housing Act and the Equal Opportunity Act. ERA, ERA Real Estate powered, and their respective logos are registered service marks of ERA Franchise Systems LLC. Each office is independently owned and operated.