
22 Hollins Drive, Santa Cruz, CA 95060
Local realty services provided by:ERA North Orange County Real Estate
22 Hollins Drive,Santa Cruz, CA 95060
$3,202,000
- 4 Beds
- 4 Baths
- - sq. ft.
- Single family
- Sold
Listed by: janie hanson team
Office: kw thrive santa cruz
MLS#:82049466
Source:MLSListings
Sorry, we are unable to map this address
Price summary
- Price:$3,202,000
- Monthly HOA dues:$400
About this home
Discover an extraordinary setting in Pasatiempo, where privacy, Monterey Bay views and the iconic Alister MacKenzie-designed golf course create a truly special backdrop. Tucked at the end of a quiet lane, this distinctive residence offers two primary suites, including one on the main level, plus a dedicated office. The island kitchen with butlers pantry opens to dining areas overlooking the gardens and pool. Expansive windows, soaring ceilings and French doors fill the home with natural light. Designed for entertaining, the spacious entertainment room features a wet bar, fireplace and sweeping views across the golf course to Monterey Bayan inviting setting for gatherings or relaxing at days end. A gracious living room with fireplace and formal dining room provide additional spaces for entertaining. Outdoors, enjoy a pool with stone decking, rose gardens, mature fruit trees, stone courtyards and patios. A detached guest area and poolside bonus/game room with full bath add exceptional flexibility for guests, recreation or a private retreat. Enjoy the beauty and serenity of one of Santa Cruz Countys most treasured communities, moments from golf, the coast!...
Contact an agent
Home facts
- Year built:1990
- Listing ID #:82049466
- Added:148 day(s) ago
- Updated:October 20, 2026 at 11:35 AM
Rooms and interior
- Bedrooms:4
- Total bathrooms:4
- Full bathrooms:4
- Flooring:Carpet, Tile, Wood
- Dining Description:Eat in Kitchen, Formal Dining Room
- Bathrooms Description:1 Stall Shower, 2 or More Stall Showers, Double Sinks, Full on Ground Floor, Shower and Tub, Tile
- Kitchen Description:Garbage Disposal, Microwave, Pantry, Refrigerator
- Bedroom Description:Ground Floor Bedroom, More than One Bedroom on Ground Floor, Walk-In Closet
Heating and cooling
- Cooling:Ceiling Fan
- Heating:Fireplace, Gas Central Forced Air Heat
Structure and exterior
- Roof:Wood Shakes/Shingles
- Year built:1990
- Lot Features:Views
- Exterior Features:Balcony/Patio, Deck, Fenced Yard, Tennis Court
- Foundation Description:Combination, Crawl Space
Schools
- High school:Scotts Valley High
- Middle school:Scotts Valley Middle
- Elementary school:Brook Knoll Elementary
Utilities
- Water:City/Public
- Sewer:Septic Connected
Finances and disclosures
- Price:$3,202,000
Features and amenities
- Laundry features:Inside, Tub / Sink, Washer/Dryer
- Amenities:Bay Window(s), High Ceiling, Security Alarm, Wet Bar
- Pool features:Community Pool, Community Pool(s), In Ground, Pool - Heated, Sweep
Parking
- Parking description:2 Car Garage, Room for Oversized Vehicle
 The information being provided by Mlslistings Inc is for the consumer's personal, non-commercial use and may not be used for any purpose other than to identify prospective properties consumer may be interested in purchasing. Any information relating to real estate for sale referenced on this web site comes from the Internet Data Exchange (IDX) program of the Mlslistings Inc. ERA North Orange County Real Estate is not a Multiple Listing Service (MLS), nor does it offer MLS access. This website is a service of ERA North Orange County Real Estate, a broker participant of Mlslistings Inc. This web site may reference real estate listing(s) held by a brokerage firm other than the broker and/or agent who owns this web site. The accuracy of all information, regardless of source, including but not limited to open house information, square footages and lot sizes, is deemed reliable but not guaranteed and should be personally verified through personal inspection by and/or with the appropriate professionals. The data contained herein is copyrighted by Mlslistings Inc and is protected by all applicable copyright laws. Any unauthorized dissemination of this information is in violation of copyright laws and is strictly prohibited. Properties in listings may have been sold or may no longer be available. Copyright 2026 Mlslistings Inc. All rights reserved. This data is updated every 12 hours. Some properties appearing for sale on this display may subsequently have sold and may no longer be available. IDX display powered by Anywhere Real Estate.
New listings near 22 Hollins Drive
- Open Sat, 1 to 3pmNew
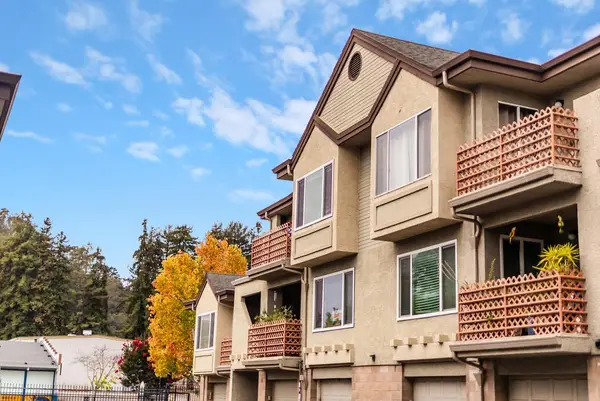 $599,000Active2 beds 1 baths769 sq. ft.
308 River Street #A5, SANTA CRUZ, CA 95060
MLS# 82065911Listed by: EXP REALTY OF CALIFORNIA INC - New
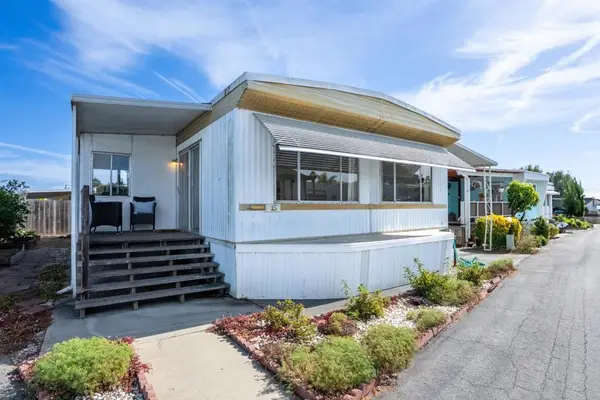 $425,000Active2 beds 1 baths1,106 sq. ft.
2355 Brommer Street #15, Santa Cruz, CA 95062
MLS# ML82065922Listed by: VISTA PROPERTIES INC - New
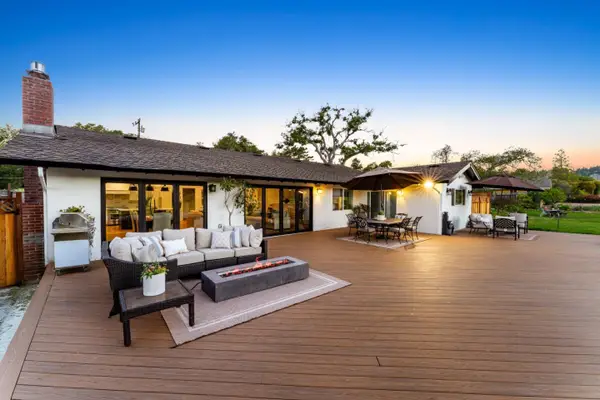 $1,950,000Active3 beds 3 baths1,951 sq. ft.
1100 Graham Hill Road, SANTA CRUZ, CA 95060
MLS# 82066019Listed by: EXP REALTY OF CALIFORNIA INC - Open Sat, 1 to 3pmNew
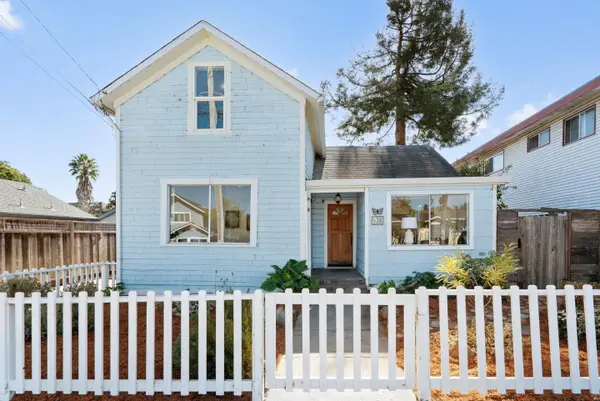 $1,200,000Active3 beds 1 baths1,468 sq. ft.
536 Windham Street, SANTA CRUZ, CA 95062
MLS# 82065636Listed by: ANDERSON CHRISTIE, INC. - New
 $172,000Active1 beds 1 baths432 sq. ft.
1730 Commercial Way, SANTA CRUZ, CA 95065
MLS# 82065108Listed by: EPIQUE REALTY - New
 $199,000Active1 beds 1 baths432 sq. ft.
1730 Commercial Way #31, Santa Cruz, CA 95065
MLS# ML82065108Listed by: EPIQUE REALTY - Open Sat, 10am to 3pmNew
 $1,299,000Active3 beds 3 baths1,992 sq. ft.
413 Western Drive #13, Santa Cruz, CA 95060
MLS# 82065825Listed by: COMPASS - Open Sat, 11am to 1pmNew
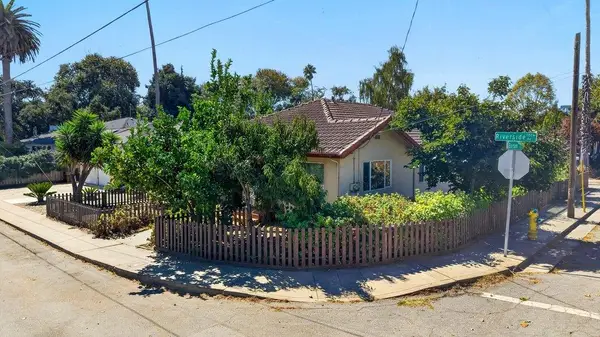 $1,050,000Active-- beds -- baths2,092 sq. ft.
637-639 Riverside Avenue, SANTA CRUZ, CA 95060
MLS# 82065788Listed by: KW THRIVE SANTA CRUZ - New
 $275,000Active2.41 Acres
0 Warren Drive, SANTA CRUZ, CA 95060
MLS# 82065791Listed by: EXP REALTY OF NORTHERN CALIFORNIA, INC. - New
 $635,000Active1 beds 1 baths690 sq. ft.
220 Atlantic Avenue #206, SANTA CRUZ, CA 95062
MLS# 82064451Listed by: EPIQUE REALTY


Protect your home and budget from life's surprises with an Assurant Home Warranty, backed by a partner that supports you through every step of homeownership. Explore Plans.
© 2023 - 2026 ERA Franchise Systems LLC. All rights reserved. ERA Franchise Systems LLC fully supports the principles of the Fair Housing Act and the Equal Opportunity Act. ERA, ERA Real Estate powered, and their respective logos are registered service marks of ERA Franchise Systems LLC. Each office is independently owned and operated.