
355 Granite Ridge Drive, Santa Cruz, CA 95065
Local realty services provided by:Legacy Real Estate & Associates ERA Powered
355 Granite Ridge Drive,Santa Cruz, CA 95065
$1,190,000
- 2 Beds
- 2 Baths
- 1,038 sq. ft.
- Single family
- Active
Listed by: jim brady
Office: kw silicon city
MLS#:82059756
Source:MLSListings
Price summary
- Price:$1,190,000
- Price per sq. ft.:$1,146.44
About this home
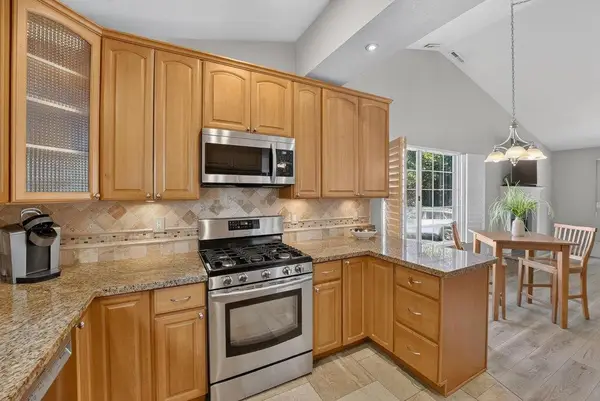
Rare find: Updated single-story home plus separate studio/office on 4 acres of redwoods. Enjoy convenient access to all that Silicon Valley and Santa Cruz have to offer - just 4 min. to Hwy 17 in Scotts Valley (plus nearby shopping, dining, and Lodato Park),12 min on surface streets to midtown Santa Cruz. Enjoy morning coffee on the deck adjoining the dining room/kitchen. Soak in the copper tub with overhead skylight. Unwind on the back deck, relax in the hot tub, or walk among your redwoods. The modern kitchen features granite countertops, newer appliances, and an induction cooktop for easy meal prep. The 120sf Studio/office has electricity but no plumbing. The refrigerator, washer, and dryer are all new in 2026. Engineered wood flooring. Parking for multiple cars and room for RV. Engineered Septic system installed 2025. Private well. NO HOA. Road Association fee $1k/yr. Happy Valley Elementary School District. Asking price and lot size listed reflects total of APN 101-211-08-000 (home site) and APN 101-211-07-000. Measurements and other data from Tax Records (Realist) and owner, buyer to verify....
Contact an agent
Home facts
- Year built:1940
- Listing ID #:82059756
- Added:70 day(s) ago
- Updated:November 16, 2026 at 04:47 AM
Rooms and interior
- Bedrooms:2
- Total bathrooms:2
- Full bathrooms:2
- Flooring:Carpet, Tile, Wood
- Dining Description:Eat in Kitchen
- Bathrooms Description:1 Stall Shower, Full on Ground Floor, Skylight, Tile, Updated Bath
- Kitchen Description:Dishwasher, Refrigerator
- Bedroom Description:Ground Floor Bedroom, More than One Bedroom on Ground Floor
- Living area:1,038 sq. ft.
Heating and cooling
- Cooling:Ceiling Fan
- Heating:Electric
Structure and exterior
- Roof:Composition, Shingle
- Year built:1940
- Building area:1,038 sq. ft.
- Lot area:4.03 Acres
- Lot Features:Additional Land Available, Hillside, Views
- Architectural Style:Contemporary
- Exterior Features:Balcony/Patio, Barbecue Area, Deck
- Foundation Description:Post and Beam
Utilities
- Water:Domestic Well
- Sewer:Septic Tank / Pump
Finances and disclosures
- Price:$1,190,000
- Price per sq. ft.:$1,146.44
Features and amenities
- Laundry features:Dryer, Inside, Washer
Parking
- Parking description:Parking Area, Room for Oversized Vehicle
 The information being provided by Mlslistings Inc is for the consumer's personal, non-commercial use and may not be used for any purpose other than to identify prospective properties consumer may be interested in purchasing. Any information relating to real estate for sale referenced on this web site comes from the Internet Data Exchange (IDX) program of the Mlslistings Inc. Legacy Real Estate & Associates ERA Powered is not a Multiple Listing Service (MLS), nor does it offer MLS access. This website is a service of Legacy Real Estate & Associates ERA Powered, a broker participant of Mlslistings Inc. This web site may reference real estate listing(s) held by a brokerage firm other than the broker and/or agent who owns this web site. The accuracy of all information, regardless of source, including but not limited to open house information, square footages and lot sizes, is deemed reliable but not guaranteed and should be personally verified through personal inspection by and/or with the appropriate professionals. The data contained herein is copyrighted by Mlslistings Inc and is protected by all applicable copyright laws. Any unauthorized dissemination of this information is in violation of copyright laws and is strictly prohibited. Properties in listings may have been sold or may no longer be available. Copyright 2026 Mlslistings Inc. All rights reserved. This data is updated every 12 hours. Some properties appearing for sale on this display may subsequently have sold and may no longer be available. IDX display powered by Anywhere Real Estate. CAREIL Member Broker: William Aboumrad
New listings near 355 Granite Ridge Drive
- Open Sun, 1 to 4pmNew
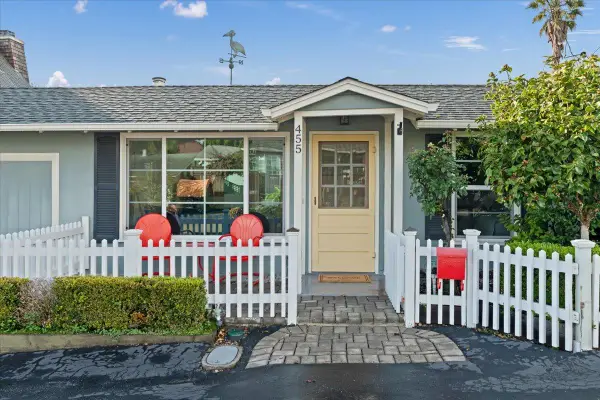 $1,295,000Active3 beds 3 baths776 sq. ft.
455 Alta Loma Lane, SANTA CRUZ, CA 95062
MLS# 82067562Listed by: MIRITZ & BAILEY REAL ESTATE, INC - New
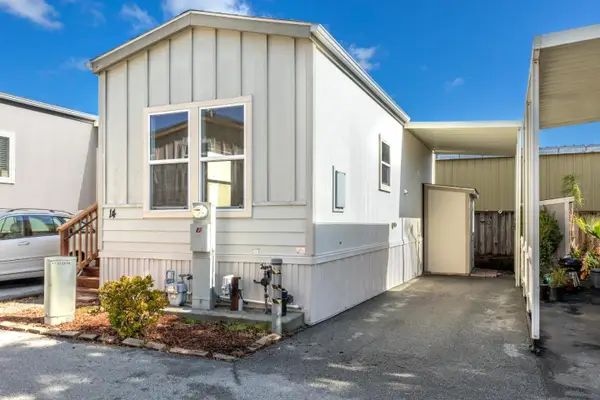 $205,100Active1 beds 1 baths432 sq. ft.
1730 Commercial Way, SANTA CRUZ, CA 95065
MLS# 82066747Listed by: MONTALVO HOMES & ESTATES - New
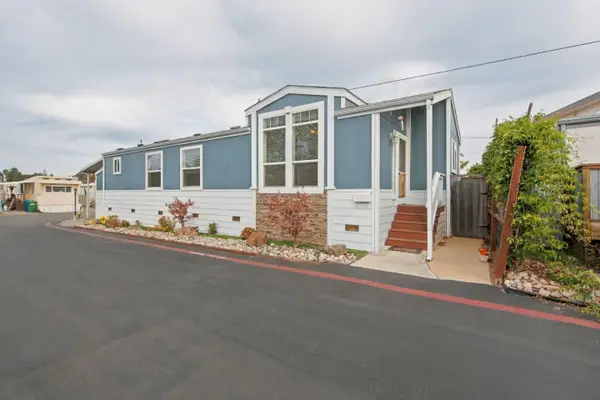 $438,000Active3 beds 2 baths1,100 sq. ft.
925 38th Avenue, SANTA CRUZ, CA 95062
MLS# 82066849Listed by: THE SILVA AGENCY - Open Sat, 12 to 3pmNew
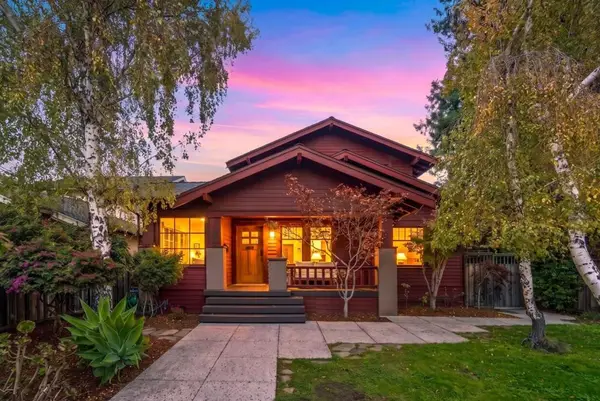 $2,175,000Active3 beds 3 baths2,188 sq. ft.
607 Fairmount Avenue, Santa Cruz, CA 95062
MLS# ML82066976Listed by: COLDWELL BANKER REALTY - New
 $799,000Active2 beds 2 baths999 sq. ft.
1760 Garza Lane, Santa Cruz, CA 95062
MLS# ML82066439Listed by: KW THRIVE SANTA CRUZ - Open Sat, 12 to 2pmNew
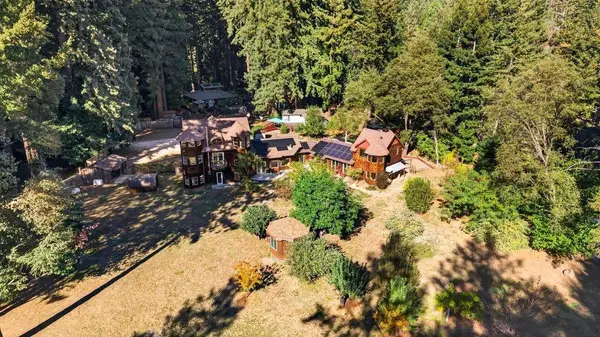 $1,999,000Active5 beds 5 baths5,413 sq. ft.
530 Sunlit Lane, Santa Cruz, CA 95060
MLS# ML82067194Listed by: KW THRIVE SANTA CRUZ - Open Sat, 1 to 3pmNew
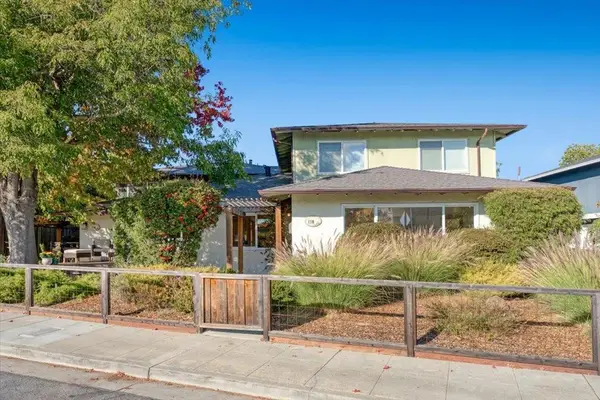 $849,000Active2 beds 1 baths1,100 sq. ft.
110 Pine #A, Santa Cruz, CA 95062
MLS# ML82067111Listed by: CHRISTIE'S INTERNATIONAL REAL ESTATE SERENO - New
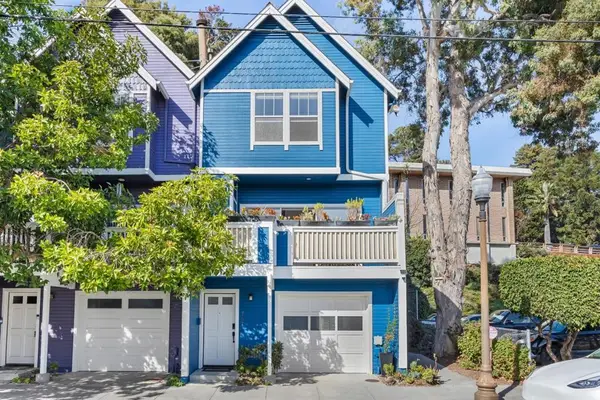 $985,000Active2 beds 2 baths1,472 sq. ft.
757 Chestnut, Santa Cruz, CA 95060
MLS# ML82067039Listed by: TRADE-IN REAL ESTATE 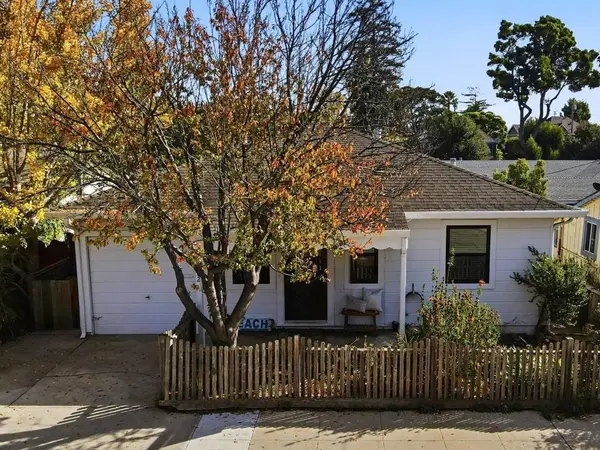 $1,199,000Pending2 beds 1 baths821 sq. ft.
212 Mountain View, Santa Cruz, CA 95062
MLS# ML82066889Listed by: EXP REALTY OF CALIFORNIA INC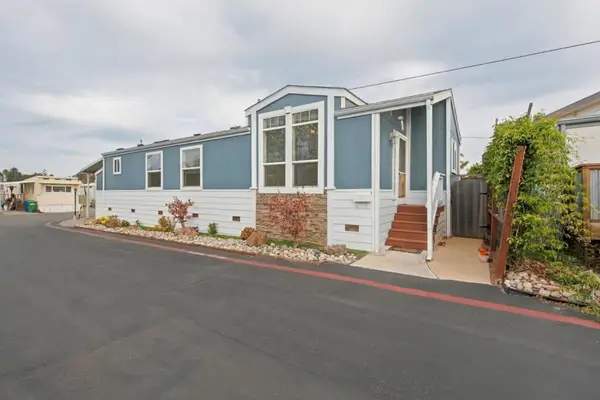 $438,000Active3 beds 2 baths1,100 sq. ft.
925 38th Avenue #47, Santa Cruz, CA 95062
MLS# ML82066849Listed by: THE SILVA AGENCY


Protect your home and budget from life's surprises with an Assurant Home Warranty, backed by a partner that supports you through every step of homeownership. Explore Plans.
© 2023 - 2026 ERA Franchise Systems LLC. All rights reserved. ERA Franchise Systems LLC fully supports the principles of the Fair Housing Act and the Equal Opportunity Act. ERA, ERA Real Estate powered, and their respective logos are registered service marks of ERA Franchise Systems LLC. Each office is independently owned and operated.