
2424 Sandpiper Drive, Santa Maria, CA 93455
Local realty services provided by:ERA North Orange County Real Estate
2424 Sandpiper Drive,Santa Maria, CA 93455
$975,000
- 4 Beds
- 3 Baths
- 3,059 sq. ft.
- Single family
- Active
Listed by: chelsea king, abel contreras
Office: invest slo
MLS#:PI26128778
Source:San Diego MLS via CRMLS
Price summary
- Price:$975,000
- Price per sq. ft.:$318.73
About this home
SELLERS OFFERING A RATE BUYDOWN! Make your move with a lower monthly paymentthe sellers will contribute toward a mortgage rate buydown for the right buyer. Introducing The Foxenwood Residence, a beautiful home within the highly desirable Foxenwood Country Club Estates. Offering 4 bedrooms, 2.5 bathrooms, dual primary suites, security system, and a three-car garage, this residence blends generous spaces, timeless design, and comfort in one of Santa Marias sought-after neighborhoods. A welcoming entry features expansive windows filling the home with natural light. The formal living room features soaring ceilings, plush carpeting, and an airy flow into the formal dining room, where a chandelier and elevated ceilings create an inviting setting. The kitchen is designed with abundant cabinetry, a center island, breakfast bar seating, double ovens, and extensive counter space, ideal for living and hosting. Adjacent, a dining area with built-in cabinetry is surrounded by windows, creating a warm space for casual meals. The spacious family room offers vaulted ceilings, laminate flooring, a striking white brick fireplace, and expansive windows that fill the space with natural light. Open to the kitchen and with direct backyard access, ideal for seamless indoor-outdoor living. The primary suite features a ceiling fan, plush carpeting, direct backyard access, and an en-suite bath with a corner soaking tub, dual vanities, an oversized walk-in shower, tile flooring, oversized mirrors, a private water closet, and ample storage. A second primary suite offers flexibility for guests, multige...
Contact an agent
Home facts
- Year built:1998
- Listing ID #:PI26128778
- Added:58 day(s) ago
- Updated:August 27, 2026 at 02:38 PM
Rooms and interior
- Bedrooms:4
- Total bathrooms:3
- Full bathrooms:2
- Half bathrooms:1
- Flooring:Carpet, Laminate
- Kitchen Description:Dishwasher, Disposal, Double Oven, Electric Oven, Gas Stove, Microwave
- Living area:3,059 sq. ft.
Heating and cooling
- Heating:Fireplace, Forced Air Unit
Structure and exterior
- Roof:Tile/Clay
- Year built:1998
- Building area:3,059 sq. ft.
- Architectural Style:Traditional
- Construction Materials:Concrete, Stucco
- Exterior Features:Concrete, Covered, Patio, Stone/Tile
- Levels:2 Story
Utilities
- Water:Public, Water Connected
- Sewer:Public Sewer, Sewer Connected
Finances and disclosures
- Price:$975,000
- Price per sq. ft.:$318.73
Features and amenities
- Appliances:Dishwasher, Disposal, Double Oven, Electric Oven, Gas Stove, Microwave
- Laundry features:Gas & Electric Dryer HU
Parking
- Total parking spaces:3
- Parking description:Garage, Garage - Three Door
- Garage spaces:3
 This information is deemed reliable but not guaranteed. You should rely on this information only to decide whether or not to further investigate a particular property. BEFORE MAKING ANY OTHER DECISION, YOU SHOULD PERSONALLY INVESTIGATE THE FACTS (e.g. square footage and lot size) with the assistance of an appropriate professional. You may use this information only to identify properties you may be interested in investigating further. All uses except for personal, non-commercial use in accordance with the foregoing purpose are prohibited. Redistribution or copying of this information, any photographs or video tours is strictly prohibited. This information is derived from the Internet Data Exchange (IDX) service provided by San Diego MLS®. Displayed property listings may be held by a brokerage firm other than the broker and/or agent responsible for this display. The information and any photographs and video tours and the compilation from which they are derived is protected by copyright. Compilation © 2020 San Diego MLS®, Inc.
New listings near 2424 Sandpiper Drive
- Coming Soon
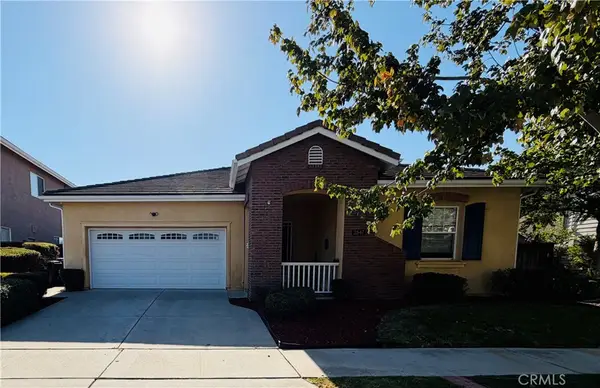 $799,000Coming Soon3 beds 2 baths1,944 sq. ft.
2547 Logan, Santa Maria, CA 93455
MLS# PI26186956Listed by: MODERN BROKER - New
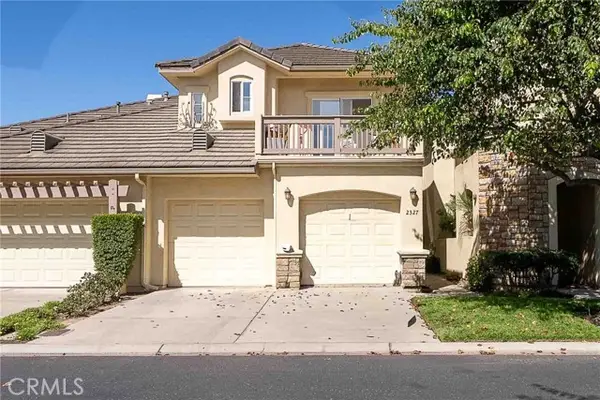 $630,000Active3 beds 3 baths2,026 sq. ft.
2327 Westbury, Santa Maria, CA 93455
MLS# PI26172955Listed by: MODERN NEST REALTY, INC. - Open Sun, 2 to 4pmNew
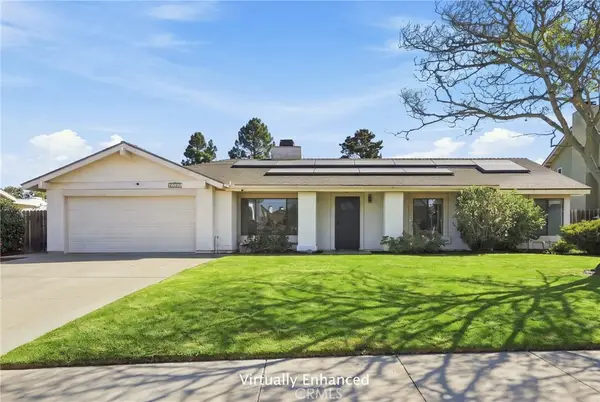 $809,000Active3 beds 2 baths1,939 sq. ft.
4390 Valley Drive, Santa Maria, CA 93455
MLS# PI26186953Listed by: UNITED AGENTS - Open Sat, 1 to 3pmNew
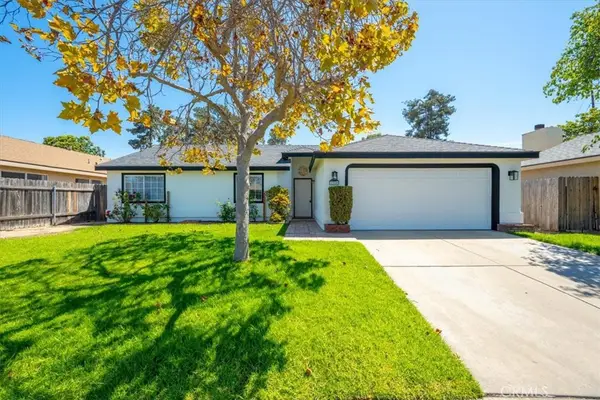 $579,900Active3 beds 2 baths1,174 sq. ft.
2240 Hanover Way, Santa Maria, CA 93458
MLS# PI26182740Listed by: NEXTHOME CENTRAL COAST - New
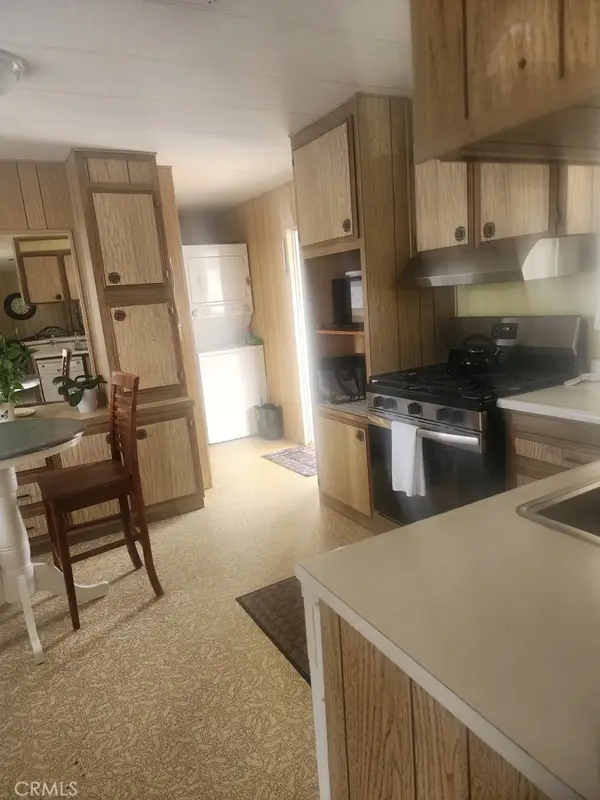 $95,000,000Active2 beds 2 baths
1701 S Thornburgh, Santa Maria, CA 93458
MLS# PI26186594Listed by: CENTURY 21 MASTERS - New
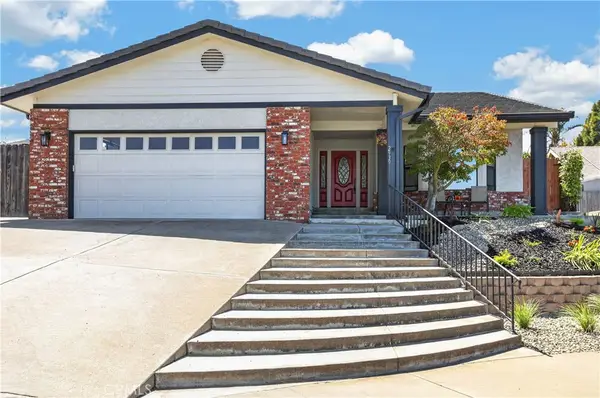 $796,900Active3 beds 3 baths2,201 sq. ft.
2939 Stardust Court, Santa Maria, CA 93455
MLS# PI26184761Listed by: HOME MASTERS REALTY - New
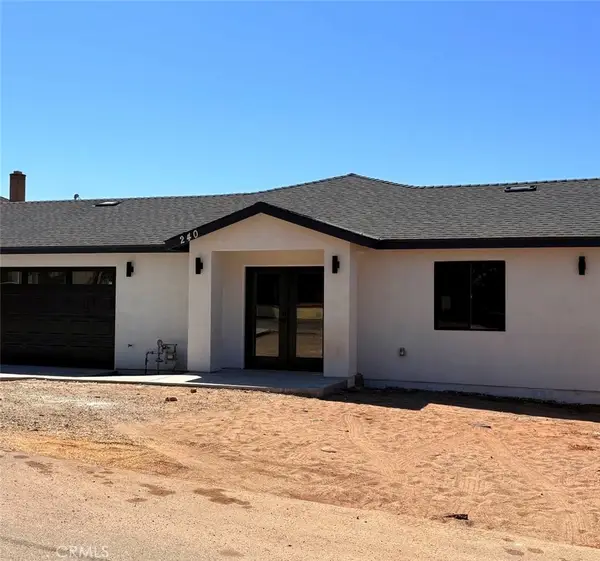 $1,250,000Active7 beds 4 baths2,465 sq. ft.
240 Siler Lane, Santa Maria, CA 93455
MLS# OC26185891Listed by: DALTON REAL ESTATE - New
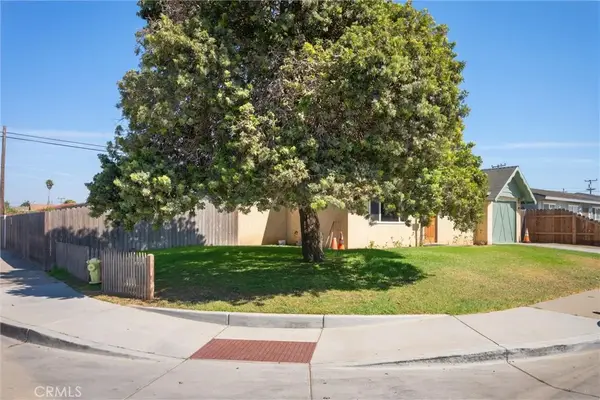 $649,000Active4 beds 3 baths1,873 sq. ft.
1310 Mary, Santa Maria, CA 93458
MLS# SC26186017Listed by: SLO LIFE REALTY GROUP - Open Sat, 11am to 1pmNew
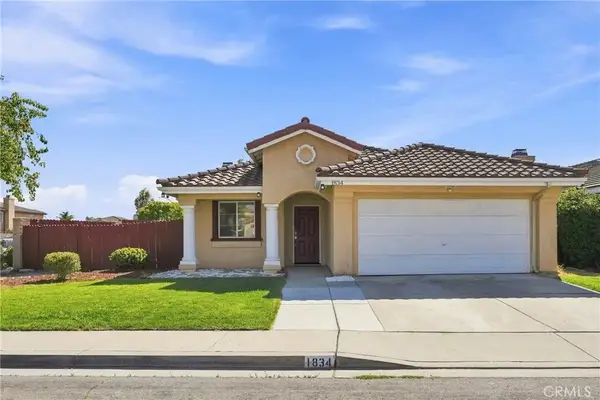 $679,000Active3 beds 2 baths1,413 sq. ft.
1834 Duke, Santa Maria, CA 93454
MLS# PI26186286Listed by: MODERN BROKER - New
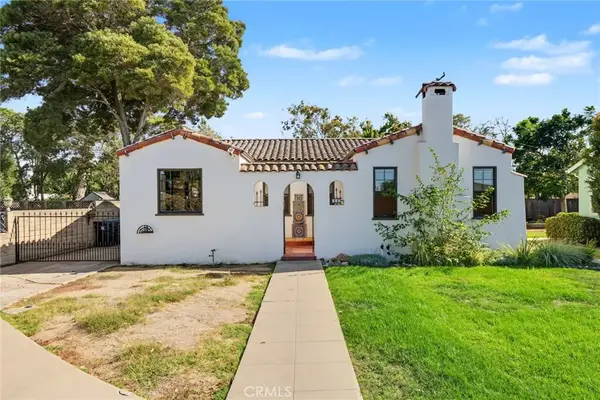 $639,000Active2 beds 2 baths1,540 sq. ft.
144 Palm Court, Santa Maria, CA 93454
MLS# SC26184900Listed by: EXP REALTY OF CALIFORNIA, INC


Protect your home and budget from life's surprises with an Assurant Home Warranty, backed by a partner that supports you through every step of homeownership. Explore Plans.
© 2023 - 2026 ERA Franchise Systems LLC. All rights reserved. ERA Franchise Systems LLC fully supports the principles of the Fair Housing Act and the Equal Opportunity Act. ERA, ERA Real Estate powered, and their respective logos are registered service marks of ERA Franchise Systems LLC. Each office is independently owned and operated.