
3121 Rod Drive, Santa Maria, CA 93455
Local realty services provided by:ERA North Orange County Real Estate
3121 Rod Drive,Santa Maria, CA 93455
$699,999
- 3 Beds
- 2 Baths
- 2,021 sq. ft.
- Single family
- Active
Upcoming open houses
- Fri, Aug 0704:00 pm - 06:00 pm
- Sun, Aug 0911:00 am - 01:00 pm
Listed by: abel contreras
Office: invest slo
MLS#:PI26144098
Source:San Diego MLS via CRMLS
Price summary
- Price:$699,999
- Price per sq. ft.:$346.36
About this home
Introducing "Casa Serena," a single-level home nestled within a quiet cul-de-sac in an established Santa Maria neighborhood. Offering 3 bedrooms, 2 bathrooms, a dedicated office, an attached garage, and a spacious driveway, this residence combines comfortable living spaces with everyday convenience. Step inside to an inviting open-concept layout featuring a bright living room with high ceilings, laminate flooring, a cozy fireplace, and ceiling fan. The living space flows seamlessly into the dining area, where tile flooring continues into the kitchen for a cohesive feel. The kitchen offers tile countertops, ample cabinetry, a pantry, and a breakfast bar, creating a functional space for both daily meals and entertaining. A versatile office provides the flexibility for a home workspace, hobby room, or additional living area, while the nearby dedicated laundry area adds convenience with built-in cabinetry for everyday organization. The primary suite offers a private retreat with direct access to the sunroom and an en-suite bathroom featuring dual sinks, generous storage, and a tiled walk-in shower. Two additional bedrooms and a guest bathroom with dual sinks provide comfortable accommodations for family or guests. The enclosed sunroom, complete with a spa, extends the living space and opens to a backyard designed for relaxation and entertaining, featuring a spacious deck, built-in BBQ area, fire pit beneath a pergola, mature lime tree, and established juniper trees. Centrally located within walking distance of Valley Christian Academy and just minutes from Old Town Orcutt, loca...
Contact an agent
Home facts
- Year built:1993
- Listing ID #:PI26144098
- Added:1 day(s) ago
- Updated:August 06, 2026 at 03:36 AM
Rooms and interior
- Bedrooms:3
- Total bathrooms:2
- Full bathrooms:2
- Flooring:Carpet, Laminate, Tile
- Kitchen Description:Dishwasher, Disposal, Freezer, Gas Oven, Gas Stove, Ice Maker, Microwave, Pantry, Refrigerator, Vented Exhaust Fan
- Living area:2,021 sq. ft.
Heating and cooling
- Cooling:Wall/Window
- Heating:Forced Air Unit
Structure and exterior
- Roof:Tile/Clay
- Year built:1993
- Building area:2,021 sq. ft.
- Architectural Style:Traditional
- Construction Materials:Stucco
- Exterior Features:Concrete, Deck, Patio, Stone/Tile
- Levels:1 Story
Utilities
- Water:Public, Water Connected
- Sewer:Public Sewer, Sewer Connected
Finances and disclosures
- Price:$699,999
- Price per sq. ft.:$346.36
Features and amenities
- Appliances:Dishwasher, Disposal, Freezer, Gas Oven, Gas Stove, Ice Maker, Microwave, Refrigerator, Vented Exhaust Fan, Water Line to Refrigerator, Water Softener
- Laundry features:Gas & Electric Dryer HU
Parking
- Total parking spaces:2
- Parking description:Garage, Garage - Single Door
- Garage spaces:2
 This information is deemed reliable but not guaranteed. You should rely on this information only to decide whether or not to further investigate a particular property. BEFORE MAKING ANY OTHER DECISION, YOU SHOULD PERSONALLY INVESTIGATE THE FACTS (e.g. square footage and lot size) with the assistance of an appropriate professional. You may use this information only to identify properties you may be interested in investigating further. All uses except for personal, non-commercial use in accordance with the foregoing purpose are prohibited. Redistribution or copying of this information, any photographs or video tours is strictly prohibited. This information is derived from the Internet Data Exchange (IDX) service provided by San Diego MLS®. Displayed property listings may be held by a brokerage firm other than the broker and/or agent responsible for this display. The information and any photographs and video tours and the compilation from which they are derived is protected by copyright. Compilation © 2020 San Diego MLS®, Inc.
New listings near 3121 Rod Drive
- New
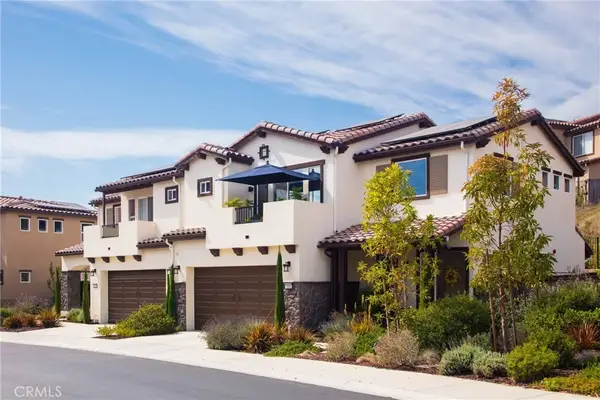 $824,900Active4 beds 3 baths1,967 sq. ft.
1161 Flax Drive, Santa Maria, CA 93455
MLS# PI26170446Listed by: UNITED AGENTS - Coming Soon
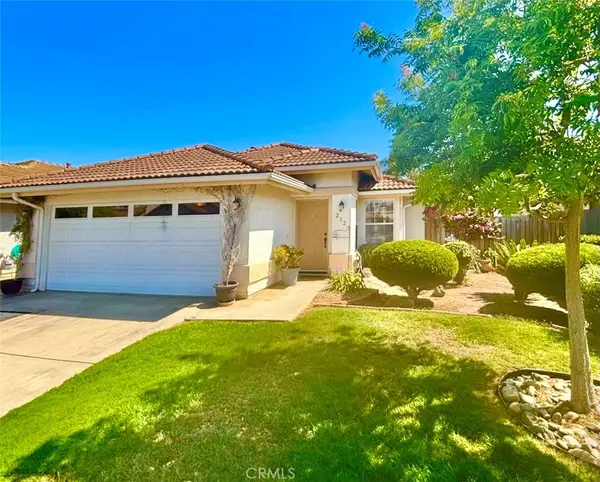 $599,990Coming Soon2 beds 2 baths
212 Varner Court, Santa Maria, CA 93458
MLS# PI26171333Listed by: LPT REALTY, INC. - Open Fri, 4 to 6pmNew
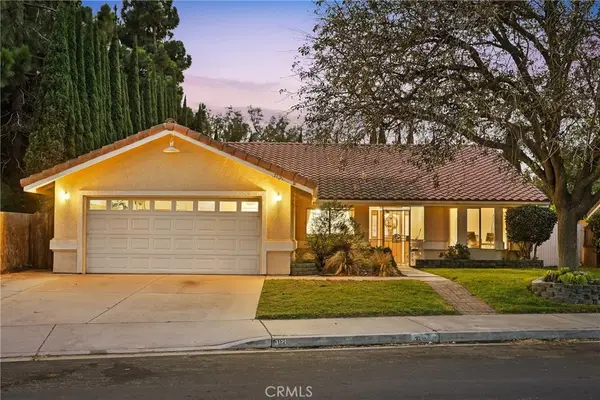 $699,999Active3 beds 2 baths2,021 sq. ft.
3121 Rod Drive, Santa Maria, CA 93455
MLS# PI26144098Listed by: INVEST SLO - New
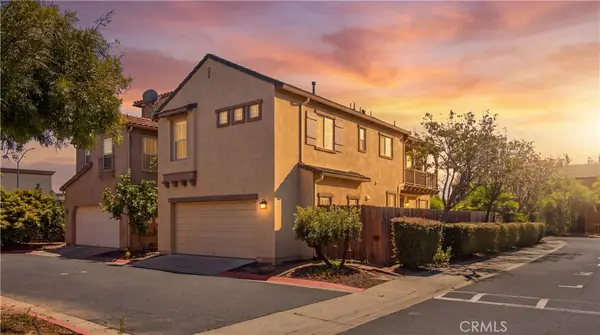 $589,000Active3 beds 3 baths1,586 sq. ft.
843 Orchid, Santa Maria, CA 93455
MLS# PI26168958Listed by: BETTER HOMES AND GARDENS REAL ESTATE HAVEN PROPERTIES - New
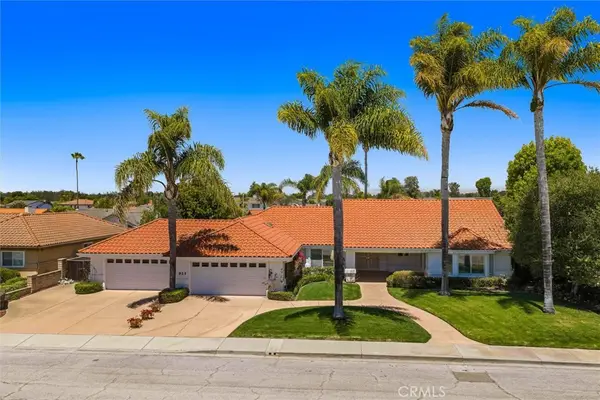 $1,199,000Active3 beds 3 baths3,602 sq. ft.
925 Flagstone, Santa Maria, CA 93455
MLS# SC26168706Listed by: COMPASS - New
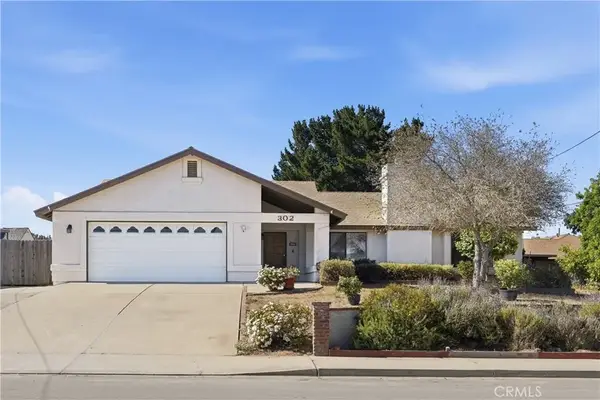 $765,000Active3 beds 2 baths1,779 sq. ft.
302 Patterson, Santa Maria, CA 93455
MLS# PI26168270Listed by: ERA POLLY REAL ESTATE - New
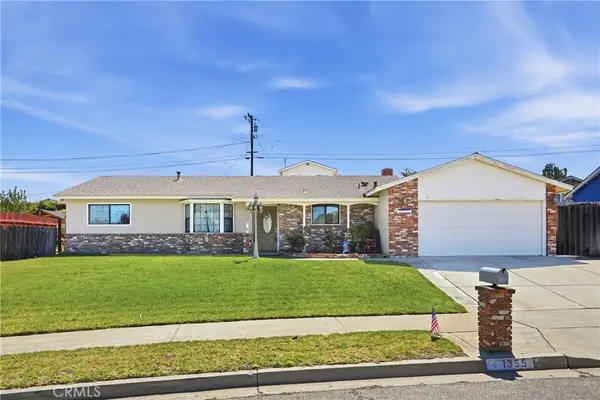 $735,000Active3 beds 2 baths1,887 sq. ft.
1355 Via Del Carmel, Santa Maria, CA 93455
MLS# PI26168280Listed by: ERA POLLY REAL ESTATE - Open Fri, 1 to 3pmNew
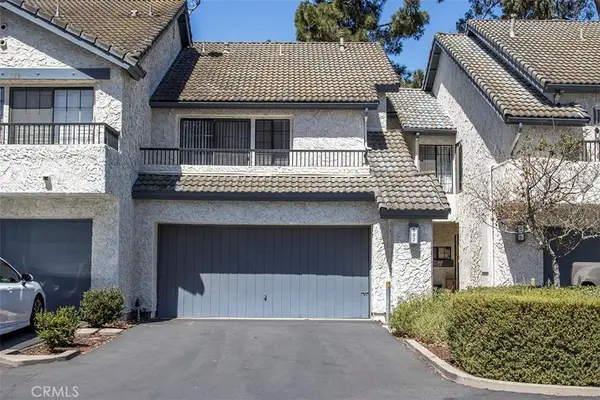 $519,000Active3 beds 3 baths1,398 sq. ft.
582 Northpoint Circle, Santa Maria, CA 93455
MLS# PI26168171Listed by: PB & ASSOCIATES - New
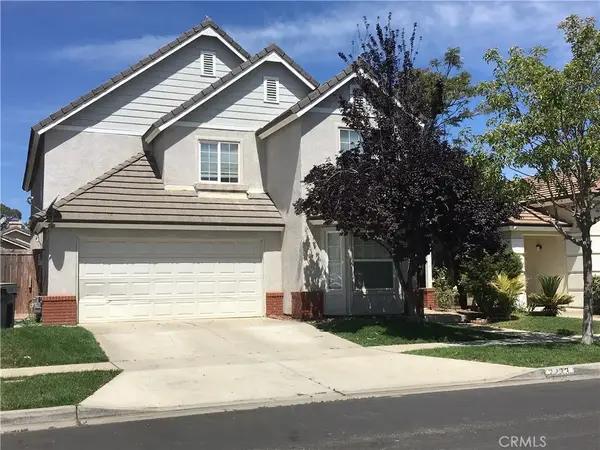 $699,000Active5 beds 3 baths2,495 sq. ft.
2233 Shay Avenue, Santa Maria, CA 93458
MLS# NS26168070Listed by: AVALON REAL ESTATE


Protect your home and budget from life's surprises with an Assurant Home Warranty, backed by a partner that supports you through every step of homeownership. Explore Plans.
© 2023 - 2026 ERA Franchise Systems LLC. All rights reserved. ERA Franchise Systems LLC fully supports the principles of the Fair Housing Act and the Equal Opportunity Act. ERA, ERA Real Estate powered, and their respective logos are registered service marks of ERA Franchise Systems LLC. Each office is independently owned and operated.