
4690 Crimson Court, Santa Maria, CA 93455
Local realty services provided by:ERA Donahoe Realty
4690 Crimson Court,Santa Maria, CA 93455
$1,460,000
- 4 Beds
- 4 Baths
- 4,261 sq. ft.
- Single family
- Active
Listed by: era polly
Office: era polly real estate
MLS#:PI26174155
Source:San Diego MLS via CRMLS
Price summary
- Price:$1,460,000
- Price per sq. ft.:$342.64
- Monthly HOA dues:$35
About this home
CUSTOM MASTERPIECE IN CRYSTAL CREEK! Welcome to an extraordinary opportunity to own one of Orcutts truly distinctive custom-designed and custom-built homes, personally designed and built by the owner/builder/contractor. Located on a desirable cul-de-sac in the sought-after Crystal Creek development, this magnificent Southwest-inspired residence offers approximately 4,251 sq. ft. of exceptional living space, featuring 4 bedrooms + office, 4 bathrooms, and an impressive 16,117 sq. ft. lot. From the moment you enter the grand entrance, youll appreciate the character, scale, and craftsmanship found throughout this remarkable home. The elegant living room and formal dining room feature a dramatic dual-sided fireplace, creating an inviting setting for entertaining and special gatherings. The expansive gourmet kitchen is truly the heart of the home, offering an abundance of cabinetry and counter space, a built-in double-door refrigerator, spacious nook, and generous room for culinary creativity. A separate family room provides additional space for everyday living, while the spectacular game room is designed for entertaining with a full bar and plenty of room for gatherings, celebrations, and fun. The luxurious primary suite is a private retreat, complete with a spacious walk-in closet, relaxing Jacuzzi tub, and walk-in shower. At the center of this extraordinary home is a breathtaking patio solarium, beautifully appointed with a rock waterfall, creating a tranquil indoor/outdoor oasis and a truly unique architectural focal point. The meticulously manicured front and rear landscapi...
Contact an agent
Home facts
- Year built:1992
- Subdivision & Development:Orcutt West(880)
- Listing ID #:PI26174155
- Added:48 day(s) ago
- Updated:September 27, 2026 at 02:17 PM
Rooms and interior
- Bedrooms:4
- Total bathrooms:4
- Full bathrooms:3
- Half bathrooms:1
- Flooring:Carpet, Tile
- Kitchen Description:Dishwasher, Disposal, Electric Oven, Gas Stove, Microwave
- Living area:4,261 sq. ft.
Heating and cooling
- Heating:Forced Air Unit
Structure and exterior
- Roof:Tile/Clay
- Year built:1992
- Building area:4,261 sq. ft.
- Exterior Features:Patio Open
- Levels:2 Story
Utilities
- Water:Public
- Sewer:Public Sewer
Finances and disclosures
- Price:$1,460,000
- Price per sq. ft.:$342.64
Features and amenities
- Appliances:Dishwasher, Disposal, Electric Oven, Gas Stove, Microwave, Trash Compactor, Water Softener
- Laundry features:Gas, Laundry Chute, Washer Hookup
Parking
- Total parking spaces:7
- Parking description:Garage, Garage - Three Door, Tandem
- Garage spaces:7
 This information is deemed reliable but not guaranteed. You should rely on this information only to decide whether or not to further investigate a particular property. BEFORE MAKING ANY OTHER DECISION, YOU SHOULD PERSONALLY INVESTIGATE THE FACTS (e.g. square footage and lot size) with the assistance of an appropriate professional. You may use this information only to identify properties you may be interested in investigating further. All uses except for personal, non-commercial use in accordance with the foregoing purpose are prohibited. Redistribution or copying of this information, any photographs or video tours is strictly prohibited. This information is derived from the Internet Data Exchange (IDX) service provided by San Diego MLS®. Displayed property listings may be held by a brokerage firm other than the broker and/or agent responsible for this display. The information and any photographs and video tours and the compilation from which they are derived is protected by copyright. Compilation © 2020 San Diego MLS®, Inc.
New listings near 4690 Crimson Court
- Coming Soon
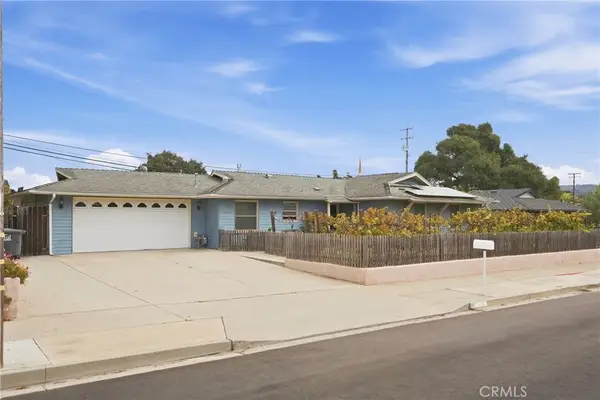 $699,000Coming Soon4 beds 2 baths1,299 sq. ft.
4582 Via Santa Maria, Santa Maria, CA 93455
MLS# PI26208790Listed by: INVEST SLO - Coming Soon
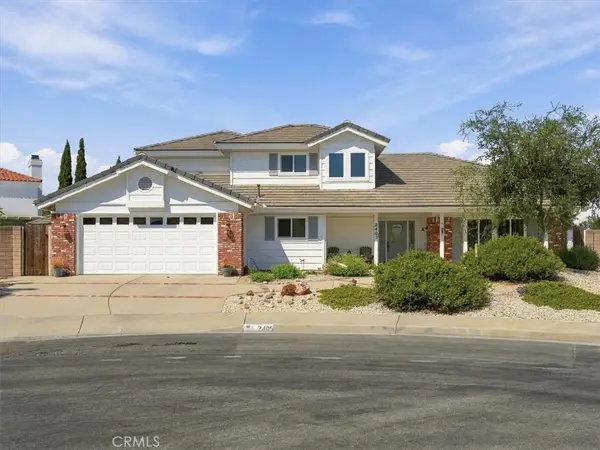 $925,000Coming Soon3 beds 3 baths2,716 sq. ft.
2405 Nicklaus, Santa Maria, CA 93455
MLS# SC26209177Listed by: BHGRE HAVEN PROPERTIES - Coming Soon
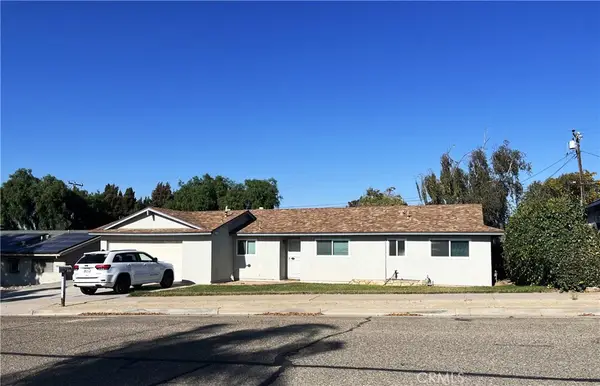 $650,000Coming Soon4 beds 2 baths1,288 sq. ft.
1337 Mira Flores Drive, Santa Maria, CA 93455
MLS# PI26207345Listed by: EXP REALTY OF CALIFORNIA, INC. - New
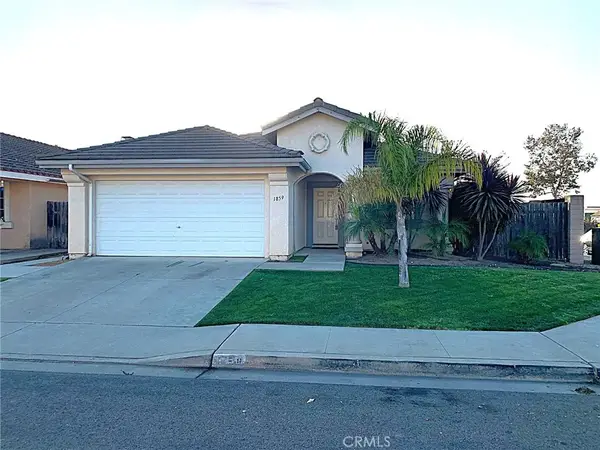 $680,000Active3 beds 2 baths1,398 sq. ft.
1859 Melanie Court, Santa Maria, CA 93454
MLS# PI26209879Listed by: COAST WEST REALTY & PROPERTY MANAGEMENT - New
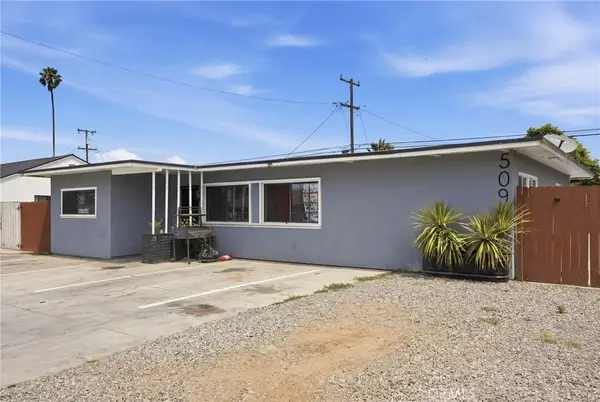 $1,050,000Active-- beds -- baths3,692 sq. ft.
509 W Bunny #4, Santa Maria, CA 93458
MLS# DW26210488Listed by: JOSE MIGUEL GOMEZ, BROKER - New
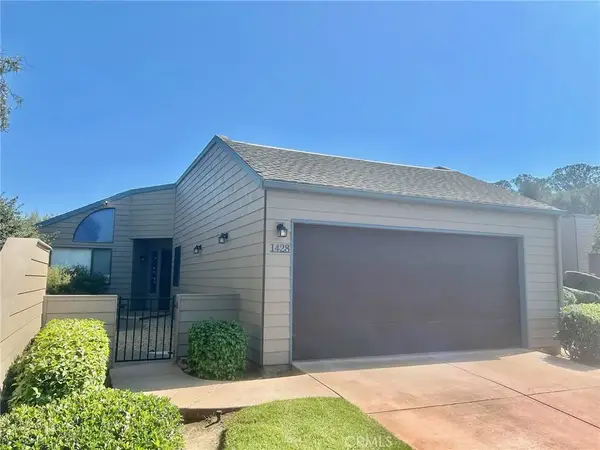 $515,000Active2 beds 2 baths1,349 sq. ft.
1428 Oakridge Park Rd, Santa Maria, CA 93455
MLS# PI26207773Listed by: MODERN NEST REALTY, INC. - New
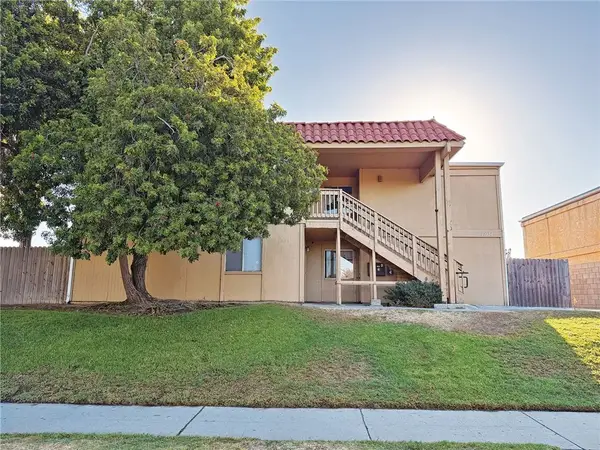 $1,250,000Active5 beds 3 baths
1804 S Thornburg, Santa Maria, CA 93458
MLS# PI26208279Listed by: STEVEN BATTAGLIA, BROKER - New
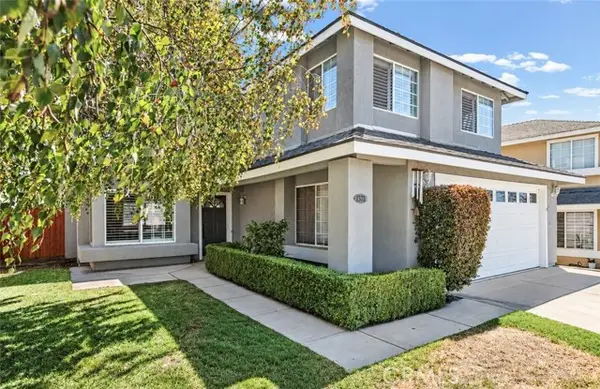 $690,000Active3 beds 3 baths1,546 sq. ft.
1378 Blossom Drive, Santa Maria, CA 93455
MLS# PI26205728Listed by: EXP REALTY OF CALIFORNIA, INC. - New
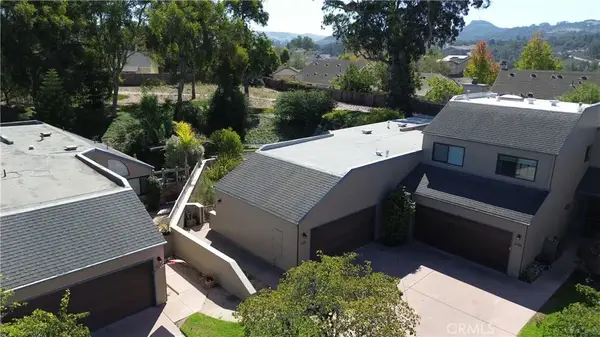 $520,000Active2 beds 2 baths1,349 sq. ft.
1508 Oakridge Park, Santa Maria, CA 93455
MLS# PI26206678Listed by: AUER REAL ESTATE INC. - New
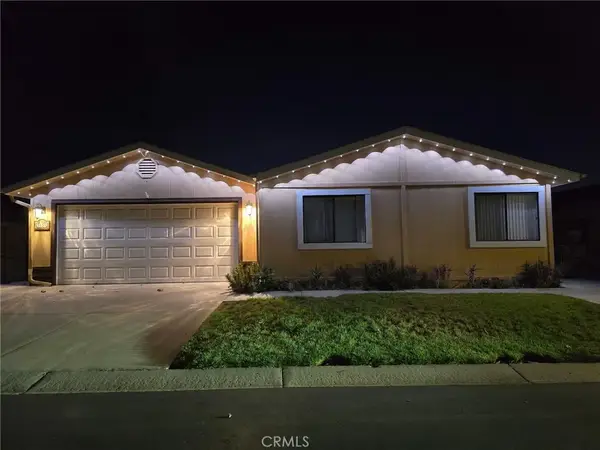 $560,000Active3 beds 2 baths1,440 sq. ft.
3435 Greenacre, Santa Maria, CA 93455
MLS# DW26206710Listed by: REMAX SKY


Protect your home and budget from life's surprises with an Assurant Home Warranty, backed by a partner that supports you through every step of homeownership. Explore Plans.
© 2023 - 2026 ERA Franchise Systems LLC. All rights reserved. ERA Franchise Systems LLC fully supports the principles of the Fair Housing Act and the Equal Opportunity Act. ERA, ERA Real Estate powered, and their respective logos are registered service marks of ERA Franchise Systems LLC. Each office is independently owned and operated.