
4828 Paint Horse Trail, Santa Maria, CA 93455
Local realty services provided by:ERA North Orange County Real Estate
4828 Paint Horse Trail,Santa Maria, CA 93455
$1,850,000
- 4 Beds
- 4 Baths
- 3,533 sq. ft.
- Single family
- Pending
Listed by: tni leblanc
Office: mint properties805-938-9950
MLS#:26836863
Source:CRMLS
Price summary
- Price:$1,850,000
- Price per sq. ft.:$523.63
- Monthly HOA dues:$297
About this home
An exceptional equestrian residence on the Central Coast of California. This custom single level Mediterranean style home sits on a perfectly planned acre lot (1.02) with a circular drive, tucked away side-entry three car garage, and gated RV parking. The home itself is 3533 SF with 4 bedrooms, (3 with private en-suites), and a total of 4 full bathrooms. The Westrail Estates community is a quiet and serene setting for the horse enthusiast; this inviting enclave of estate homes offers trails surrounded by the Orcutt hills as well as quick access to the shops, wine tasting rooms, and restaurants in charming Old Town Orcutt. The great room combines a den area and a chef's kitchen with stainless appliances, oak cabinetry, a large island with seating and gas cooktop, double oven, granite counters, breakfast bar and a separate dining area. The family room features a vaulted ceiling with wood beam accent and a stone faced fireplace framed by picture windows with idyllic views of the backyard patio space and garden. The primary suite also features views of the patio and has two walk-in closets, beautiful built-in dark wood cabinetry with vanity lighting, glass tile accents, dual sinks, corner soaking tub, walk-in shower, and private water closet. The outdoor space is a true oasis ideal for entertaining on a grand scale with a custom built, pebble-finish pool with two decorative fountains and a spa, expansive outdoor kitchen with seating, gas cooktop, sink, and a gas grill. The patio offers an elegant paver hardscape throughout with a lawn overlooking and leading to a play and storage area in back. Central air conditioning, new water heater, and solar installed for the home and pool. Ask for details about the assumable low interest rate loan on this property. Photos were taken in 2025. Information deemed reliable but not guaranteed or verified by the broker....
Contact an agent
Home facts
- Year built:1994
- Subdivision & Development:Westrail Estates
- Listing ID #:26836863
- Added:154 day(s) ago
- Updated:October 22, 2026 at 08:31 AM
Rooms and interior
- Bedrooms:4
- Total bathrooms:4
- Full bathrooms:4
- Flooring:Tile
- Kitchen Description:Barbecue, Dishwasher, Disposal, Double Oven, Gas Cooktop, Microwave, Refrigerator
- Living area:3,533 sq. ft.
Heating and cooling
- Cooling:Central Air
- Heating:Forced Air
- Central air:Yes
Structure and exterior
- Roof:Tile
- Year built:1994
- Building area:3,533 sq. ft.
- Lot area:1.02 Acres
- Architectural Style:Mediterranean
- Construction Materials:Stucco
- Foundation Description:Slab
- Levels:1 Story
Finances and disclosures
- Price:$1,850,000
- Price per sq. ft.:$523.63
Features and amenities
- Appliances:Barbecue, Dishwasher, Disposal
- Amenities:Open Floor Plan, Recessed Lighting, Walk In Closets
- Pool features:In Ground, Solar Heat
Parking
- Total parking spaces:3
- Parking description:Circular Driveway, Door-Multi, Garage
- Garage:Yes
- Garage spaces:3
New listings near 4828 Paint Horse Trail
- Coming SoonOpen Sat, 12 to 2pm
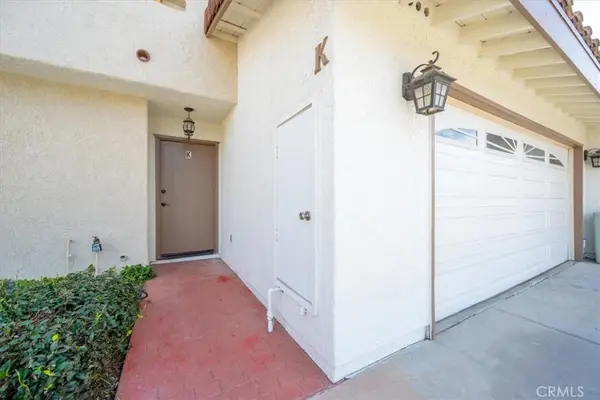 $499,000Coming Soon3 beds 3 baths1,560 sq. ft.
499 E Newlove, Santa Maria, CA 93454
MLS# PI26228493Listed by: 805 REAL ESTATE, INC. - Coming Soon
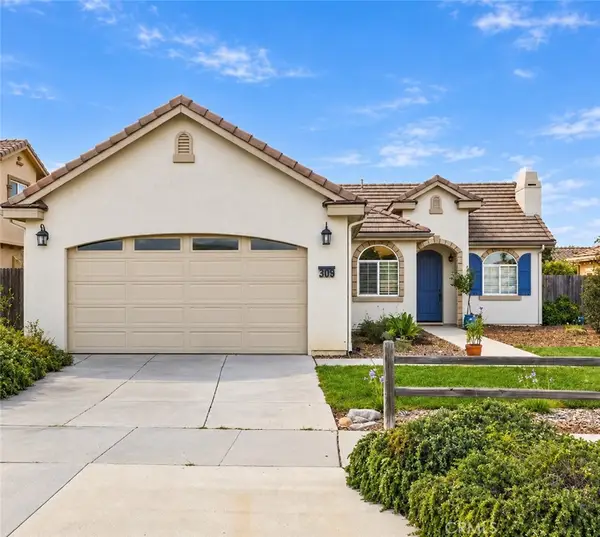 $825,000Coming Soon3 beds 2 baths1,567 sq. ft.
309 Dressler, Santa Maria, CA 93454
MLS# PI26228305Listed by: LPT REALTY, INC. - Coming Soon
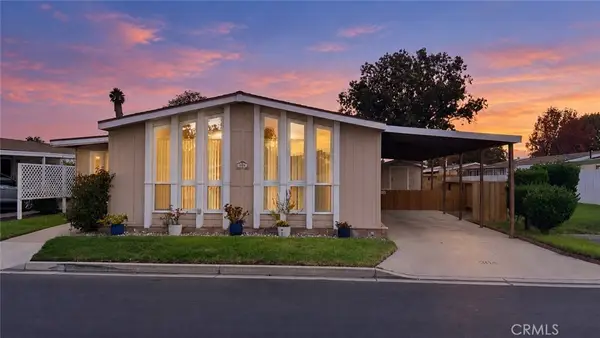 $195,000Coming Soon2 beds 2 baths1,353 sq. ft.
519 W Taylor #304, Santa Maria, CA 93458
MLS# PI26227776Listed by: CENTURY 21 MASTERS - Coming Soon
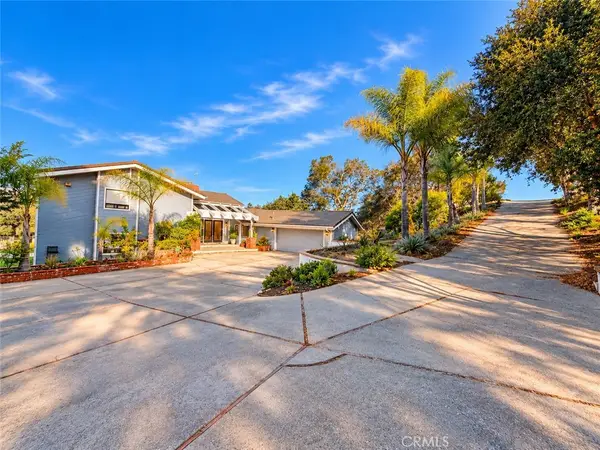 $1,425,000Coming Soon4 beds 5 baths4,072 sq. ft.
6055 Quail Court, Santa Maria, CA 93455
MLS# PI26216857Listed by: MODERN BROKER - New
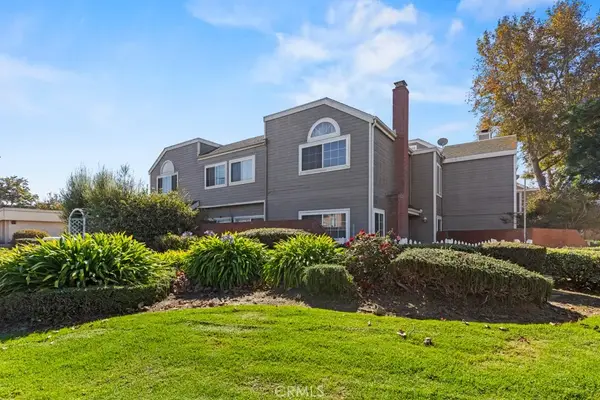 $379,000Active2 beds 2 baths1,082 sq. ft.
2409 Country Lane, Santa Maria, CA 93455
MLS# PW26227140Listed by: CALIFORNIA LWF INC - New
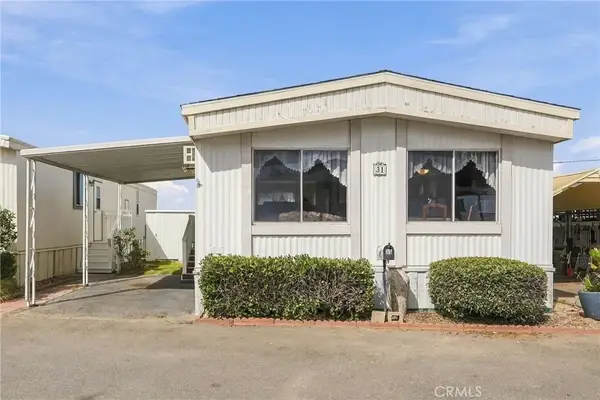 $80,000Active2 beds 2 baths880 sq. ft.
1600 E Clark #31, Santa Maria, CA 93455
MLS# PI26225609Listed by: EXP REALTY OF CALIFORNIA, INC. - New
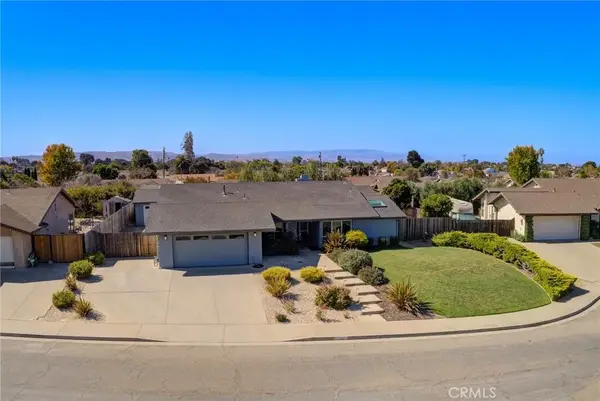 $915,000Active4 beds 2 baths1,900 sq. ft.
4803 Cameo, Santa Maria, CA 93455
MLS# PI26227352Listed by: CHAMPION REAL ESTATE - New
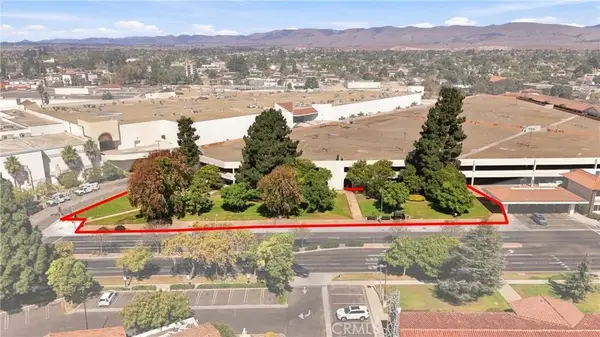 $3,016,000Active0 Acres
0 Cook St, Santa Maria, CA 93454
MLS# SC26226210Listed by: MCCARTY DAVIS, INC. - New
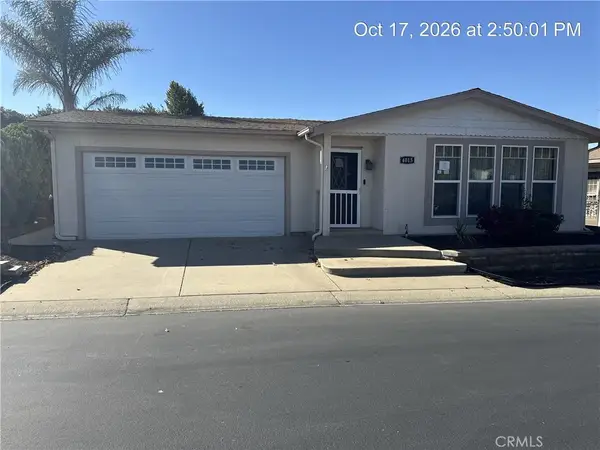 $407,500Active2 beds 2 baths1,680 sq. ft.
4015 Cherry Hill, Santa Maria, CA 93455
MLS# SC26226190Listed by: WEST COAST PROPERTIES - New
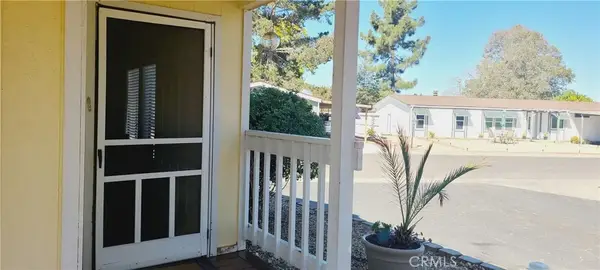 $199,000Active2 beds 2 baths1,440 sq. ft.
519 W Taylor #365, Santa Maria, CA 93458
MLS# PI26225743Listed by: COASTAL CONNECTION REAL ESTATE


Protect your home and budget from life's surprises with an Assurant Home Warranty, backed by a partner that supports you through every step of homeownership. Explore Plans.
© 2023 - 2026 ERA Franchise Systems LLC. All rights reserved. ERA Franchise Systems LLC fully supports the principles of the Fair Housing Act and the Equal Opportunity Act. ERA, ERA Real Estate powered, and their respective logos are registered service marks of ERA Franchise Systems LLC. Each office is independently owned and operated.