
5604 Aidan Way, Santa Maria, CA 93455
Local realty services provided by:Nelson Shelton Real Estate ERA Powered
5604 Aidan Way,Santa Maria, CA 93455
$730,000
- 3 Beds
- 3 Baths
- 2,052 sq. ft.
- Single family
- Active
Listed by: bruce carson
Office: auer real estate inc.805-801-6694
MLS#:PI26200466
Source:CRMLS
Price summary
- Price:$730,000
- Price per sq. ft.:$355.75
- Monthly HOA dues:$124
About this home
Welcome to 5604 Aidan Way, located in Pine Creek at Rice Ranch in Orcutt. This Shea Homes Verbena floor plan offers approximately 2,052 square feet with 3 bedrooms and 2.5 baths, along with a bright, open layout designed for comfortable everyday living and entertaining. The spacious living area flows into the dining area and kitchen, creating a great-room feel with abundant natural light. The kitchen features a large center island, polished stone countertops, stainless steel appliances, a gas range and generous workspace. Upstairs, all three bedrooms are well proportioned, including a spacious primary suite with a walk-in closet and private bath with dual sinks, a soaking tub, large step-in shower and separate water closet. The upper level also includes a second full bath and a dedicated laundry room with storage, folding space and a utility sink. Additional features include dual-pane windows, modern lighting, an attached 2-car garage, a whole-house water softener and a tankless water heater. The outdoor patio area offers additional space to relax and enjoy the Central Coast climate. Located within the master-planned Rice Ranch community, the home is convenient to parks, trails, shopping, dining and Old Town Orcutt....
Contact an agent
Home facts
- Year built:2018
- Listing ID #:PI26200466
- Added:1 day(s) ago
- Updated:September 15, 2026 at 05:38 PM
Rooms and interior
- Bedrooms:3
- Total bathrooms:3
- Full bathrooms:2
- Half bathrooms:1
- Kitchen Description:Dishwasher, Disposal, Gas Cooktop, Gas Range
- Living area:2,052 sq. ft.
Heating and cooling
- Heating:Forced Air
Structure and exterior
- Roof:Clay
- Year built:2018
- Building area:2,052 sq. ft.
- Lot area:0.05 Acres
- Lot Features:Level with Street
- Architectural Style:Mediterranean
- Construction Materials:Stucco
- Exterior Features:Covered, Patio
- Levels:2 Story
Utilities
- Water:Public, Water Connected
- Sewer:Public Sewer, Sewer Connected
Finances and disclosures
- Price:$730,000
- Price per sq. ft.:$355.75
Features and amenities
- Appliances:Dishwasher, Disposal
- Amenities:All Bedrooms Up, Ceiling Fans, High Ceilings, Instant Hot Water, Stone Counters, Storage, Tankless Water Heater, Walk In Pantry, Water Heater, Water Purifier, Water Softner
- Pool features:Community
Parking
- Total parking spaces:2
- Parking description:Attached Carport, On Site
- Garage:Yes
- Garage spaces:2
New listings near 5604 Aidan Way
- Coming Soon
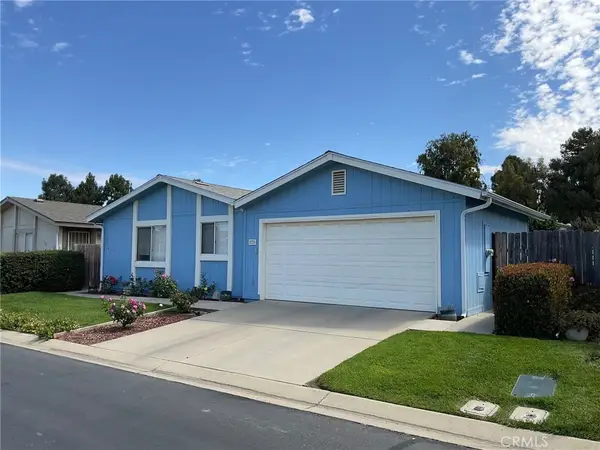 $250,000Coming Soon2 beds 2 baths1,248 sq. ft.
2124 Via Visalia, Santa Maria, CA 93458
MLS# PI26200146Listed by: ISAACSON REALTY - Coming Soon
 $875,000Coming Soon4 beds 3 baths2,232 sq. ft.
4895 Ruby Crest Court, Santa Maria, CA 93455
MLS# PI26193757Listed by: MODERN BROKER - Open Sat, 1 to 3pmNew
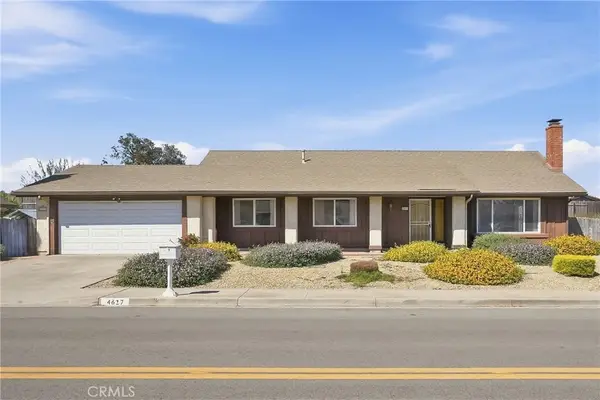 $775,000Active3 beds 2 baths1,922 sq. ft.
4617 Kenneth Avenue, Santa Maria, CA 93455
MLS# PI26201439Listed by: UNITED AGENTS - New
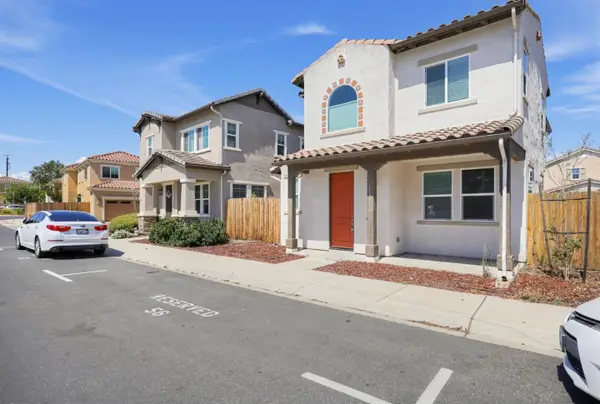 $649,950Active4 beds 3 baths1,692 sq. ft.
1137 Fox Field Lane, SANTA MARIA, CA 93458
MLS# 82061197Listed by: KELLER WILLIAMS PROPERTY TEAM
- Open Sat, 11am to 1pmNew
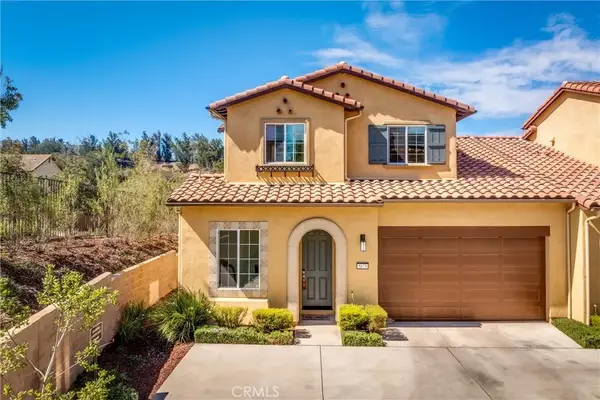 $779,000Active3 beds 3 baths1,990 sq. ft.
5675 Aidan Way, Santa Maria, CA 93455
MLS# SC26194393Listed by: BHGRE HAVEN PROPERTIES - Open Sat, 11am to 1pmNew
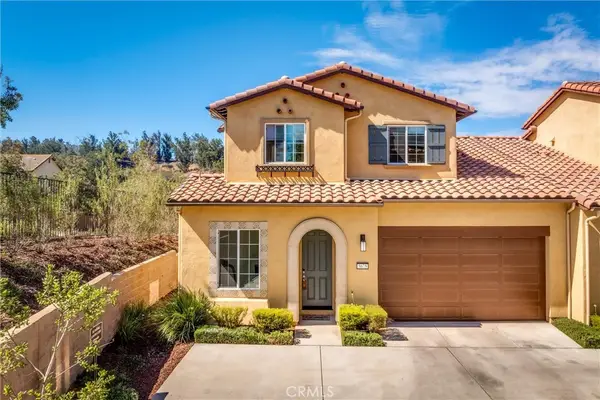 $779,000Active3 beds 3 baths1,990 sq. ft.
5675 Aidan Way, Santa Maria, CA 93455
MLS# SC26194393Listed by: BHGRE HAVEN PROPERTIES - New
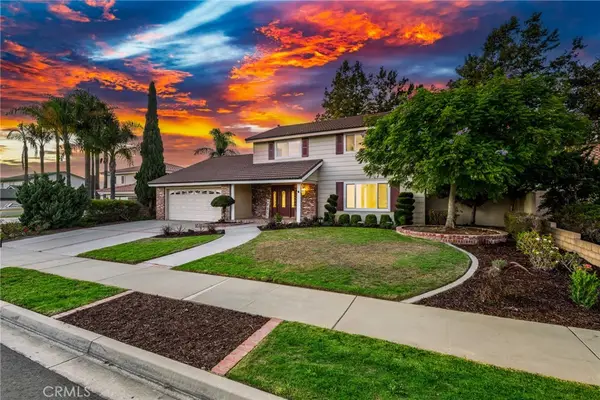 $899,000Active5 beds 3 baths2,121 sq. ft.
455 Meadowbrook, Santa Maria, CA 93455
MLS# PI26200124Listed by: MODERN BROKER - Open Sat, 1 to 4pmNew
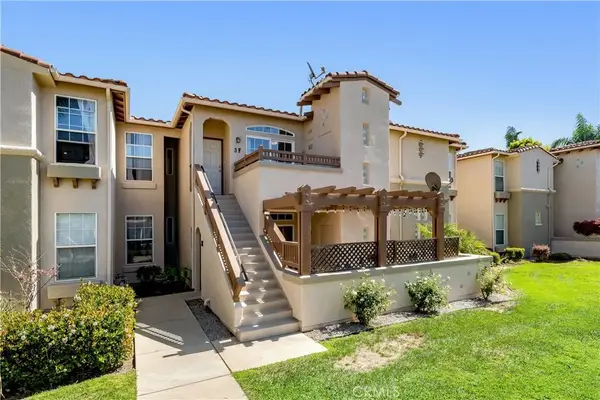 $445,000Active3 beds 2 baths1,130 sq. ft.
310 E. Mccoy Lane #3F, Santa Maria, CA 93455
MLS# SC26199866Listed by: CENTRAL COAST SOTHEBY'S INTERNATIONAL REALTY - Open Sat, 1 to 4pmNew
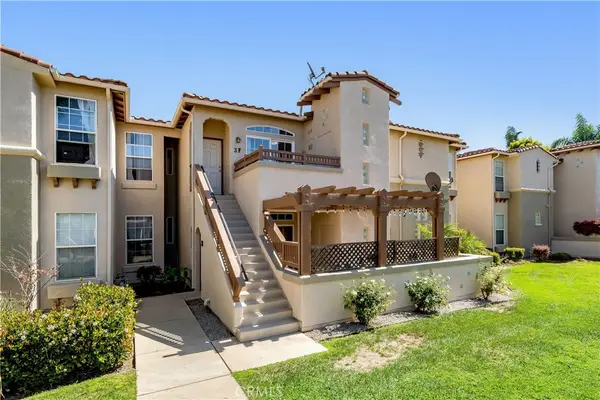 $445,000Active3 beds 2 baths1,130 sq. ft.
310 E. Mccoy Lane #3F, Santa Maria, CA 93455
MLS# SC26199866Listed by: CENTRAL COAST SOTHEBY'S INTERNATIONAL REALTY


Protect your home and budget from life's surprises with an Assurant Home Warranty, backed by a partner that supports you through every step of homeownership. Explore Plans.
© 2023 - 2026 ERA Franchise Systems LLC. All rights reserved. ERA Franchise Systems LLC fully supports the principles of the Fair Housing Act and the Equal Opportunity Act. ERA, ERA Real Estate powered, and their respective logos are registered service marks of ERA Franchise Systems LLC. Each office is independently owned and operated.