
5650 Morning Glory, Santa Maria, CA 93455
Local realty services provided by:ERA North Orange County Real Estate
5650 Morning Glory,Santa Maria, CA 93455
$1,790,500
- 5 Beds
- 5 Baths
- 3,880 sq. ft.
- Single family
- Active
Listed by: eilene pham
Office: rice ranch realty805-431-0906
MLS#:PI26163444
Source:CRMLS
Price summary
- Price:$1,790,500
- Price per sq. ft.:$461.47
- Monthly HOA dues:$293
About this home
Welcome to Rice Ranch in Orcutt – Your New Sanctuary Awaits.
Step into luxury at Rice Ranch, where breathtaking estate homes meet the natural beauty of the countryside. Introducing The Hampton Plan—a sprawling 3880 sq. ft. of sophisticated living. This two-story home is designed for those who appreciate grandeur, comfort, and convenience.
Why You'll Fall in Love with The Hampton Plan: Spacious & Elegant: With soaring ceilings ranging from 10 feet to 20 feet, every room feels open, airy, and full of natural light. This home is designed for those who crave space to breathe. Perfect for Multi-Generational Living: Enjoy the ultimate in convenience with two primary suites—one on the main floor and one upstairs—perfect for families or guests. This home lives like a single story with 3 full bedrooms, 3 full baths and a detached office downstairs and another primary and secondary bedrooms with ensuite upstairs. Impeccable Finishes: From the rich wood white cabinetry and luxurious quartz countertops to the solid-core doors, every detail has been thoughtfully crafted. The LVP flooring brings beauty and durability, while the custom backsplash, LG appliances, and premium Moen and Kohler fixtures elevate your kitchen and bathrooms to new heights of sophistication. Indoor-Outdoor Living: The stunning multi-glide pocket doors effortlessly blend the indoors with the outdoors, creating an ideal space for entertaining, relaxing, or simply enjoying the fresh air and serene surroundings. Rice Ranch isn’t just a community—it’s a lifestyle. Nature is right at your doorstep, with miles of walking, hiking, and biking trails that invite you to explore and embrace the great outdoors every day. The Summit Club: As part of the Rice Ranch community, you’ll also have exclusive access to the Summit Club. Whether you’re swimming in the pool, soaking in the hot tub, staying fit in the gym, or challenging friends to a game of pickleball or Bocce, there’s always something exciting to do. The multipurpose activity room, pool table, barbecue areas, and prep kitchen are perfect for hosting family and friends.
This home isn’t just a place to live; it’s where your dreams and lifestyle come together. With impressive craftsmanship and unparalleled amenities, The Hampton Plan at Rice Ranch offers everything you need and more. Don’t miss your chance to own this incredible home in one of Orcutt’s most sought-after communities. Pictures are from the Hampton model at Valley View Estates....
Contact an agent
Home facts
- Year built:2024
- Listing ID #:PI26163444
- Added:93 day(s) ago
- Updated:September 19, 2026 at 01:24 PM
Rooms and interior
- Bedrooms:5
- Total bathrooms:5
- Full bathrooms:5
- Flooring:Tile, Vinyl
- Kitchen Description:Convection Oven, Dishwasher, Double Oven, Gas Cooktop, Microwave, Range Hood, Vented Exhaust Fan
- Living area:3,880 sq. ft.
Heating and cooling
- Cooling:Central Air
- Heating:Natural Gas
- Central air:Yes
Structure and exterior
- Roof:Spanish Tile
- Year built:2024
- Building area:3,880 sq. ft.
- Lot area:0.4 Acres
- Architectural Style:Spanish
- Construction Materials:Radiant Barrier, Stucco
- Exterior Features:Covered Patio
- Foundation Description:Slab
- Levels:2 Story
Utilities
- Water:Public, Water Connected
- Sewer:Public Sewer, Sewer Connected
Finances and disclosures
- Price:$1,790,500
- Price per sq. ft.:$461.47
Features and amenities
- Appliances:Convection Oven, Dishwasher, Disposal, Double Oven, Gas Cooktop, Microwave, Range Hood, Tankless Water Heater, Vented Exhaust Fan
- Laundry features:Electric Dryer Hookup, Gas Dryer Hookup, Inside, Laundry Room
- Amenities:Balcony, Barbecue, Casement Windows, Double Pane Windows, Fire Pit, Gated Community, Low Emittance Windows, Open Floorplan, Outdoor Cooking Area, Pickleball, Picnic Area, Pool, Quartz Counters, Rain Gutters, Recessed Lighting, Walk In Closets
- Pool features:Association Pool, Community Pool, Heated, Pool
Parking
- Total parking spaces:3
- Parking description:Driveway, Garage, Garage Faces Front
- Garage:Yes
- Garage spaces:3
New listings near 5650 Morning Glory
- Coming Soon
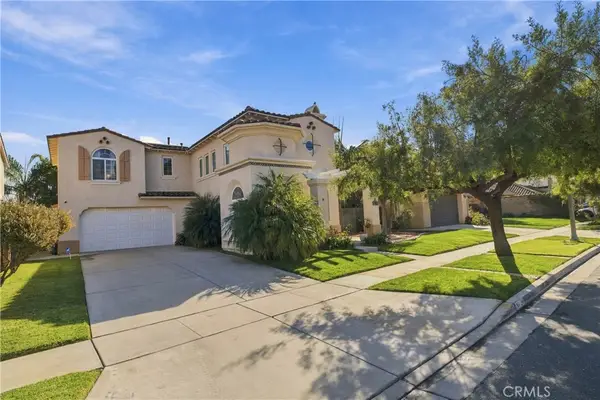 $950,000Coming Soon4 beds 4 baths2,355 sq. ft.
208 N Marbella Way, Santa Maria, CA 93454
MLS# PI26233436Listed by: EXP REALTY OF CALIFORNIA, INC. - New
 $660,000Active3 beds 2 baths1,264 sq. ft.
1241 Glines Avenue, Santa Maria, CA 93455
MLS# 26105767Listed by: MINT PROPERTIES - New
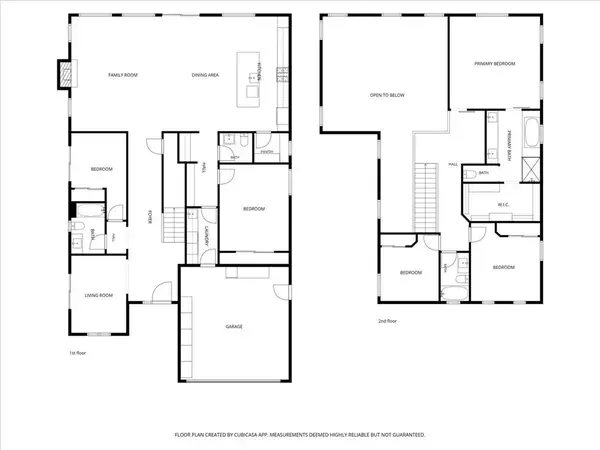 $1,299,000Active5 beds 4 baths3,077 sq. ft.
1275 Grand Meadow Way, Santa Maria, CA 93455
MLS# PI26234670Listed by: ANDREA AND COMPANY REAL ESTATE - New
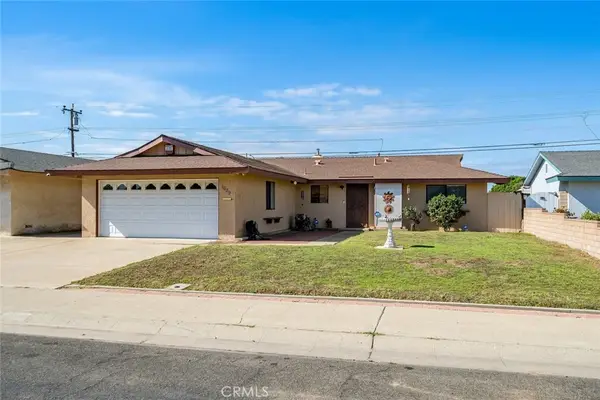 $599,000Active3 beds 1 baths1,200 sq. ft.
1629 Oxford Avenue, Santa Maria, CA 93454
MLS# PI26232970Listed by: BHGRE HAVEN PROPERTIES - New
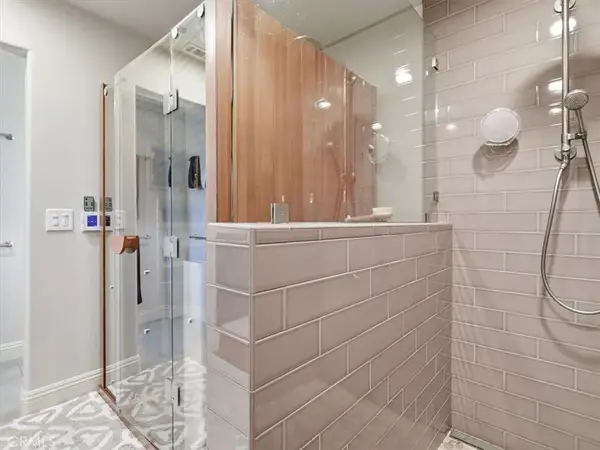 $1,595,000Active4 beds 3 baths2,961 sq. ft.
5845 Elkhorn Lane, Santa Maria, CA 93455
MLS# PI26233915Listed by: CHAMPION REAL ESTATE - New
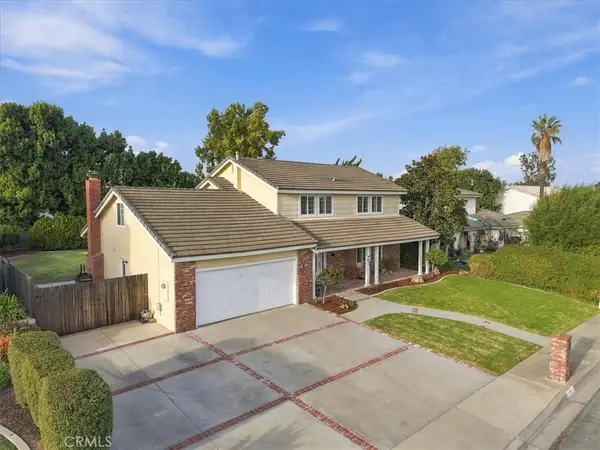 $899,900Active4 beds 3 baths2,425 sq. ft.
953 Old Mill Lane, Santa Maria, CA 93455
MLS# PI26233881Listed by: CHAMPION REAL ESTATE - New
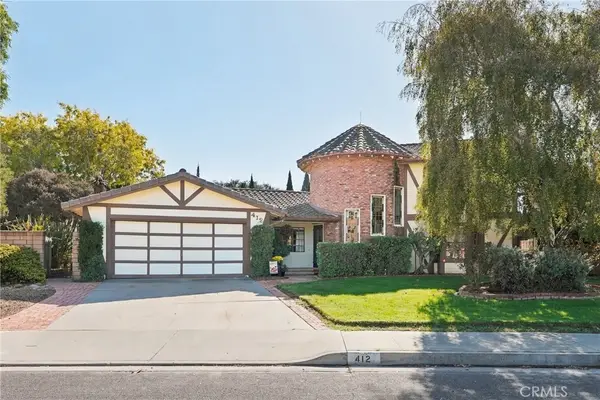 $849,900Active4 beds 2 baths2,311 sq. ft.
412 S Palisade Drive, Santa Maria, CA 93454
MLS# PI26231316Listed by: UNITED AGENTS - New
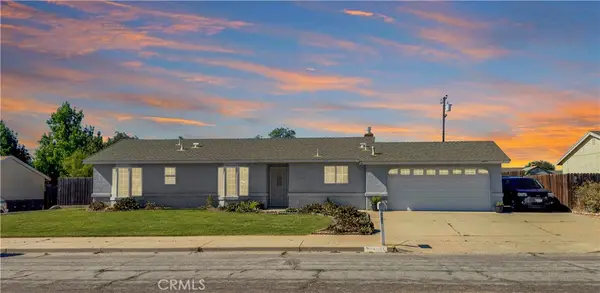 $680,000Active3 beds 2 baths1,196 sq. ft.
4605 Glines Avenue, Santa Maria, CA 93455
MLS# PI26231503Listed by: CHAMPION REAL ESTATE - New
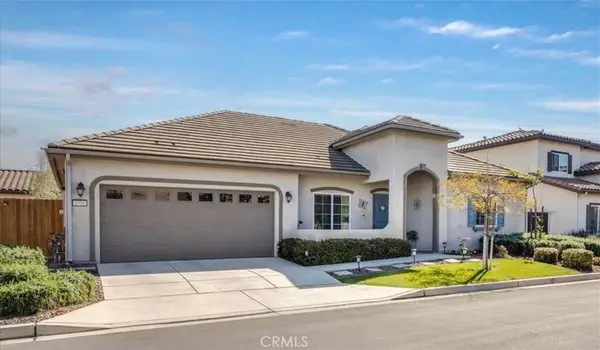 $670,000Active3 beds 2 baths1,499 sq. ft.
1516 S Loyola Court, Santa Maria, CA 93458
MLS# PI26232441Listed by: EXP REALTY OF CALIFORNIA, INC. - New
 $425,000Active2 beds 1 baths794 sq. ft.
211 Pine, Santa Maria, CA 93458
MLS# PI26232229Listed by: PB & ASSOCIATES


Protect your home and budget from life's surprises with an Assurant Home Warranty, backed by a partner that supports you through every step of homeownership. Explore Plans.
© 2023 - 2026 ERA Franchise Systems LLC. All rights reserved. ERA Franchise Systems LLC fully supports the principles of the Fair Housing Act and the Equal Opportunity Act. ERA, ERA Real Estate powered, and their respective logos are registered service marks of ERA Franchise Systems LLC. Each office is independently owned and operated.