
731 Rain Tree Drive, Santa Maria, CA 93455
Local realty services provided by:ERA North Orange County Real Estate
Listed by: alonso curiel
Office: lpt realty, inc.
MLS#:PI26229392
Source:San Diego MLS via CRMLS
Price summary
- Price:$764,800
- Price per sq. ft.:$416.1
About this home
Don't miss this beautiful move-in ready home at 731 Rain Tree Dr in the Sunrise Hills development! Offering 3 bedrooms, 2 bathrooms, and 1,838 sq. ft. of living space, this property sits on an impressive 10,890 sq. ft. lot with a uniquely shaped cul-de-sac-style backyard. The inviting open-concept design showcases rich laminate flooring, a modern kitchen with quartz countertops, center island, and stainless steel appliances. Formal living and dining rooms provide flexible space for entertaining and special gatherings, while a separate laundry room adds everyday convenience. Outside, enjoy a covered patio, mature fruit-bearing trees, and plenty of room to relax, garden, or host family and friends. Side-yard access provides additional space for a boat or recreational equipment. Conveniently located near several public and private schools, bordering the desirable Orcutt community, and just minutes from multiple shopping centers, this home offers an ideal combination of comfort, convenience, and lifestyle. A wonderful opportunity to own a spacious home with exceptional outdoor space and move-in ready appeal....
Contact an agent
Home facts
- Year built:1986
- Listing ID #:PI26229392
- Added:1 day(s) ago
- Updated:October 27, 2026 at 09:37 PM
Rooms and interior
- Bedrooms:3
- Total bathrooms:2
- Full bathrooms:2
- Flooring:Laminate, Tile
- Kitchen Description:Dishwasher, Disposal, Gas Oven, Gas Stove, Microwave, Pantry, Vented Exhaust Fan
- Living area:1,838 sq. ft.
Heating and cooling
- Cooling:Whole House Fan
- Heating:Fireplace, Forced Air Unit
Structure and exterior
- Roof:Composition, Shingle
- Year built:1986
- Building area:1,838 sq. ft.
- Architectural Style:Ranch
- Construction Materials:Brick, Concrete, Glass, Stucco
- Exterior Features:Patio Open, Slab, Wood
- Levels:1 Story
Utilities
- Water:Public, Water Connected
- Sewer:Public Sewer, Sewer Connected
Finances and disclosures
- Price:$764,800
- Price per sq. ft.:$416.1
Features and amenities
- Appliances:Dishwasher, Disposal, Gas Oven, Gas Stove, Microwave, Vented Exhaust Fan
- Laundry features:Gas & Electric Dryer HU, Washer Hookup
Parking
- Total parking spaces:2
- Parking description:Garage, Garage - Single Door
- Garage spaces:2
 This information is deemed reliable but not guaranteed. You should rely on this information only to decide whether or not to further investigate a particular property. BEFORE MAKING ANY OTHER DECISION, YOU SHOULD PERSONALLY INVESTIGATE THE FACTS (e.g. square footage and lot size) with the assistance of an appropriate professional. You may use this information only to identify properties you may be interested in investigating further. All uses except for personal, non-commercial use in accordance with the foregoing purpose are prohibited. Redistribution or copying of this information, any photographs or video tours is strictly prohibited. This information is derived from the Internet Data Exchange (IDX) service provided by San Diego MLS®. Displayed property listings may be held by a brokerage firm other than the broker and/or agent responsible for this display. The information and any photographs and video tours and the compilation from which they are derived is protected by copyright. Compilation © 2020 San Diego MLS®, Inc.
New listings near 731 Rain Tree Drive
- Coming Soon
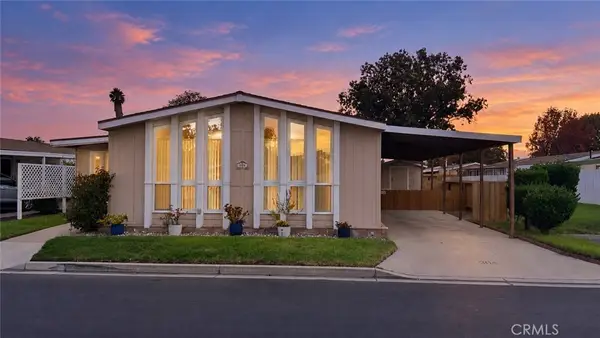 $195,000Coming Soon2 beds 2 baths1,353 sq. ft.
519 W Taylor #304, Santa Maria, CA 93458
MLS# PI26227776Listed by: CENTURY 21 MASTERS - New
 $659,900Active3 beds 2 baths1,546 sq. ft.
1368 Foster, Santa Maria, CA 93455
MLS# PI26231722Listed by: PB & ASSOCIATES - Open Sat, 1 to 3pmNew
 $899,000Active4 beds 3 baths2,097 sq. ft.
275 Meadowbrook Drive, Santa Maria, CA 93455
MLS# PI26231871Listed by: UNITED AGENTS - New
 $659,900Active3 beds 2 baths1,546 sq. ft.
1368 E Foster, Santa Maria, CA 93455
MLS# PI26231722Listed by: PB & ASSOCIATES - New
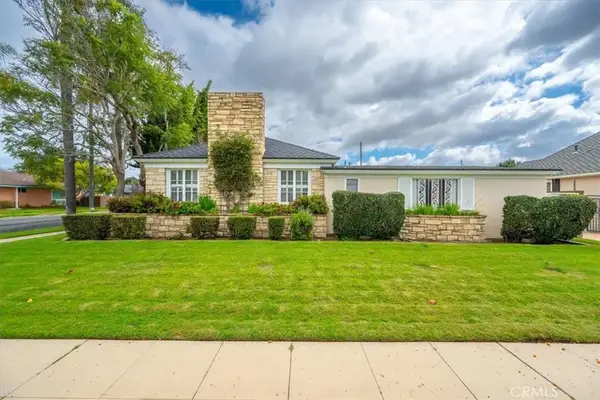 $699,900Active3 beds 3 baths2,847 sq. ft.
300 E Las Flores, Santa Maria, CA 93454
MLS# PI26230872Listed by: NEXTHOME CENTRAL COAST - New
 $289,000Active1 beds 1 baths731 sq. ft.
2403 Country, Santa Maria, CA 93455
MLS# PI26229692Listed by: EXP REALTY OF CALIFORNIA, INC. - New
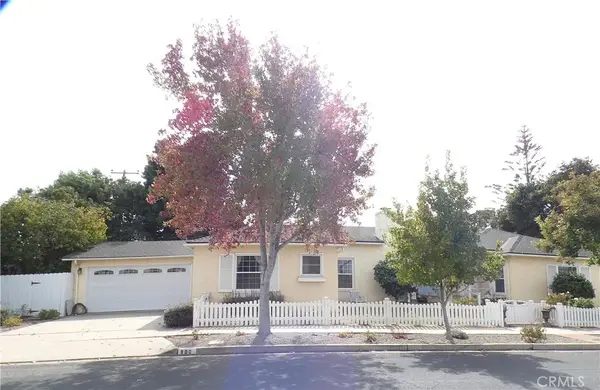 $798,800Active4 beds 3 baths2,715 sq. ft.
300 E Mariposa, Santa Maria, CA 93454
MLS# PI26229874Listed by: PACIFIC PREMIER PROPERTIES, INC. - New
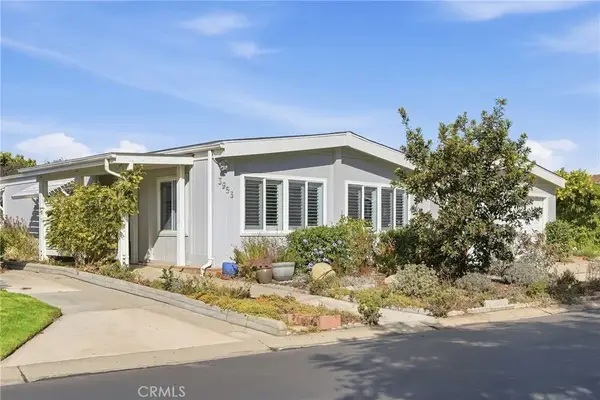 $399,000Active2 beds 2 baths1,440 sq. ft.
3953 Cherry Hill Road, Santa Maria, CA 93455
MLS# PI26211477Listed by: INVEST SLO - New
 $399,000Active2 beds 2 baths1,440 sq. ft.
3953 Cherry Hill Road, Santa Maria, CA 93455
MLS# PI26211477Listed by: INVEST SLO


Protect your home and budget from life's surprises with an Assurant Home Warranty, backed by a partner that supports you through every step of homeownership. Explore Plans.
© 2023 - 2026 ERA Franchise Systems LLC. All rights reserved. ERA Franchise Systems LLC fully supports the principles of the Fair Housing Act and the Equal Opportunity Act. ERA, ERA Real Estate powered, and their respective logos are registered service marks of ERA Franchise Systems LLC. Each office is independently owned and operated.