
1037 18th Street #9, Santa Monica, CA 90403
Local realty services provided by:ERA North Orange County Real Estate
Upcoming open houses
- Sat, Sep 1902:00 pm - 05:00 pm
- Sun, Sep 2002:00 pm - 05:00 pm
- Sat, Sep 2602:00 pm - 05:00 pm
- Sun, Sep 2702:00 pm - 05:00 pm
Listed by: michael dobbs
Office: kw westside estates
MLS#:SR26203693
Source:San Diego MLS via CRMLS
Price summary
- Price:$1,290,000
- Price per sq. ft.:$872.8
- Monthly HOA dues:$475
About this home
Rarely does atop floor, corner unit home of this size come available in coveted Wilshire-Montana. This spacious 3 bedroom, 2 bathroom condospans 1,478 square feet in one of Santa Monica's most sought-after neighborhoods. Centered around a decorative fireplace, the ample main living spaceenjoys abundant natural light and an extra wideopen concept layoutthat flows effortlessly through the dining area and into the kitchen. There you'll find custom cabinetry and quartz countertops alongside updated Samsung and LG appliances including a brand new stainless steel refrigerator, stove, and microwave oven. A sizable central island tiesit all together beneath a perfectly placed skylight. Two bedrooms share access to a full bathroom off the hallway, while the primary bedroom features a walk-in closet with custom shelving and a newer remodeled ensuite bathroom. The entire unit has been upgradedwith new paint, newly refinished engineered hardwood floors, newer double pane bedroom windows, in-unit laundry, and ductless air conditioningunits to help keep things cool and comfortable year-round. Includes dedicated storage plus two secure tandem parking spaces, along with low HOA dues that include earthquake insurance, makingthis an even smarter opportunity in an intimate 9 unit building. The location is prime: just a couple blocks to Montana Avenue's boutique shopping, cafes, and acclaimed restaurants, andwithin the highly rated Franklin Elementary School zone. A spacious, move-in-ready 3 bedroom home in one of Santa Monica's most desirable pockets...This is The One!...
Contact an agent
Home facts
- Year built:1972
- Listing ID #:SR26203693
- Added:1 day(s) ago
- Updated:September 18, 2026 at 04:40 AM
Rooms and interior
- Bedrooms:3
- Total bathrooms:2
- Full bathrooms:2
- Flooring:Wood
- Kitchen Description:Dishwasher, Disposal, Gas Oven, Gas Range, Ice Maker, Microwave, Recirculated Exhaust Fan, Refrigerator
- Living area:1,478 sq. ft.
Heating and cooling
- Cooling:Zoned Area(s)
- Heating:Radiant
Structure and exterior
- Year built:1972
- Building area:1,478 sq. ft.
- Architectural Style:Modern
- Construction Materials:Stucco
- Levels:1 Story
Utilities
- Water:Public, Water Connected
- Sewer:Public Sewer, Sewer Connected
Finances and disclosures
- Price:$1,290,000
- Price per sq. ft.:$872.8
Features and amenities
- Appliances:Dishwasher, Disposal, Gas Oven, Gas Range, Ice Maker, Microwave, Recirculated Exhaust Fan, Refrigerator, Water Line to Refrigerator, Water Purifier
Parking
- Total parking spaces:4
- Parking description:Assigned, Gated, Tandem
- Garage spaces:2
 This information is deemed reliable but not guaranteed. You should rely on this information only to decide whether or not to further investigate a particular property. BEFORE MAKING ANY OTHER DECISION, YOU SHOULD PERSONALLY INVESTIGATE THE FACTS (e.g. square footage and lot size) with the assistance of an appropriate professional. You may use this information only to identify properties you may be interested in investigating further. All uses except for personal, non-commercial use in accordance with the foregoing purpose are prohibited. Redistribution or copying of this information, any photographs or video tours is strictly prohibited. This information is derived from the Internet Data Exchange (IDX) service provided by San Diego MLS®. Displayed property listings may be held by a brokerage firm other than the broker and/or agent responsible for this display. The information and any photographs and video tours and the compilation from which they are derived is protected by copyright. Compilation © 2020 San Diego MLS®, Inc.
New listings near 1037 18th Street #9
- Coming Soon
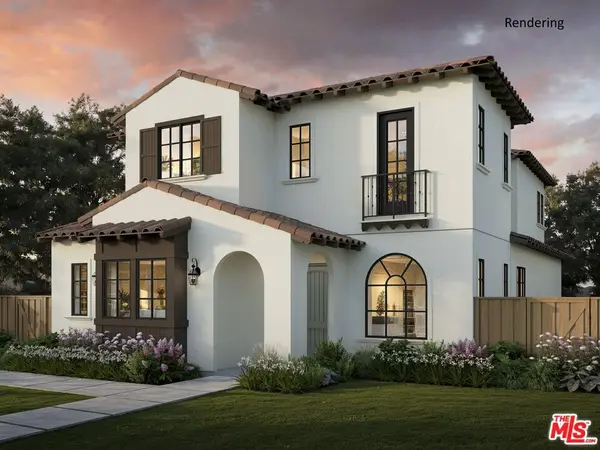 $8,200,000Coming Soon6 beds 8 baths4,456 sq. ft.
537 15th Street, Santa Monica, CA 90402
MLS# 26947717Listed by: THOMAS JAMES REAL ESTATE SERVICES, INC - Coming Soon
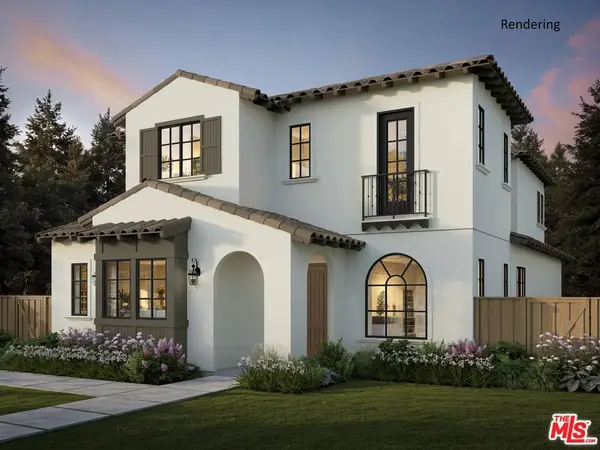 $7,800,000Coming Soon6 beds 7 baths4,142 sq. ft.
540 Lincoln Boulevard, Santa Monica, CA 90402
MLS# 26971643Listed by: THOMAS JAMES REAL ESTATE SERVICES, INC - Coming Soon
 $3,250,000Coming Soon4 beds 5 baths2,700 sq. ft.
1522 16th Street, Santa Monica, CA 90404
MLS# 26876921Listed by: CREATE - Coming Soon
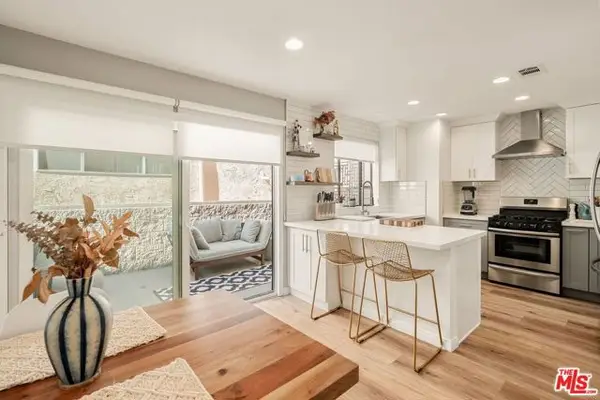 $1,395,000Coming Soon2 beds 3 baths1,224 sq. ft.
922 Lincoln Boulevard #2, Santa Monica, CA 90403
MLS# 25620183Listed by: COMPASS - Open Sun, 2 to 5pmNew
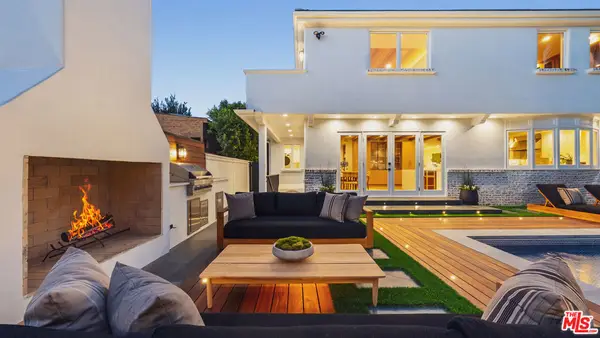 $9,950,000Active6 beds 8 baths7,054 sq. ft.
310 22nd Street, Santa Monica, CA 90402
MLS# 26985135Listed by: CAROLWOOD ESTATES - New
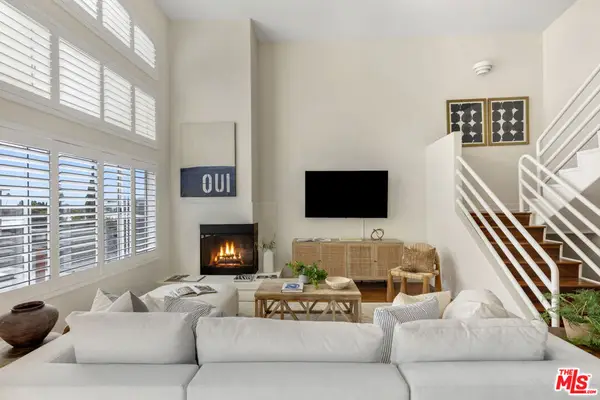 $1,485,000Active3 beds 3 baths2,159 sq. ft.
1214 14th Street #203, Santa Monica, CA 90404
MLS# 26989131Listed by: COMPASS - New
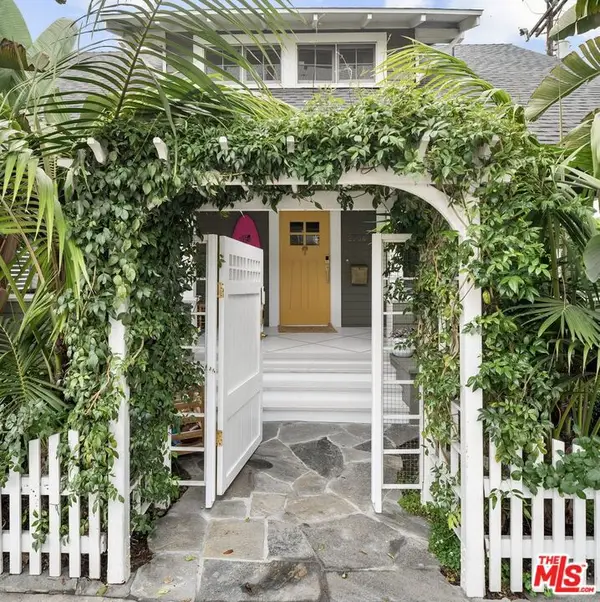 $2,625,000Active4 beds 2 baths1,480 sq. ft.
2704 3rd Street, Santa Monica, CA 90405
MLS# 26989727Listed by: SERHANT CALIFORNIA, INC - New
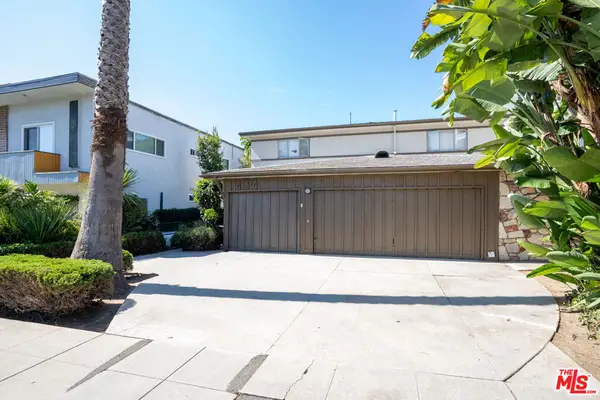 $2,600,000Active10 beds 10 baths6,812 sq. ft.
1434 15th Street, Santa Monica, CA 90404
MLS# 26989859Listed by: MARCUS & MILLICHAP - New
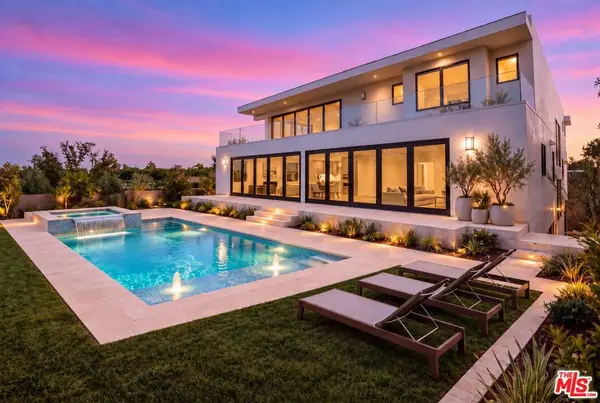 $9,450,000Active7 beds 9 baths10,689 sq. ft.
1015 Franklin Street, Santa Monica, CA 90403
MLS# 26969825Listed by: CHRISTIE'S INTERNATIONAL REAL ESTATE SOCAL


Protect your home and budget from life's surprises with an Assurant Home Warranty, backed by a partner that supports you through every step of homeownership. Explore Plans.
© 2023 - 2026 ERA Franchise Systems LLC. All rights reserved. ERA Franchise Systems LLC fully supports the principles of the Fair Housing Act and the Equal Opportunity Act. ERA, ERA Real Estate powered, and their respective logos are registered service marks of ERA Franchise Systems LLC. Each office is independently owned and operated.