
1133 9th Street #301, Santa Monica, CA 90403
Local realty services provided by:ERA North Orange County Real Estate
1133 9th Street #301,Santa Monica, CA 90403
$1,450,000
- 3 Beds
- 2 Baths
- 1,603 sq. ft.
- Condominium
- Active
Listed by: lindsay tattersall
Office: active real estate818-991-9931
MLS#:226003179
Source:CRMLS
Price summary
- Price:$1,450,000
- Price per sq. ft.:$904.55
- Monthly HOA dues:$725
About this home
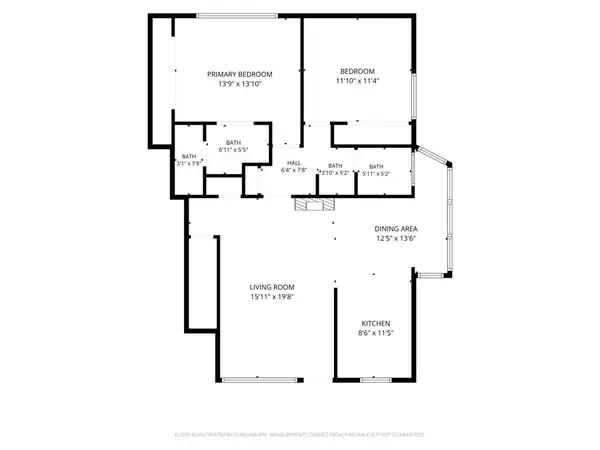
Welcome to a rare opportunity to create your own Santa Monica residence in one of North Santa Monica's most desirable locations! Offered for the first time in more than 20 years, this bright, breezy and private top-floor corner condominium offers approximately 1,603 square feet, three bedrooms, two bathrooms, vaulted ceilings, abundant natural light, multiple private outdoor spaces, and only one common wall.Ideally located on 9th Street just north of Wilshire Boulevard, the residence is approximately eight blocks from the Pacific Ocean and moments from Montana Avenue, Palisades Park, the Third Street Promenade, acclaimed dining, boutique shopping and Santa Monica's highly regarded schools. The location offers the walkability and coastal lifestyle that make North Santa Monica so sought after.Inside, the spacious floor plan offers an excellent foundation for a buyer looking to update and personalize a home to their own taste. The kitchen opens to the dining area and step-down living room, where soaring vaulted ceilings, expansive windows and western exposure bring in natural light and refreshing ocean breezes. A wood-burning fireplace and private balcony extend the living space and create an inviting setting for both everyday living and entertaining, with beautiful Santa Monica sunsets as the backdrop.The generous primary suite features French doors opening to a private balcony, an oversized walk-in closet and en suite bathroom with soaking tub and separate shower. The second bedroom includes custom closet organization, built-in desk and shelving, while the versatile third bedroom is privately positioned on the upper level and opens directly to a sun-drenched rooftop patio, an exceptional space for a home office, guest room, fitness studio, creative space or personal retreat.Additional features include in-unit laundry, two side-by-side parking spaces in the gated garage with direct elevator access, and private storage. With its generous scale, three-bedroom layout, multiple outdoor spaces and exceptional North Santa Monica location, this is an opportunity to create a home that reflects your own style while enjoying one of the area's most coveted coastal settings.Bring your vision and make this Santa Monica residence your own....
Contact an agent
Home facts
- Year built:1982
- Listing ID #:226003179
- Added:114 day(s) ago
- Updated:October 04, 2026 at 01:54 AM
Rooms and interior
- Bedrooms:3
- Total bathrooms:2
- Full bathrooms:2
- Flooring:Carpet
- Kitchen Description:Dishwasher, Refrigerator
- Living area:1,603 sq. ft.
Heating and cooling
- Cooling:Central Air
- Heating:Central Furnace, Fireplaces
- Central air:Yes
Structure and exterior
- Year built:1982
- Building area:1,603 sq. ft.
- Lot area:0.69 Acres
- Exterior Features:Deck, Open, Patio, Rooftop
- Levels:2 Story
Finances and disclosures
- Price:$1,450,000
- Price per sq. ft.:$904.55
Features and amenities
- Appliances:Dishwasher, Disposal, Refrigerator
- Laundry features:Inside, Laundry Closet
- Amenities:Balcony, Carbon Monoxide Detectors, Cathedral Ceilings, Controlled Access, Fitness Center, High Ceilings, Meeting Room, Open Floorplan, Recreation Area, Smoke Detectors, Storage, Storage Space, Walk In Closets
Parking
- Total parking spaces:2
- Parking description:Assigned, Community Structure, Gated, One Space, Side By Side, Underground
- Garage:Yes
- Garage spaces:2
New listings near 1133 9th Street #301
- Coming Soon
 $895,000Coming Soon2 beds 2 baths1,014 sq. ft.
1101 Lincoln Boulevard #1, Santa Monica, CA 90403
MLS# 26101749Listed by: RODEO REALTY - Coming Soon
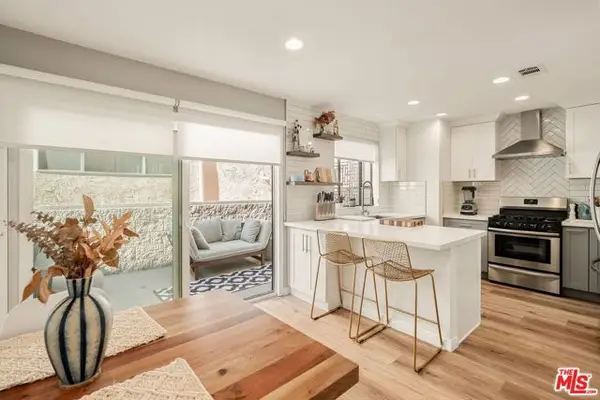 $1,395,000Coming Soon2 beds 3 baths1,224 sq. ft.
922 Lincoln Boulevard #2, Santa Monica, CA 90403
MLS# 25620183Listed by: COMPASS - New
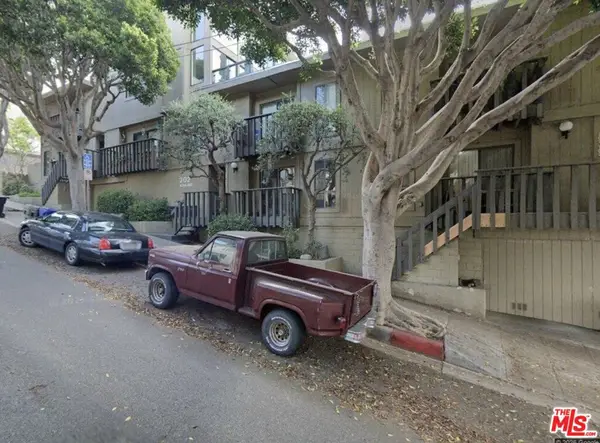 $850,000Active2 beds 2 baths910 sq. ft.
302 Ashland Avenue #103, Santa Monica, CA 90405
MLS# 26104878Listed by: BEVERLY & COMPANY LUXURY PROPERTIES - Open Sat, 12 to 3pmNew
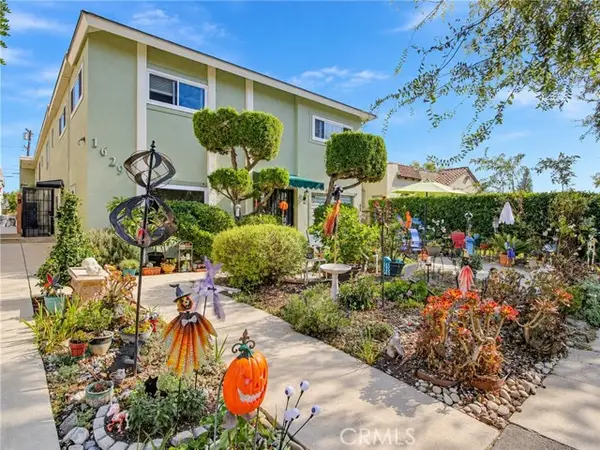 $625,000Active1 beds 1 baths714 sq. ft.
1629 Franklin #4, Santa Monica, CA 90404
MLS# SR26226368Listed by: EXP REALTY OF GREATER LOS ANGELES, INC.
- New
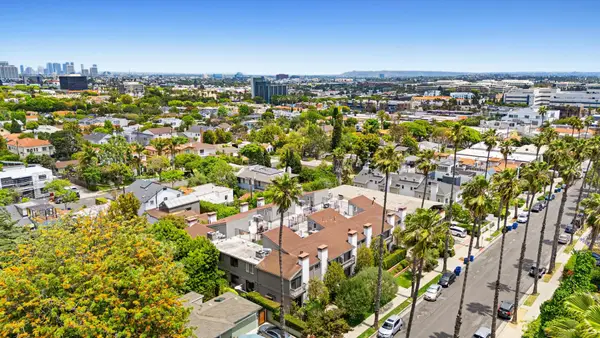 $1,398,000Active3 beds 3 baths1,776 sq. ft.
1015 21st Street #B, Santa Monica, 90403
MLS# 12796322Listed by: COMPASS - Open Sun, 1 to 4pmNew
 $849,997Active2 beds 2 baths1,070 sq. ft.
1224 Euclid Street #105, Santa Monica, CA 90404
MLS# 26103163Listed by: COMPASS - New
 $2,100,000Active3 beds 2 baths1,464 sq. ft.
2411 Pier Avenue, Santa Monica, CA 90405
MLS# 26104972Listed by: TIERRA PROPERTIES - New
 $2,410,000Active3 beds 3 baths2,106 sq. ft.
2215 5th Street #B, Santa Monica, CA 90405
MLS# 26102182Listed by: BERKSHIRE HATHAWAY HOMESERVICES CALIFORNIA PROPERTIES - New
 $1,999,990Active2 beds 2 baths1,456 sq. ft.
2930 Neilson Way #408, Santa Monica, CA 90405
MLS# 26103992Listed by: CAROLWOOD ESTATES - Open Sun, 2 to 4pmNew
 $949,000Active2 beds 3 baths1,410 sq. ft.
1436 20th Street #9, Santa Monica, CA 90404
MLS# 26104113Listed by: COMPASS


Protect your home and budget from life's surprises with an Assurant Home Warranty, backed by a partner that supports you through every step of homeownership. Explore Plans.
© 2023 - 2026 ERA Franchise Systems LLC. All rights reserved. ERA Franchise Systems LLC fully supports the principles of the Fair Housing Act and the Equal Opportunity Act. ERA, ERA Real Estate powered, and their respective logos are registered service marks of ERA Franchise Systems LLC. Each office is independently owned and operated.