
1705 Ocean Avenue #314, Santa Monica, CA 90401
Local realty services provided by:ERA North Orange County Real Estate
1705 Ocean Avenue #314,Santa Monica, CA 90401
$2,188,000
- 2 Beds
- 3 Baths
- 1,610 sq. ft.
- Condominium
- Active
Listed by: louis perez
Office: tradewind realty310-717-1592
MLS#:26992367
Source:CRMLS
Price summary
- Price:$2,188,000
- Price per sq. ft.:$1,359.01
- Monthly HOA dues:$1,784
About this home
Experience the pinnacle of coastal luxury at The Waverly, a premier residential masterpiece in Santa Monica crafted by renowned architects Marmol Radziner and developed by the award-winning Related Company. This sophisticated 2-bedroom home showcases soaring ceilings and walls of glass that frame panoramic views of the city, mountains, and lush greenery of Tongva Park. Inside the expansive open layout, you will find a private balcony alongside a high-end chef's kitchen featuring custom cabinetry, premium quartzite countertops, and elite Thermador appliances. The primary suite serves as a tranquil retreat, complete with walk-in closets and a spa-inspired en-suite bathroom outfitted with dual sinks, a separate shower, and a soaking tub. Life at this prestigious Ocean Avenue address includes access to five-star, full-service concierge support and a 24-hour front desk. Residents benefit from an Equinox-designed fitness center, a resident lounge, a private theatre, a conference room, secure parking, and on-site pet grooming. For entertaining, the building offers a stunning rooftop deck and a signature 5th-floor Sky Bridge lounge complete with an outdoor fireplace, a full kitchen, a BBQ area, and sweeping Pacific Ocean vistas. Set directly across from Tongva Park, the property places you just steps from the beach, Santa Monica Pier, Third Street Promenade, Main Street, and the area's finest dining and shopping. Professionally staged and ready to show....
Contact an agent
Home facts
- Year built:2014
- Listing ID #:26992367
- Added:1 day(s) ago
- Updated:September 24, 2026 at 07:29 PM
Rooms and interior
- Bedrooms:2
- Total bathrooms:3
- Full bathrooms:1
- Half bathrooms:1
- Flooring:Wood
- Kitchen Description:Dishwasher, Microwave, Refrigerator, Washer
- Living area:1,610 sq. ft.
Heating and cooling
- Cooling:Central Air
- Heating:Central Furnace
- Central air:Yes
Structure and exterior
- Roof:Composition
- Year built:2014
- Building area:1,610 sq. ft.
- Architectural Style:Contemporary
- Construction Materials:Stucco
- Levels:1 Story
Finances and disclosures
- Price:$2,188,000
- Price per sq. ft.:$1,359.01
Features and amenities
- Appliances:Dishwasher, Disposal, Dryer, Microwave, Refrigerator, Washer
- Laundry features:Dryer, Stacked, Washer
- Amenities:Carbon Monoxide Detectors, Clubhouse, Controlled Access, Double Pane Windows, Elevator, Fire Rated Drywall, Key Card Entry, Maintenance Grounds, Security, Security Gate, Smoke Detectors, Walk In Closets
Parking
- Total parking spaces:2
- Parking description:Covered, Door Multi, Garage, Gated, Side By Side
New listings near 1705 Ocean Avenue #314
- Coming Soon
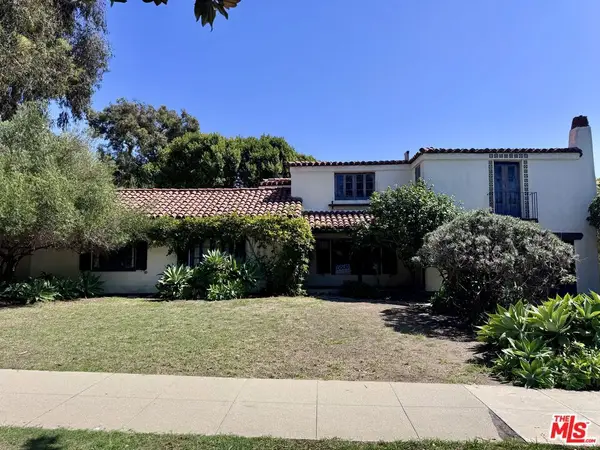 $3,895,000Coming Soon5 beds 3 baths2,713 sq. ft.
624 Alta Avenue, Santa Monica, CA 90402
MLS# 26992039Listed by: THE CREM GROUP - Coming Soon
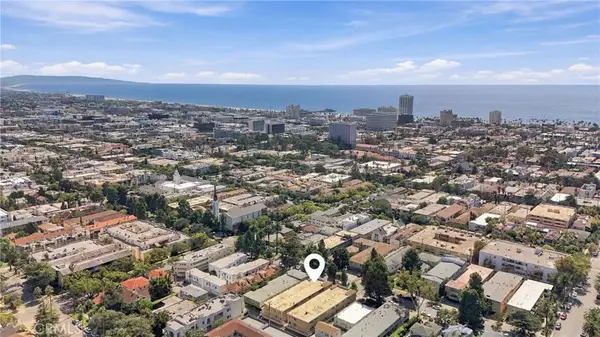 $969,000Coming Soon2 beds 2 baths1,019 sq. ft.
933 11th Street #9, Santa Monica, CA 90403
MLS# SB26206605Listed by: EXP REALTY OF GREATER LOS ANGELES, INC. - Coming Soon
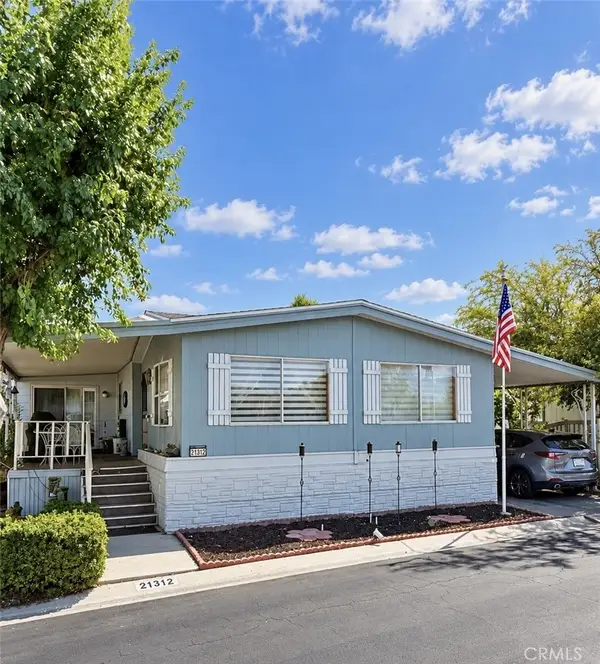 $239,000Coming Soon2 beds 2 baths1,620 sq. ft.
21312 Blue Curl Way, Canyon Country, CA 91351
MLS# SR26205055Listed by: EXECUTIVE HOMES - Coming Soon
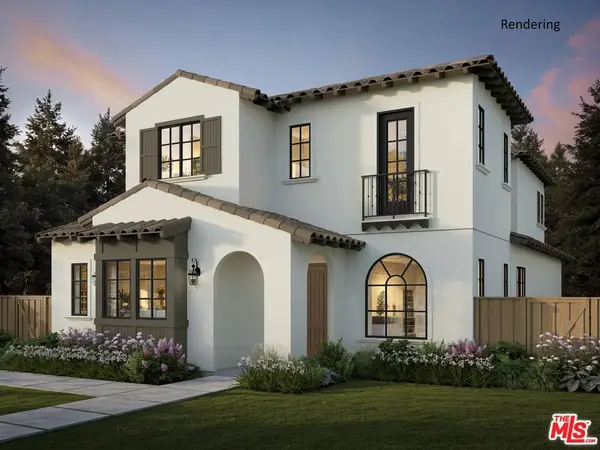 $7,800,000Coming Soon6 beds 7 baths4,142 sq. ft.
540 Lincoln Boulevard, Santa Monica, CA 90402
MLS# 26971643Listed by: THOMAS JAMES REAL ESTATE SERVICES, INC - Coming Soon
 $3,250,000Coming Soon4 beds 5 baths2,700 sq. ft.
1522 16th Street, Santa Monica, CA 90404
MLS# 26876921Listed by: CREATE - Coming Soon
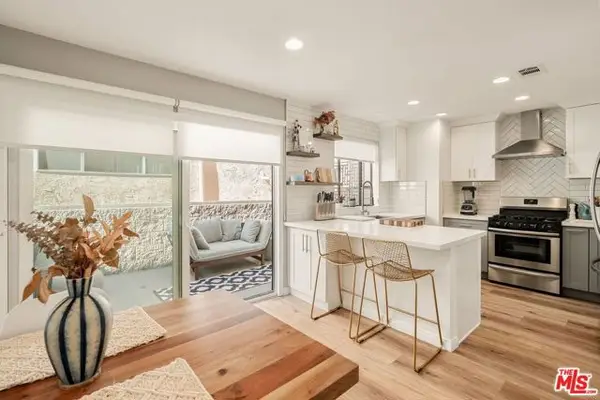 $1,395,000Coming Soon2 beds 3 baths1,224 sq. ft.
922 Lincoln Boulevard #2, Santa Monica, CA 90403
MLS# 25620183Listed by: COMPASS - New
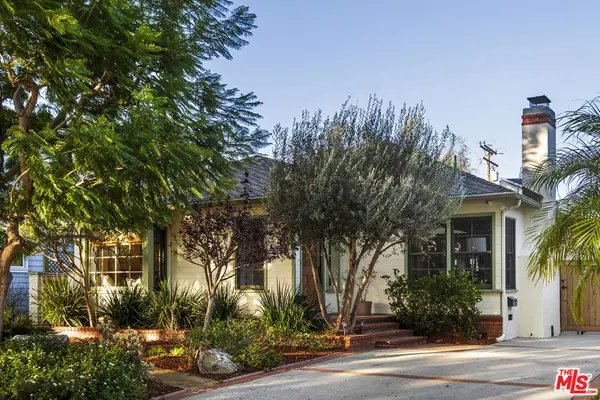 $2,998,000Active3 beds 3 baths2,306 sq. ft.
2429 26th Street, Santa Monica, CA 90405
MLS# 26991391Listed by: RODEO REALTY - Open Sun, 2 to 5pmNew
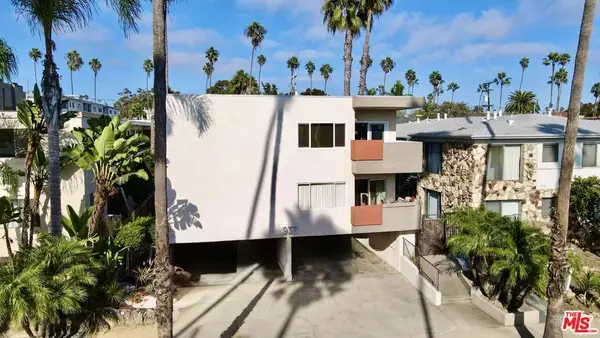 $650,000Active1 beds 1 baths631 sq. ft.
937 5th Street #8, Santa Monica, CA 90403
MLS# 26991773Listed by: SOTHEBY'S INTERNATIONAL REALTY - Open Sat, 12 to 2pmNew
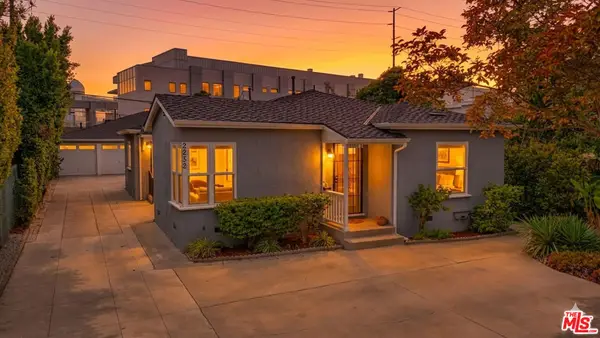 $2,559,000Active4 beds 3 baths2,590 sq. ft.
2252 20th Street, Santa Monica, CA 90405
MLS# 26992507Listed by: NELSON SHELTON & ASSOCIATES


Protect your home and budget from life's surprises with an Assurant Home Warranty, backed by a partner that supports you through every step of homeownership. Explore Plans.
© 2023 - 2026 ERA Franchise Systems LLC. All rights reserved. ERA Franchise Systems LLC fully supports the principles of the Fair Housing Act and the Equal Opportunity Act. ERA, ERA Real Estate powered, and their respective logos are registered service marks of ERA Franchise Systems LLC. Each office is independently owned and operated.