
2913 3rd Street #304, Santa Monica, CA 90405
Local realty services provided by:ERA North Orange County Real Estate
2913 3rd Street #304,Santa Monica, CA 90405
$2,249,000
- 3 Beds
- 2 Baths
- 1,643 sq. ft.
- Condominium
- Active
Listed by: bjorn farrugia, ariel simantob
Office: carolwood estates310-623-3600
MLS#:26845159
Source:CRMLS
Price summary
- Price:$2,249,000
- Price per sq. ft.:$1,368.84
- Monthly HOA dues:$780
About this home
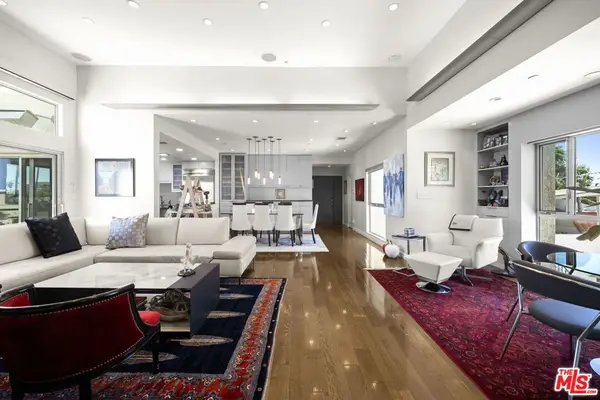
Architectural penthouse residence in the coveted Ocean Park Sea View Collection, offering an exceptional blend of volume, natural light, and coastal sophistication in one of Santa Monica's most desirable neighborhoods. Soaring ceilings, skylights, and walls of glass create a bright and airy atmosphere throughout, while French doors open to an expansive private balcony that captures sweeping Westside views and provides seamless indoor-outdoor living. The updated kitchen is thoughtfully appointed with a Sub-Zero refrigerator, stainless steel appliances, abundant storage, countertop seating, and effortless flow to the adjacent dining area, making it ideal for both everyday living and entertaining. The dining space comfortably accommodates gatherings of up to eight guests and is complemented by custom built-in shelving and additional storage. The primary suite serves as a true retreat, featuring direct balcony access, a generous walk-in closet, and a spa-inspired bathroom complete with dual vanities, a soaking tub, frameless glass shower, and heated towel rack. Two additional bedrooms, one currently configured as a home office, and a beautifully finished full bathroom complete the interior, along with the convenience of in-unit laundry. Recently reimagined with timeless finishes and thoughtful updates throughout, this rare penthouse opportunity is ideally located just moments from the beach, Main Street, the bike path, Third Street Promenade, Rose Avenue's acclaimed dining scene, and the boutiques, restaurants, and culture of Abbot Kinney, offering the very best of Santa Monica coastal living....
Contact an agent
Home facts
- Year built:1991
- Listing ID #:26845159
- Added:113 day(s) ago
- Updated:October 01, 2026 at 12:04 PM
Rooms and interior
- Bedrooms:3
- Total bathrooms:2
- Full bathrooms:2
- Flooring:Carpet, Wood
- Kitchen Description:Dishwasher, Disposal, Microwave, Refrigerator, Vented Exhaust Fan
- Living area:1,643 sq. ft.
Heating and cooling
- Cooling:Central Air
- Heating:Central
- Central air:Yes
Structure and exterior
- Year built:1991
- Building area:1,643 sq. ft.
- Lot area:0.71 Acres
- Levels:1 Story
Finances and disclosures
- Price:$2,249,000
- Price per sq. ft.:$1,368.84
Features and amenities
- Appliances:Dishwasher, Disposal, Dryer
- Laundry features:Dryer
- Amenities:Carbon Monoxide (CO2) Detector, Walk In Closets
Parking
- Total parking spaces:2
- Parking description:Community Structure, Side By Side
New listings near 2913 3rd Street #304
- Coming Soon
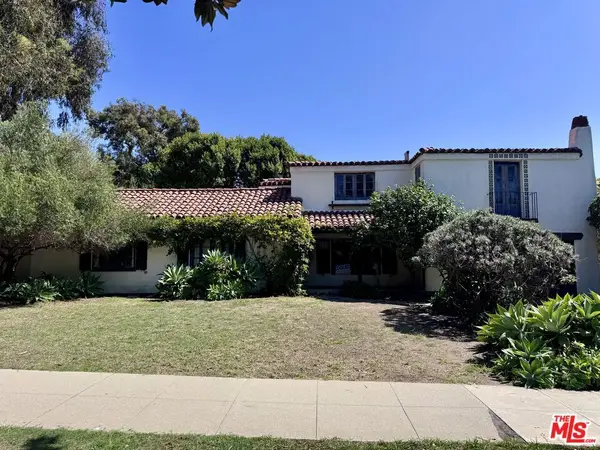 $3,895,000Coming Soon5 beds 3 baths2,713 sq. ft.
624 Alta Avenue, Santa Monica, CA 90402
MLS# 26992039Listed by: THE CREM GROUP - Coming Soon
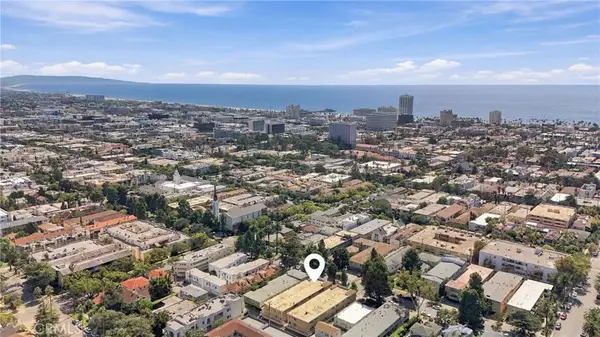 $969,000Coming Soon2 beds 2 baths1,019 sq. ft.
933 11th Street #9, Santa Monica, CA 90403
MLS# SB26206605Listed by: EXP REALTY OF GREATER LOS ANGELES, INC. - Coming Soon
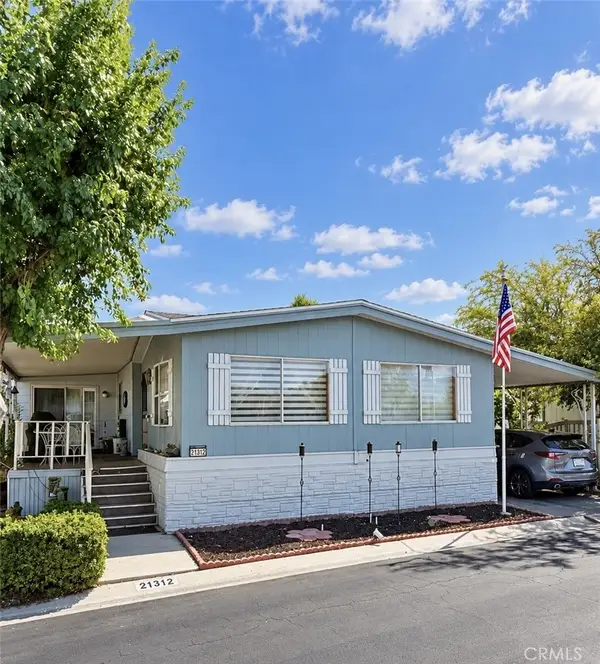 $239,000Coming Soon2 beds 2 baths1,620 sq. ft.
21312 Blue Curl Way, Canyon Country, CA 91351
MLS# SR26205055Listed by: EXECUTIVE HOMES - Coming Soon
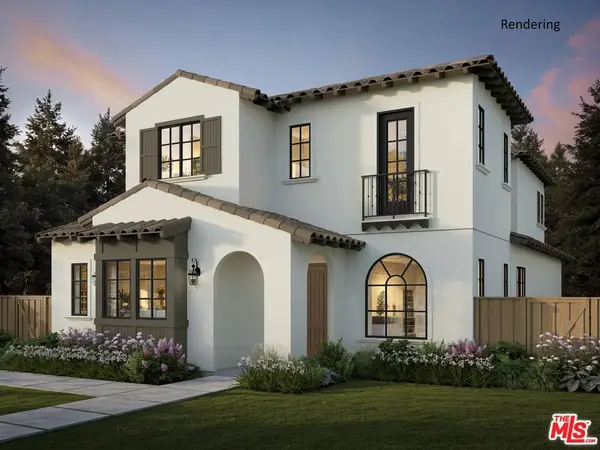 $7,800,000Coming Soon6 beds 7 baths4,142 sq. ft.
540 Lincoln Boulevard, Santa Monica, CA 90402
MLS# 26971643Listed by: THOMAS JAMES REAL ESTATE SERVICES, INC - Coming Soon
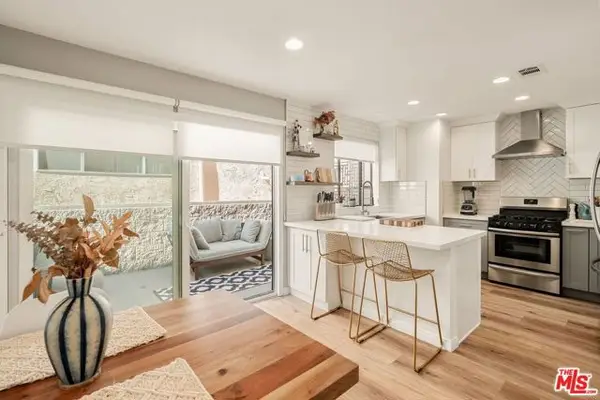 $1,395,000Coming Soon2 beds 3 baths1,224 sq. ft.
922 Lincoln Boulevard #2, Santa Monica, CA 90403
MLS# 25620183Listed by: COMPASS - New
 $829,900Active1 beds 1 baths510 sq. ft.
201 Ocean, Santa Monica, CA 90402
MLS# WS26210539Listed by: TONGTONG LUCY LI - New
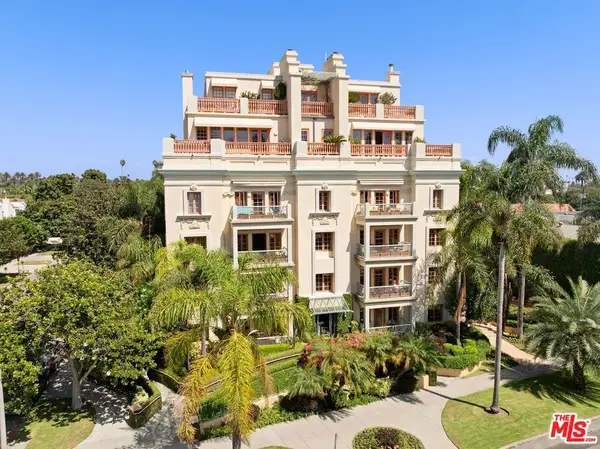 $4,299,000Active3 beds 3 baths2,694 sq. ft.
603 Ocean Avenue #2A, Santa Monica, CA 90402
MLS# 26995173Listed by: SOTHEBY'S INTERNATIONAL REALTY - Open Sun, 1 to 4pmNew
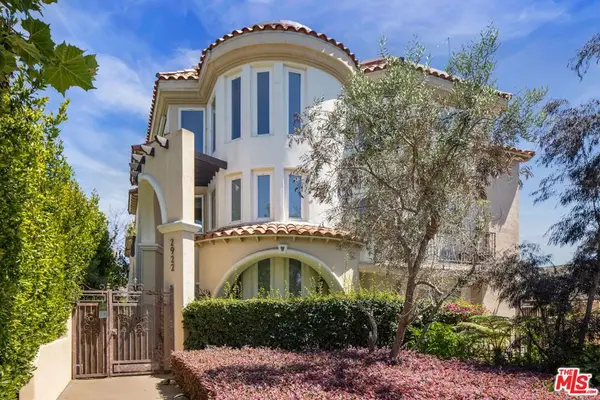 $1,759,000Active2 beds 3 baths1,685 sq. ft.
2922 Montana Avenue #B, Santa Monica, CA 90403
MLS# 26994939Listed by: DOUGLAS ELLIMAN OF CALIFORNIA, INC. - Open Sun, 2 to 5pmNew
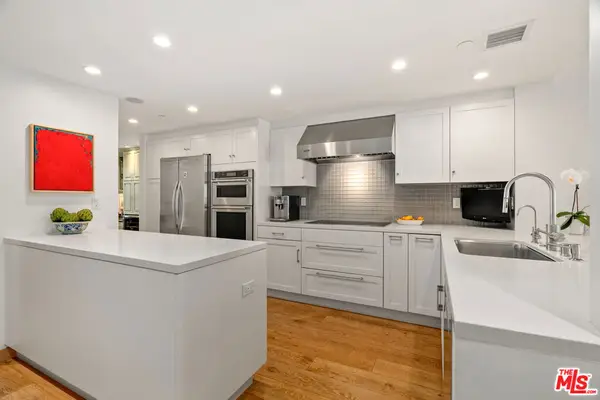 $2,200,000Active2 beds 2 baths1,502 sq. ft.
140 Ocean Park Boulevard #425, Santa Monica, CA 90405
MLS# 26990371Listed by: COMPASS - New
 $2,099,000Active2 beds 3 baths1,668 sq. ft.
907 Lincoln Boulevard #PH 302, Santa Monica, CA 90403
MLS# 26994785Listed by: THE AGENCY


Protect your home and budget from life's surprises with an Assurant Home Warranty, backed by a partner that supports you through every step of homeownership. Explore Plans.
© 2023 - 2026 ERA Franchise Systems LLC. All rights reserved. ERA Franchise Systems LLC fully supports the principles of the Fair Housing Act and the Equal Opportunity Act. ERA, ERA Real Estate powered, and their respective logos are registered service marks of ERA Franchise Systems LLC. Each office is independently owned and operated.