
450 San Vicente Boulevard #104, Santa Monica, CA 90402
Local realty services provided by:ERA North Orange County Real Estate
450 San Vicente Boulevard #104,Santa Monica, CA 90402
$1,300,000
- 2 Beds
- 2 Baths
- 1,289 sq. ft.
- Condominium
- Active
Upcoming open houses
- Sun, Aug 2302:00 pm - 05:00 pm
Listed by: casey schein
Office: equity union661-516-2064
MLS#:SR26184017
Source:CRMLS
Price summary
- Price:$1,300,000
- Price per sq. ft.:$1,008.53
- Monthly HOA dues:$828
About this home
Perfect for living the coastal beach life, you're just A COUPLE BLOCKS AWAY FROM SANTA MONICA BEACH in this immaculate 2-bed, 2-bath condo in the prestigious NORTH OF MONTANA neighborhood of Santa Monica! Secured with gated entry and conveniently located on the first level, you're greeted to newly installed wide-plank wood-like flooring and baseboards throughout the home. Your kitchen features newer windows, plantation shutters, a plethora of cabinetry and granite countertop space with matching backsplash, a breakfast bar, recessed lighting, pantry, and stainless steel appliances including a fridge, newer Wifi enabled slide-in Cafe double oven range, built-in microwave, and dishwasher. Your living room and dining area feature crown molding and the space is illuminated with recessed lights and a fireplace that is a comforting focal point next to the elegant French doors leading to your back patio. Your primary suite is extra spacious and features its own back patio access and two large closets each with built-in closet organizers. Your primary bathroom has been freshly painted and features a double sink vanity with granite countertops, stunning tile flooring, and a shower/bathtub combo that has been remodeled with tile walls. Your second bedroom features newer windows and plantation shutters and is adjacent to the 3/4 bath which has been updated in 2025 with a newer vanity, light fixture, and beautifully tiled walk-in shower. Your laundry closet includes a Miele washer and dryer with shelving above. Your AC, furnace, water heater, and oven were all just replaced in 2024 and the roof was redone in 2020. Your unit comes with 2 side-by-side parking spots (#14) and cabinet storage in the gated parking garage.
The building includes 4 guest parking spots, an elevator, a sauna, jacuzzi, and HOA covers trash, sewer, water, and earthquake insurance. You're a short distance away from everything Santa Monica offers including shopping along the upscale boutiques on Montana Avenue, lots of restaurants and dining options, the Palisades Park, the Santa Monica Pier, 3rd Street Promenade, and so much more. Come and become the next proud new owner of this coastal gem!...
Contact an agent
Home facts
- Year built:1980
- Listing ID #:SR26184017
- Added:1 day(s) ago
- Updated:August 22, 2026 at 04:05 AM
Rooms and interior
- Bedrooms:2
- Total bathrooms:2
- Full bathrooms:1
- Flooring:Laminate, Tile
- Kitchen Description:Built In Range, Dishwasher, Double Oven, Electric Cooktop, Microwave, Pantry, Refrigerator, Stone Counters, Washer
- Bedroom Description:All Bedrooms Down
- Living area:1,289 sq. ft.
Heating and cooling
- Cooling:Central Air
- Heating:Central Furnace, Fireplaces, Forced Air, Natural Gas
- Central air:Yes
Structure and exterior
- Roof:Shingle
- Year built:1980
- Building area:1,289 sq. ft.
- Lot area:0.33 Acres
- Lot Features:Landscaped, Near Park
- Construction Materials:Glass, Stucco, Wood Siding
- Exterior Features:Brick Patio, Open, Patio
- Foundation Description:Concrete Perimeter, Permanent Foundation
- Levels:1 Story
Schools
- High school:Santa Monica
- Middle school:Lincoln
- Elementary school:Roosevelt
Utilities
- Water:Public, Water Connected
- Sewer:Public Sewer, Sewer Connected
Finances and disclosures
- Price:$1,300,000
- Price per sq. ft.:$1,008.53
Features and amenities
- Appliances:Built In Range, Dishwasher, Disposal, Double Oven, Dryer, Electric Cooktop, Microwave, Refrigerator, Washer, Water Heater
- Laundry features:Dryer, Inside, Laundry Closet, Washer
- Amenities:Carbon Monoxide Detectors, Controlled Access, Crown Molding, Double Pane Windows, Lighting, Pantry, Plantation Shutters, Recessed Lighting, Security Gate, Smoke Detectors, Wood Frames
Parking
- Total parking spaces:2
- Parking description:Community Structure, Concrete Driveway, Controlled Entrance, Covered, Direct Access, Door Single, Garage, Garage Faces Rear, Gated, Guest, On Street, One Space, Private, Side By Side
- Garage:Yes
- Garage spaces:2
New listings near 450 San Vicente Boulevard #104
- Coming Soon
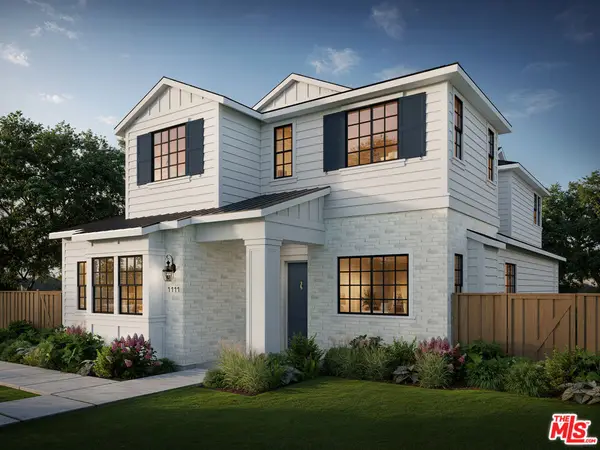 $6,695,000Coming Soon6 beds 7 baths4,142 sq. ft.
1111 Berkeley Street, Santa Monica, CA 90403
MLS# 26856645Listed by: THOMAS JAMES REAL ESTATE SERVICES, INC - Coming Soon
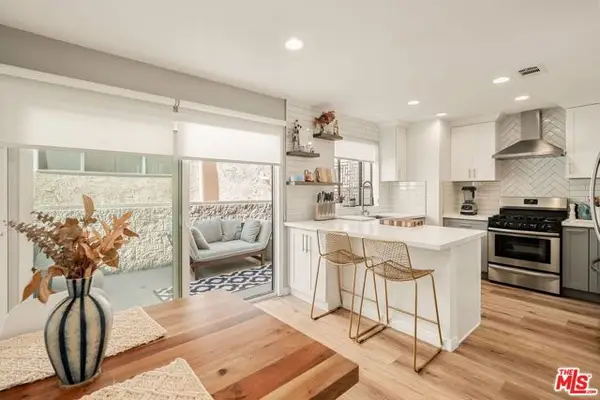 $1,395,000Coming Soon2 beds 3 baths1,224 sq. ft.
922 Lincoln Boulevard #2, Santa Monica, CA 90403
MLS# 25620183Listed by: COMPASS - New
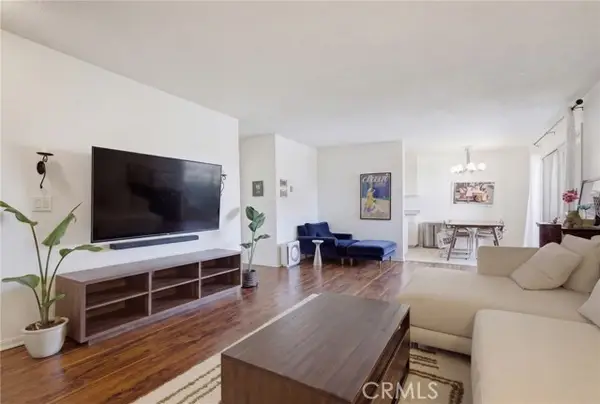 $825,000Active2 beds 2 baths970 sq. ft.
1440 23rd Street #313, Santa Monica, CA 90404
MLS# SB26181794Listed by: REDFIN CORPORATION
- Open Sun, 2 to 5pmNew
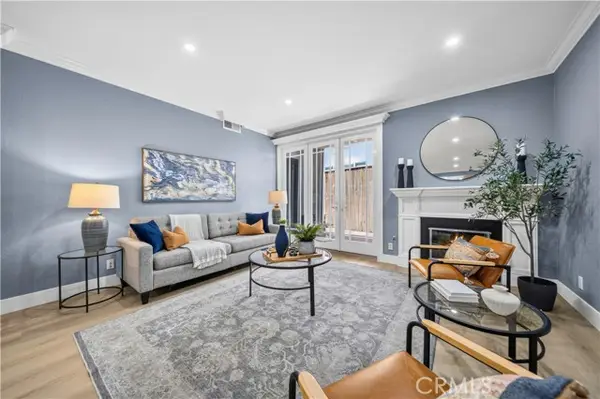 $1,300,000Active2 beds 2 baths1,289 sq. ft.
450 San Vicente Boulevard #104, Santa Monica, CA 90402
MLS# SR26184017Listed by: EQUITY UNION - Open Sun, 2 to 5pmNew
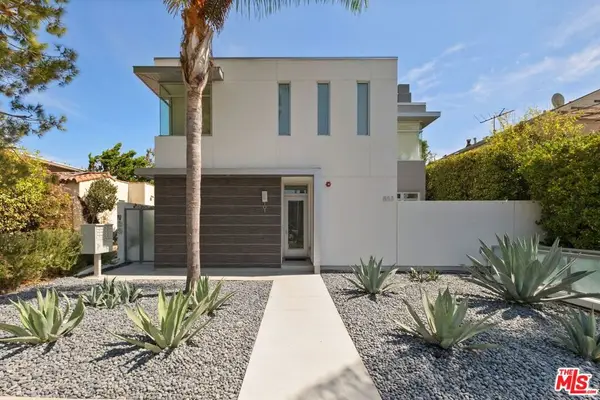 $1,925,000Active2 beds 3 baths1,492 sq. ft.
853 21st Street #104, Santa Monica, CA 90403
MLS# 26875291Listed by: ELEMENT RE, INC - New
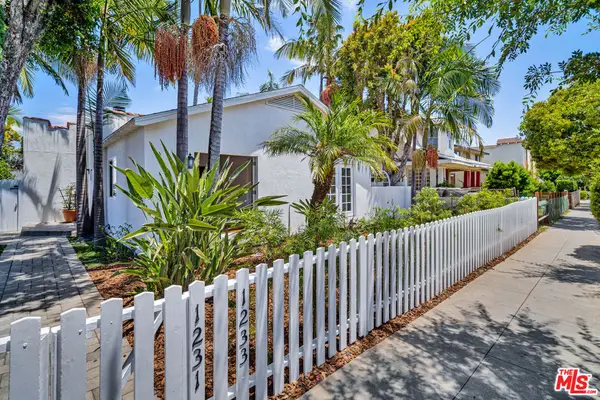 $2,350,000Active8 beds 6 baths3,878 sq. ft.
1231 17th Street, Santa Monica, CA 90404
MLS# 26875689Listed by: ZACUTO GROUP - New
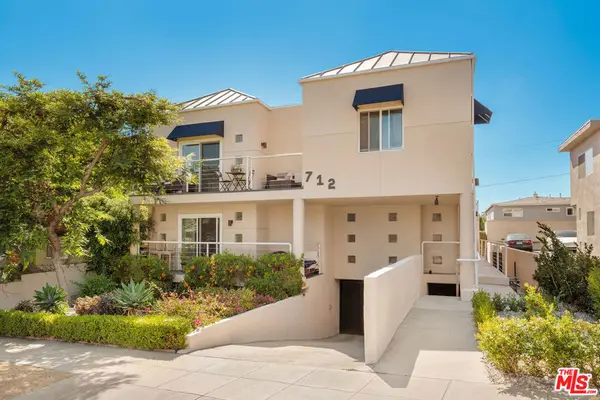 $2,995,000Active11 beds 8 baths5,744 sq. ft.
712 Pacific Street, Santa Monica, CA 90405
MLS# 26875323Listed by: COMPASS - New
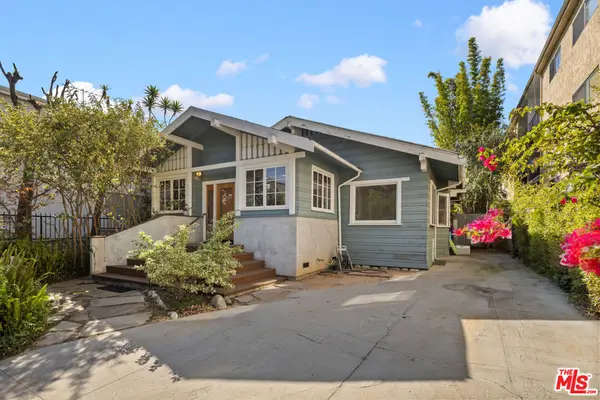 $3,295,000Active6 beds 5 baths3,271 sq. ft.
1124 12th Street, Santa Monica, CA 90403
MLS# 26875409Listed by: THE HILLS PREMIER REALTY - New
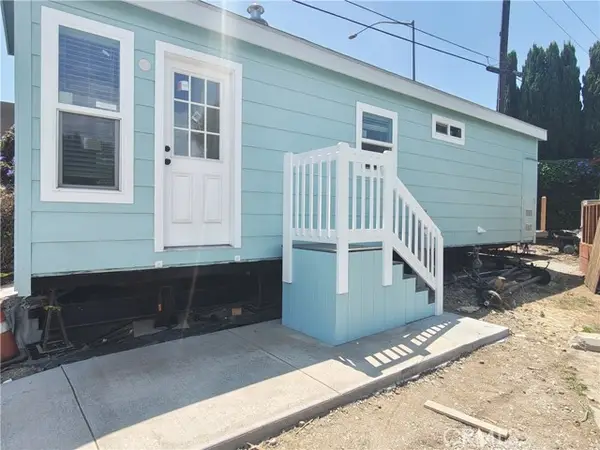 $197,000Active1 beds 1 baths
1930 Stewart Street #33, Santa Monica, CA 90404
MLS# OC26181273Listed by: MONARCH HOME SALES


Protect your home and budget from life's surprises with an Assurant Home Warranty, backed by a partner that supports you through every step of homeownership. Explore Plans.
© 2023 - 2026 ERA Franchise Systems LLC. All rights reserved. ERA Franchise Systems LLC fully supports the principles of the Fair Housing Act and the Equal Opportunity Act. ERA, ERA Real Estate powered, and their respective logos are registered service marks of ERA Franchise Systems LLC. Each office is independently owned and operated.