
172 S Steckel Drive #36, Santa Paula, CA 93060
Local realty services provided by:ERA Donahoe Realty
172 S Steckel Drive #36,Santa Paula, CA 93060
$360,000
- 2 Beds
- 1 Baths
- 874 sq. ft.
- Condominium
- Active
Listed by: mateo marquez
Office: royal real estate
MLS#:V1-37755
Source:San Diego MLS via CRMLS
Price summary
- Price:$360,000
- Price per sq. ft.:$411.9
- Monthly HOA dues:$576
About this home
Welcome to this bright and inviting condo in the heart of Santa Paula! Whether you're a first-time homebuyer eager to make it your own or an investor looking to expand your rental portfolio, this property is a rare find. Enjoy the convenience of being just minutes from schools, shopping centers, and quick freeway access, making daily life a breeze. Step inside to an open-concept floor plan filled with natural light, well-sized bedrooms, and the perfect layout to your style. This home includes a private 1-car garage, an additional designated parking space, and access to desirable community amenities such as a sparkling pool and relaxing jacuzzi. Priced right and brimming with opportunity--don't miss your chance to own in this great location
Contact an agent
Home facts
- Year built:1981
- Listing ID #:V1-37755
- Added:73 day(s) ago
- Updated:October 04, 2026 at 02:17 PM
Rooms and interior
- Bedrooms:2
- Total bathrooms:1
- Full bathrooms:1
- Flooring:Laminate, Tile
- Kitchen Description:Gas Range, Refrigerator
- Living area:874 sq. ft.
Heating and cooling
- Heating:Wall/Gravity
Structure and exterior
- Year built:1981
- Building area:874 sq. ft.
- Architectural Style:Traditional
- Exterior Features:Deck, Wood
- Levels:1 Story
Utilities
- Water:Public
- Sewer:Public Sewer
Finances and disclosures
- Price:$360,000
- Price per sq. ft.:$411.9
Features and amenities
- Appliances:Gas Range, Refrigerator
- Laundry features:Washer Hookup
- Pool features:Association, Community/Common, Pool
Parking
- Total parking spaces:2
- Parking description:Assigned, Garage, Garage - Single Door
- Garage spaces:1
 This information is deemed reliable but not guaranteed. You should rely on this information only to decide whether or not to further investigate a particular property. BEFORE MAKING ANY OTHER DECISION, YOU SHOULD PERSONALLY INVESTIGATE THE FACTS (e.g. square footage and lot size) with the assistance of an appropriate professional. You may use this information only to identify properties you may be interested in investigating further. All uses except for personal, non-commercial use in accordance with the foregoing purpose are prohibited. Redistribution or copying of this information, any photographs or video tours is strictly prohibited. This information is derived from the Internet Data Exchange (IDX) service provided by San Diego MLS®. Displayed property listings may be held by a brokerage firm other than the broker and/or agent responsible for this display. The information and any photographs and video tours and the compilation from which they are derived is protected by copyright. Compilation © 2020 San Diego MLS®, Inc.
New listings near 172 S Steckel Drive #36
- Coming Soon
 $265,000Coming Soon2 beds 2 baths1,348 sq. ft.
500 W Santa Maria Street #31, Santa Paula, CA 93060
MLS# V1-38949Listed by: RE/MAX GOLD COAST REALTORS - New
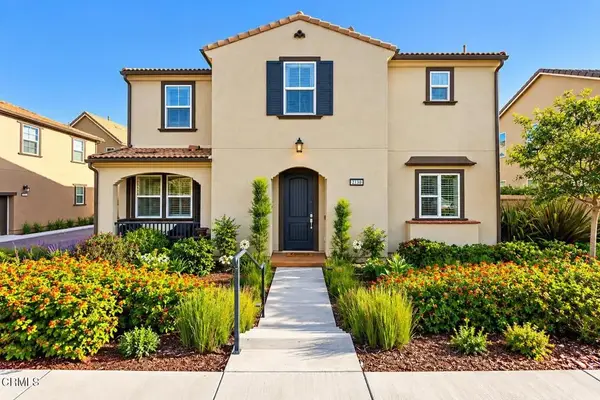 $769,000Active4 beds 4 baths2,189 sq. ft.
2130 Harvest Loop, Santa Paula, CA 93060
MLS# V1-39085Listed by: EXPERT'S OF REAL ESTATE - New
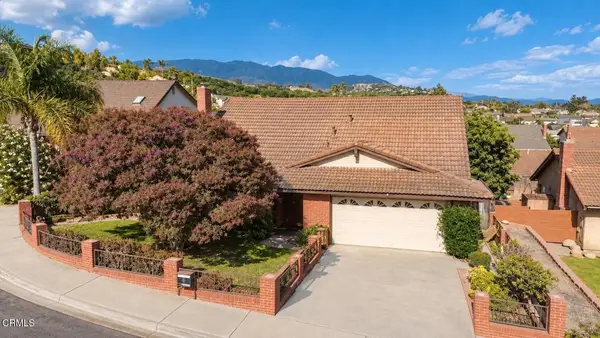 $736,000Active4 beds 2 baths1,827 sq. ft.
425 Morrison Lane, Santa Paula, CA 93060
MLS# V1-39075Listed by: VENTURA COUNTY EXECUTIVEREALTY - New
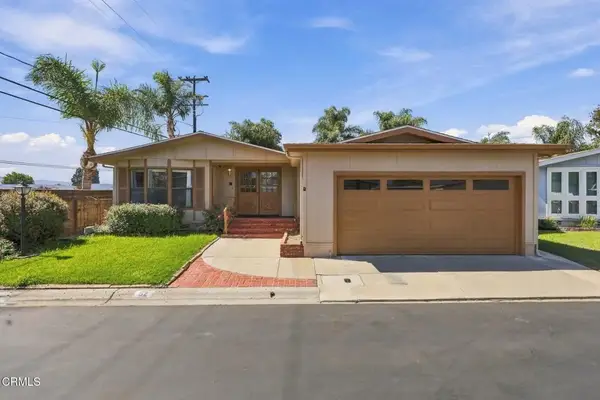 $469,000Active2 beds 2 baths1,590 sq. ft.
975 W Telegraph Road #52, Santa Paula, CA 93060
MLS# V1-39048Listed by: Y REALTY - New
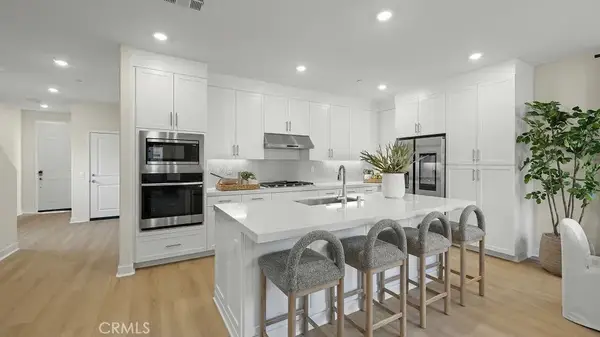 $679,990Active4 beds 4 baths2,477 sq. ft.
2014 Pyrenes Place, Santa Paula, CA 93060
MLS# OC26214061Listed by: KELLER WILLIAMS REALTY - New
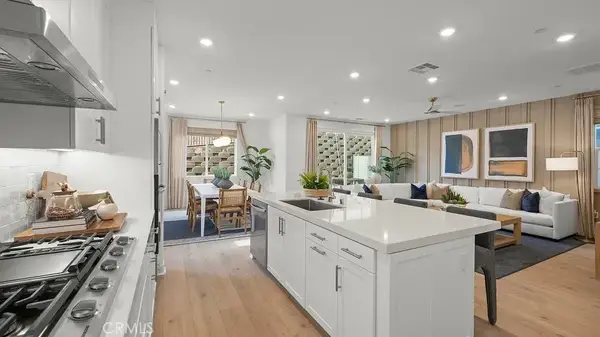 $659,990Active4 beds 4 baths2,205 sq. ft.
2010 Pyrenes Place, Santa Paula, CA 93060
MLS# OC26214080Listed by: KELLER WILLIAMS REALTY - New
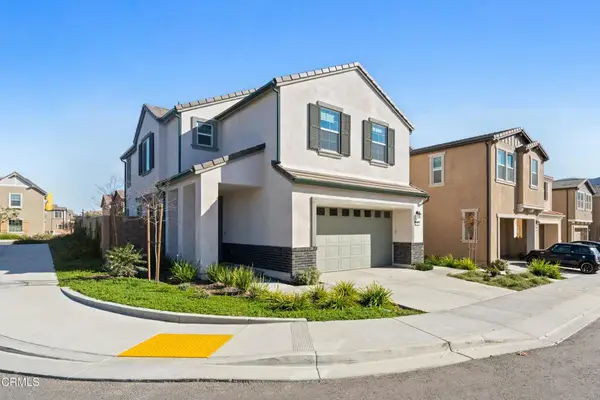 $785,000Active4 beds 3 baths2,327 sq. ft.
509 Snowdrop Lane, Santa Paula, CA 93060
MLS# V1-38959Listed by: EXP REALTY OF CALIFORNIA INC - New
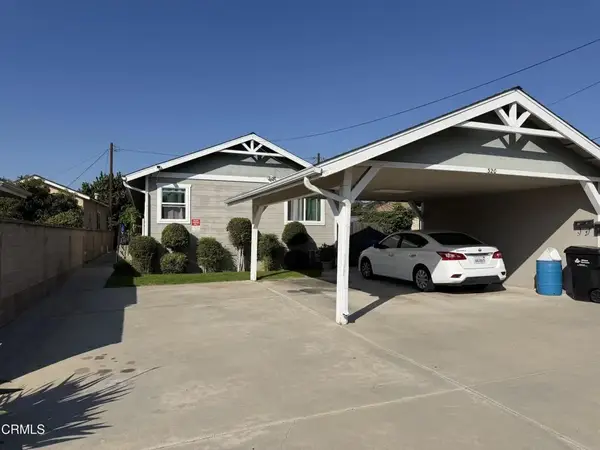 $795,000Active2 beds 2 baths
320 N 11th Street, Santa Paula, CA 93060
MLS# V1-38954Listed by: EXP REALTY OF CALIFORNIA INC 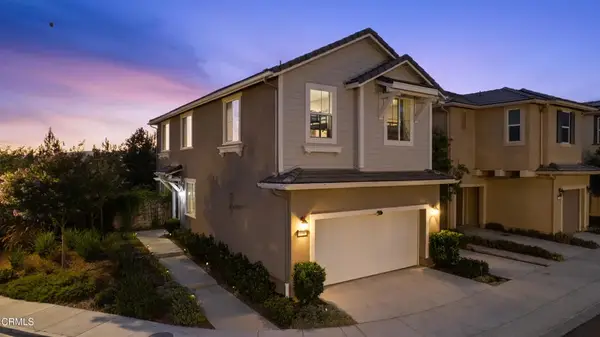 $668,000Active4 beds 3 baths1,970 sq. ft.
336 Allen Drive, Santa Paula, CA 93060
MLS# V1-38866Listed by: NEXTHOME COASTAL ESTATES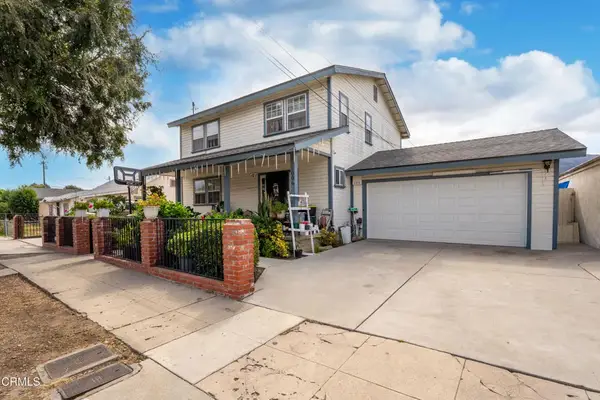 $1,150,000Active7 beds 6 baths
1006 E Ventura Street, Santa Paula, CA 93060
MLS# V1-38865Listed by: BOUNDLESS REALTY INC


Protect your home and budget from life's surprises with an Assurant Home Warranty, backed by a partner that supports you through every step of homeownership. Explore Plans.
© 2023 - 2026 ERA Franchise Systems LLC. All rights reserved. ERA Franchise Systems LLC fully supports the principles of the Fair Housing Act and the Equal Opportunity Act. ERA, ERA Real Estate powered, and their respective logos are registered service marks of ERA Franchise Systems LLC. Each office is independently owned and operated.