
1951 Tangelo Way, Santa Paula, CA 93060
Local realty services provided by:ERA Donahoe Realty
1951 Tangelo Way,Santa Paula, CA 93060
$830,000
- 5 Beds
- 8 Baths
- 2,452 sq. ft.
- Single family
- Active
Listed by: jorge garcia
Office: exp realty of california inc
MLS#:V1-38303
Source:San Diego MLS via CRMLS
Price summary
- Price:$830,000
- Price per sq. ft.:$338.5
- Monthly HOA dues:$310
About this home
Beautiful 5-Bedroom Home in Santa Paula.Welcome to this beautiful and spacious 5-bedroom, 4-bathroom home located in the highly desirable Harvest at Limoneira community in Santa Paula. Designed with comfort and functionality in mind, this home features an open-concept floor plan, ideal for everyday living and entertaining. A bedroom and full bathroom on the first level provide excellent flexibility for guests, extended family, or a home office.The well-appointed kitchen features granite countertops and backsplash, stainless steel appliances, and ample cabinet space. Beautiful wood flooring and tastefully tiled bathrooms add warmth and style throughout the home, carped bedrooms. With convenient laundry area upstairs, household living is made even easier.Perfect for a large or growing family, this home offers access to an impressive array of community amenities, including a fully equipped fitness center, sparkling pool and spa, clubhouse, local dog park, and community garden area.With spacious living areas, thoughtful features, and exceptional community amenities, this home truly has something for everyone. You must see it in person to fully appreciate everything this wonderful property has to offer!...
Contact an agent
Home facts
- Year built:2022
- Listing ID #:V1-38303
- Added:1 day(s) ago
- Updated:August 21, 2026 at 12:32 AM
Rooms and interior
- Bedrooms:5
- Total bathrooms:8
- Full bathrooms:4
- Half bathrooms:4
- Flooring:Carpet, Tile, Wood
- Kitchen Description:Dishwasher, Gas Oven, Gas Range, Microwave, Pantry
- Living area:2,452 sq. ft.
Heating and cooling
- Cooling:Central Forced Air
- Heating:Forced Air Unit
Structure and exterior
- Roof:Concrete
- Year built:2022
- Building area:2,452 sq. ft.
- Architectural Style:Contemporary, Traditional
- Construction Materials:Frame, Stucco
- Exterior Features:Concrete, Patio
- Levels:2 Story
Utilities
- Water:Public, Water Available, Water Connected
- Sewer:Public Sewer, Sewer Connected
Finances and disclosures
- Price:$830,000
- Price per sq. ft.:$338.5
Features and amenities
- Appliances:Dishwasher, Gas Oven, Gas Range, Microwave, Water Purifier
- Laundry features:Gas & Electric Dryer HU
- Pool features:Pool
Parking
- Total parking spaces:2
- Parking description:Garage, Garage Door Opener
- Garage spaces:2
 This information is deemed reliable but not guaranteed. You should rely on this information only to decide whether or not to further investigate a particular property. BEFORE MAKING ANY OTHER DECISION, YOU SHOULD PERSONALLY INVESTIGATE THE FACTS (e.g. square footage and lot size) with the assistance of an appropriate professional. You may use this information only to identify properties you may be interested in investigating further. All uses except for personal, non-commercial use in accordance with the foregoing purpose are prohibited. Redistribution or copying of this information, any photographs or video tours is strictly prohibited. This information is derived from the Internet Data Exchange (IDX) service provided by San Diego MLS®. Displayed property listings may be held by a brokerage firm other than the broker and/or agent responsible for this display. The information and any photographs and video tours and the compilation from which they are derived is protected by copyright. Compilation © 2020 San Diego MLS®, Inc.
New listings near 1951 Tangelo Way
- Coming SoonOpen Sat, 12 to 3pm
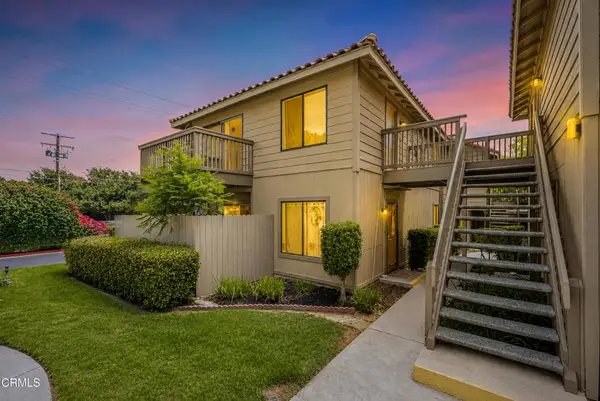 $359,999Coming Soon2 beds 1 baths842 sq. ft.
202 S Steckel Drive, Santa Paula, CA 93060
MLS# V1-38299Listed by: REALTY ONE GROUP SUMMIT - Coming Soon
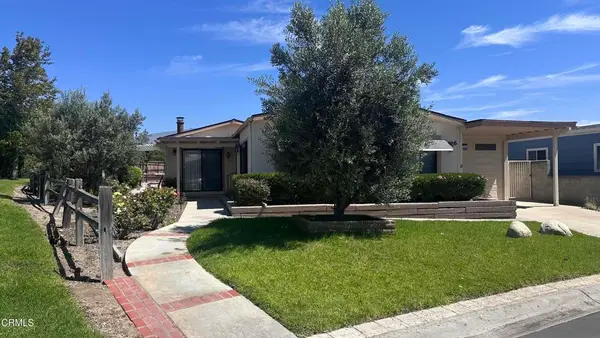 $629,000Coming Soon2 beds 2 baths1,936 sq. ft.
975 W Telegraph Road #26, Santa Paula, CA 93060
MLS# V1-38251Listed by: CENTURY 21 MASTERS - Coming Soon
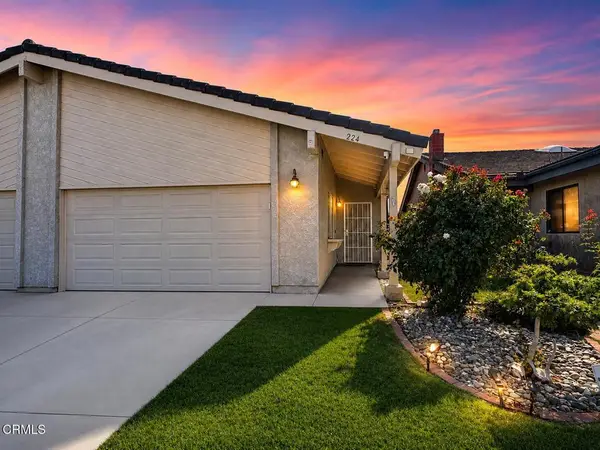 $615,000Coming Soon3 beds 2 baths1,381 sq. ft.
224 Elizabeth Court, Santa Paula, CA 93060
MLS# V1-38223Listed by: EXP REALTY OF CALIFORNIA INC - Coming Soon
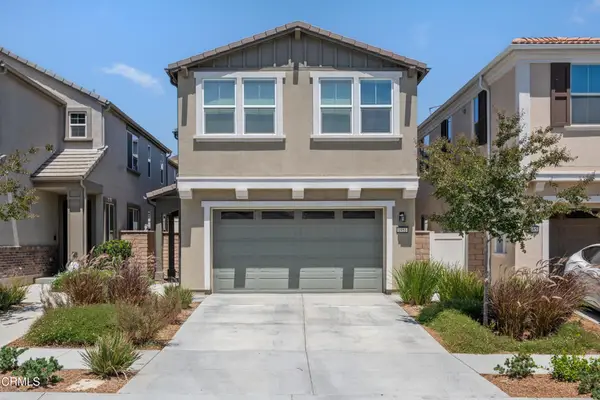 $752,000Coming Soon4 beds 4 baths2,213 sq. ft.
1951 Meyer Court, Santa Paula, CA 93060
MLS# V1-38190Listed by: COMPASS - Coming SoonOpen Sun, 1 to 3pm
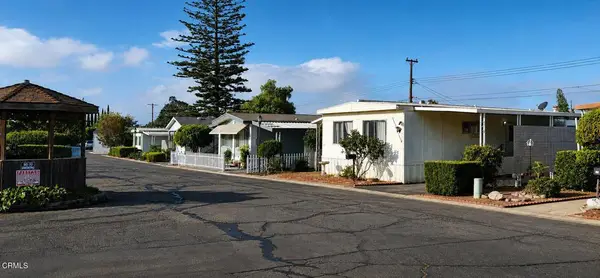 $169,900Coming Soon2 beds 2 baths1,248 sq. ft.
1500 Richmond Road #12, Santa Paula, CA 93060
MLS# V1-38053Listed by: KR REALTORS INC. - New
 $699,990Active4 beds 4 baths2,205 sq. ft.
2028 Pyrenes Place, Santa Paula, CA 93060
MLS# OC26183054Listed by: KELLER WILLIAMS REALTY - New
 $669,990Active3 beds 3 baths1,637 sq. ft.
2207 Aneto Way, Santa Paula, CA 93060
MLS# OC26183085Listed by: KELLER WILLIAMS REALTY - Open Sat, 1 to 4pmNew
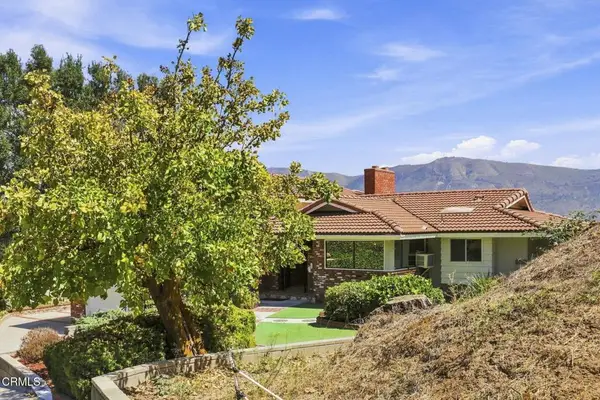 $899,000Active4 beds 3 baths2,360 sq. ft.
560 N 6th Street, Santa Paula, CA 93060
MLS# V1-38292Listed by: EXP REALTY OF CALIFORNIA INC - New
 $899,000Active4 beds 3 baths2,360 sq. ft.
560 N 6th Street, Santa Paula, CA 93060
MLS# V1-38292Listed by: EXP REALTY OF CALIFORNIA INC


Protect your home and budget from life's surprises with an Assurant Home Warranty, backed by a partner that supports you through every step of homeownership. Explore Plans.
© 2023 - 2026 ERA Franchise Systems LLC. All rights reserved. ERA Franchise Systems LLC fully supports the principles of the Fair Housing Act and the Equal Opportunity Act. ERA, ERA Real Estate powered, and their respective logos are registered service marks of ERA Franchise Systems LLC. Each office is independently owned and operated.