
450 Lisbon Place, Santa Paula, CA 93060
Local realty services provided by:ERA Excel Realty
450 Lisbon Place,Santa Paula, CA 93060
$785,000
- 4 Beds
- 3 Baths
- 2,688 sq. ft.
- Single family
- Active
Listed by: iris perez, lissette carretero
Office: johnhart real estate818-246-1099
MLS#:V1-38118
Source:CRMLS
Price summary
- Price:$785,000
- Price per sq. ft.:$292.04
- Monthly HOA dues:$250
About this home
Harvest at Limoneira community of Santa Paula. Offering approximately 2,688 square feet of living space on an impressive 4,791 square-foot lot--one of the larger lots within the community--this home combines spacious living with an exceptional location. PLUS owned solar panels!The thoughtfully designed floor plan features a full bedroom and bathroom downstairs, providing flexibility for guests, a home office, or multi-generational living. Upstairs, a versatile loft offers additional space for a media area, office, playroom, or relaxing retreat. The open-concept main living area is bright and inviting, with a spacious kitchen featuring abundant white cabinetry, granite countertops, a large center island with seating, and stainless-steel appliances. The kitchen opens seamlessly to the dining and living areas, creating an ideal space for everyday living and entertaining.The generously sized lot provides additional outdoor potential, while the home's placement within the community is especially desirable--centrally located within Harvest, offering convenient access to the community's many amenities.Residents enjoy an exceptional collection of resort-style amenities through the HOA, including a community pool and spa, 24/7 fitness center, business center, farmhouse, community garden, BBQ areas, fireplace gathering areas, playgrounds, dog park, walking trails, and soccer field.An attached 2-car garage adds everyday convenience and storage. With its spacious floor plan, larger-than-average lot, downstairs bedroom and full bath, upstairs loft, and prime central location within Harvest, this home offers a wonderful opportunity to enjoy the best of Santa Paula community living....
Contact an agent
Home facts
- Year built:2019
- Listing ID #:V1-38118
- Added:1 day(s) ago
- Updated:August 13, 2026 at 12:39 PM
Rooms and interior
- Bedrooms:4
- Total bathrooms:3
- Full bathrooms:3
- Flooring:Carpet, Laminate, Tile
- Kitchen Description:Dishwasher, Gas Oven, Gas Range, Microwave, Refrigerator
- Living area:2,688 sq. ft.
Heating and cooling
- Cooling:Central Air
- Heating:Central Furnace
- Central air:Yes
Structure and exterior
- Year built:2019
- Building area:2,688 sq. ft.
- Lot area:0.11 Acres
- Lot Features:Sprinklers None
- Architectural Style:Traditional
- Construction Materials:Wood Siding
- Exterior Features:Covered Patio
- Levels:2 Story
Utilities
- Water:Public, Water Available
- Sewer:Public Sewer, Sewer Available
Finances and disclosures
- Price:$785,000
- Price per sq. ft.:$292.04
Features and amenities
- Appliances:Dishwasher, Gas Oven, Gas Range, Microwave, Refrigerator
- Laundry features:Laundry Room
- Amenities:Clubhouse, Fire Pit, Fitness Center, High Ceilings, Loft, Open Floorplan, Pool, Recessed Lighting, Sport Court, Walk In Closets
- Pool features:Association Pool, Pool
Parking
- Total parking spaces:2
- Parking description:Driveway, Garage
- Garage:Yes
- Garage spaces:2
New listings near 450 Lisbon Place
- New
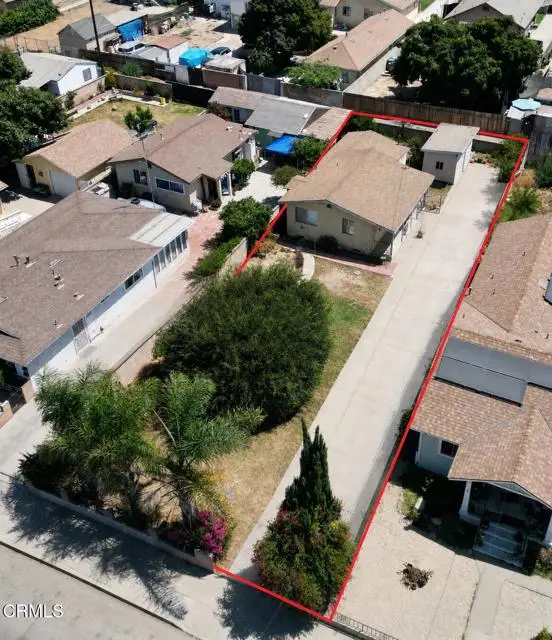 $549,000Active2 beds 1 baths670 sq. ft.
129 Olive Street, Santa Paula, CA 93060
MLS# V1-37846Listed by: CENTURY 21 MASTERS
- New
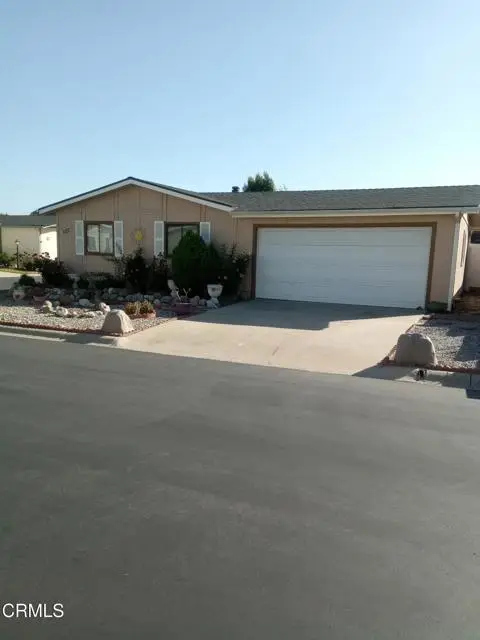 $545,000Active2 beds 2 baths1,248 sq. ft.
975 Telegraph Road #G122, Santa Paula, CA 93060
MLS# V1-37869Listed by: EXP REALTY OF CALIFORNIA INC - New
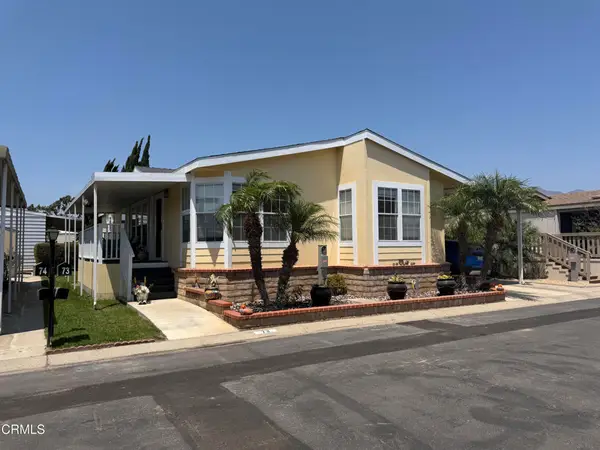 $349,000Active3 beds 2 baths1,534 sq. ft.
500 W Santa Maria #73, Santa Paula, CA 93060
MLS# V1-38156Listed by: EXP REALTY OF CALIFORNIA INC - New
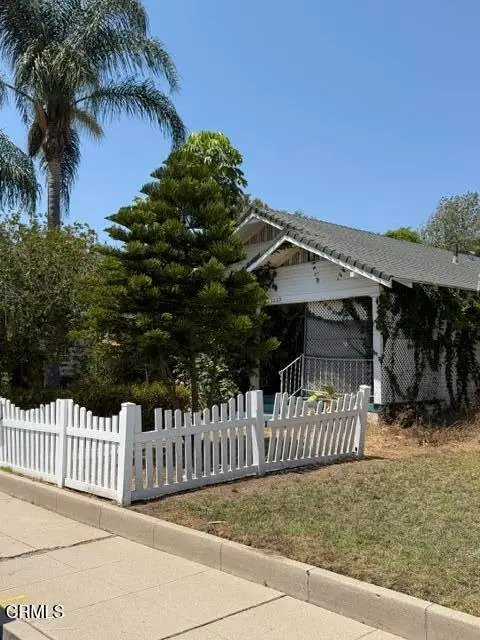 $425,000Active2 beds 1 baths916 sq. ft.
1039 Park Street, Santa Paula, CA 93060
MLS# V1-38112Listed by: RE/MAX GOLD COAST REALTORS - Coming Soon
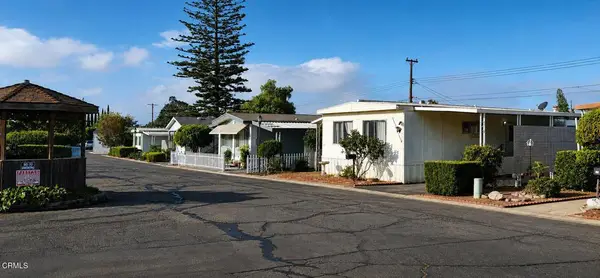 $169,900Coming Soon2 beds 2 baths
1500 Richmond Road #12, Santa Paula, CA 93060
MLS# V1-38053Listed by: KR REALTORS INC. - New
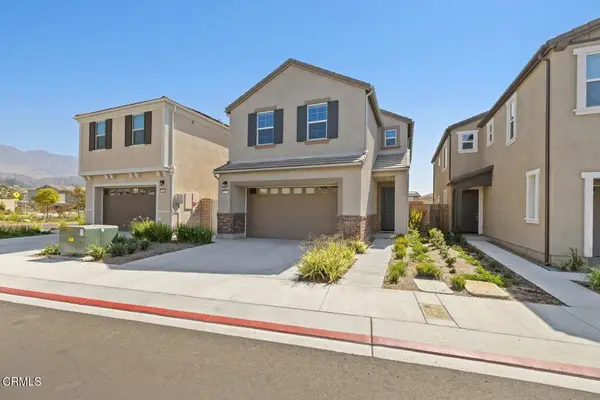 $810,000Active4 beds 3 baths2,327 sq. ft.
409 Snowdrop Lane, Santa Paula, CA 93060
MLS# V1-38058Listed by: KELLER WILLIAMS WESTLAKE - Open Sat, 2 to 5pmNew
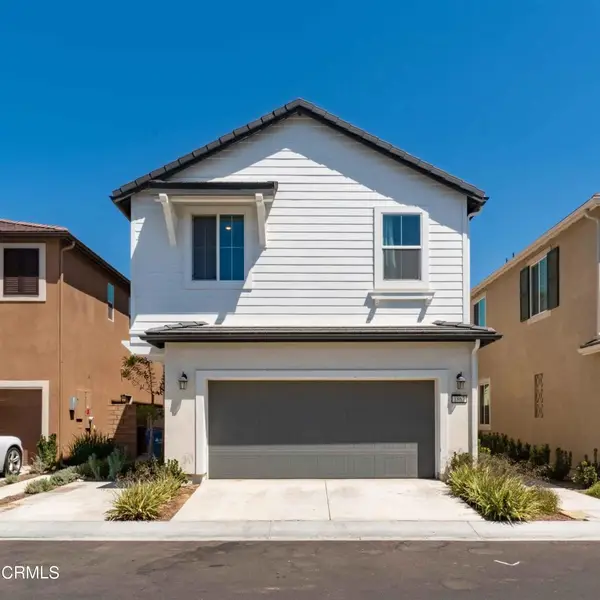 $775,000Active4 beds 3 baths1,960 sq. ft.
1867 Malalenca Road, Santa Paula, CA 93060
MLS# V1-37987Listed by: EXP REALTY OF CALIFORNIA INC - Open Sat, 12 to 2pmNew
 $799,000Active3 beds 2 baths1,266 sq. ft.
326 N Steckel Drive, Santa Paula, CA 93060
MLS# V1-37972Listed by: CENTURY 21 MASTERS - New
 $945,000Active5 beds 4 baths2,370 sq. ft.
950 N 10th Street, Santa Paula, CA 93060
MLS# V1-37958Listed by: RE/MAX GOLD COAST REALTORS


Protect your home and budget from life's surprises with an Assurant Home Warranty, backed by a partner that supports you through every step of homeownership. Explore Plans.
© 2023 - 2026 ERA Franchise Systems LLC. All rights reserved. ERA Franchise Systems LLC fully supports the principles of the Fair Housing Act and the Equal Opportunity Act. ERA, ERA Real Estate powered, and their respective logos are registered service marks of ERA Franchise Systems LLC. Each office is independently owned and operated.