
747 Barr Highland Lane, Santa Paula, CA 93060
Local realty services provided by:ERA Donahoe Realty
Upcoming open houses
- Thu, Oct 1510:30 am - 01:00 pm
Listed by: laurie rutledge
Office: coldwell banker realty805-648-5051
MLS#:V1-38888
Source:CRMLS
Price summary
- Price:$4,195,000
- Price per sq. ft.:$732.37
About this home
Your dream home awaits at 747 Barr Highlands, A truly spectacular Santa Barbara style Gated Mediterranean Estate nestled amongst 8 acres of prime producing avocados. As you arrive along the private drive, you'll enter thru another gate into an expansive driveway and be awed by this impressive residence designed by noted Ojai Architect, Mark Shellnut, as well as the 300 degree views beyond. This stunning estate encompasses approximately 14,000sf under the roof and includes 5,728 sf of understated elegance in the main residence with an attached three car garage complete with Tesla Charger, and a breezeway connecting to an over 4,000 sf shop with 12+ vehicle spaces, a Forward lift and a large compressor, office space and an upstairs bonus room/guest quarters with a full bath of 1,898 sf. The nearly 6.000 sf shop and guest quarters are conditioned space with 1.5 baths, water & waste lines and a forced air heating system! Think of the potential this enormous companion building provides! This magnificent estate has spectacular views from every single room, balconies and generous outdoor entertaining loggia! You'll enter over the koi pond bridge thru the grotto into your formal living areas featuring dramatic two story high ceilings, stunning French Doors opening to the generous outdoor areas, loggias and patios, to bring the views inside! The downstairs primary wing features the luxurious primary suite; it's sitting area, spa-like primary bath, enormous walk-in closet and adjacent laundry. This suite also includes a private area for enjoying the 300 deg. views. Upstairs you'll find an additional three bedrooms, two with en-suite baths; one situated as a guest suite. The outdoor oasis of over an acre of flat landscaped grounds has lush lawns, roses, fruit trees, parking for a dozen vehicles and sweeping Ocean, Orchard, Heritage Valley and City Light Views, sure to delight as you return home for the day. If you'd like a resort style pool there are several spaces to accommodate this! Safety and Security are well handled with a fire sprinkler system, two 12,500 gallon onsite water tanks, a whole house propane back-up generator, a video & security system, and comfort with a radiant floor heating system.At the lower end of the property there resides a full size barn/equipment/RV garage with 14' roll up doors on both ends. Domestic water by City of Ventura, Ag water by Alta Mutual shares, and the property resides within the Ventura Unified Schools.Dreams Happen Here!...
Contact an agent
Home facts
- Year built:2002
- Listing ID #:V1-38888
- Added:1 day(s) ago
- Updated:October 10, 2026 at 07:01 PM
Rooms and interior
- Bedrooms:4
- Total bathrooms:4
- Full bathrooms:3
- Half bathrooms:1
- Flooring:Carpet, Stone, Tile
- Kitchen Description:Dishwasher, Electric Oven, Gas Cooktop, Ice Maker, Microwave, Pantry, Refrigerator, Self Cleaning Oven, Trash Compactor, Vented Exhaust Fan, Water To Refrigerator
- Living area:5,728 sq. ft.
Heating and cooling
- Heating:Central, Fireplaces, Forced Air, Natural Gas, Radiant
Structure and exterior
- Roof:Spanish Tile
- Year built:2002
- Building area:5,728 sq. ft.
- Lot area:8 Acres
- Lot Features:Agricultural, Lawn, Orchards
- Architectural Style:Mediterranean
- Construction Materials:Stucco
- Exterior Features:Concrete, FrontPorch, KoiPond, Lanai, Lighting, RainGutters, WrapAround
- Foundation Description:Raised, Slab
- Levels:2 Story
Utilities
- Water:Public
- Sewer:Septic Tank, Sewer Not Available
Finances and disclosures
- Price:$4,195,000
- Price per sq. ft.:$732.37
Features and amenities
- Appliances:Dishwasher, Dryer, Electric Oven, Washer
- Laundry features:Dryer, Inside, Washer
- Amenities:Balcony, Bar, Block Walls, Carbon Monoxide (CO2) Detector, Cathedral Ceilings, Central Vacuum, Dressing Area, Foyer Entrance, Gas Water Heater, Granite Counters, High Ceilings, In Law Floor Plan, Koi Pond, Open Floor Plan, Prewired, Rain Gutters, Recessed Lighting, Stone Counters, Storage, Trash Compactor, Two Story Ceilings, Water Heater, Wet Bar
Parking
- Total parking spaces:15
- Parking description:Concrete, Covered, Direct Access, Driveway, Garage, Garage Faces Front, Garage Faces Side, On Site
- Garage:Yes
- Garage spaces:12
New listings near 747 Barr Highland Lane
- Coming Soon
 $530,000Coming Soon2 beds 2 baths1,632 sq. ft.
975 W Telegraph Road #79, Santa Paula, CA 93060
MLS# V1-39182Listed by: CENTURY 21 MASTERS - New
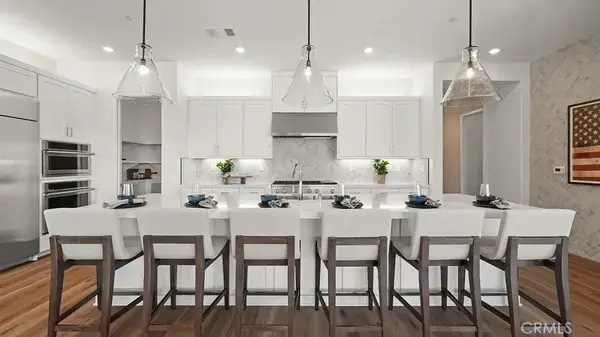 $1,129,990Active4 beds 5 baths3,584 sq. ft.
1888 Eastcliffe Terrace, Santa Paula, CA 93060
MLS# OC26219939Listed by: KELLER WILLIAMS REALTY - New
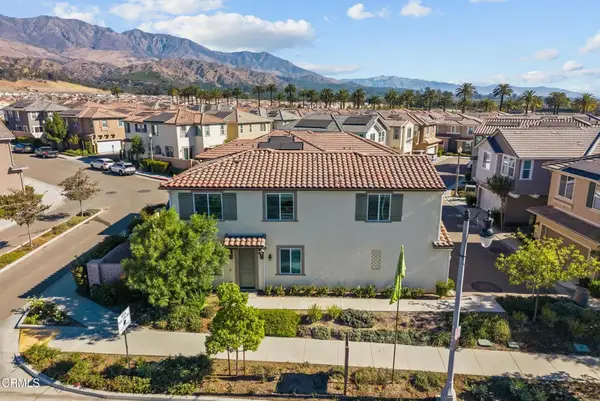 $660,000Active4 beds 3 baths1,970 sq. ft.
301 Allen Drive, Santa Paula, CA 93060
MLS# V1-39198Listed by: DESTINATION REAL ESTATE - New
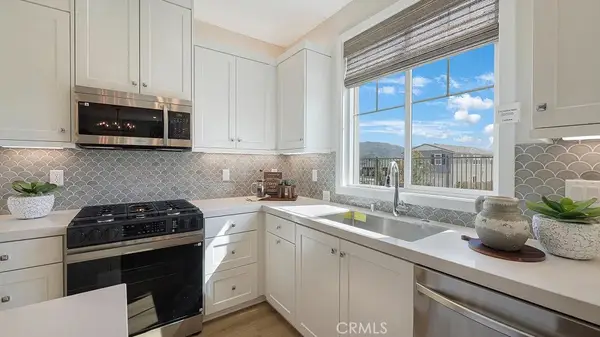 $589,990Active3 beds 3 baths1,474 sq. ft.
2155 Aneto Way, Santa Paula, CA 93060
MLS# OC26219933Listed by: KELLER WILLIAMS REALTY - New
 $589,990Active3 beds 3 baths1,474 sq. ft.
2155 Aneto Way, Santa Paula, CA 93060
MLS# OC26219933Listed by: KELLER WILLIAMS REALTY - New
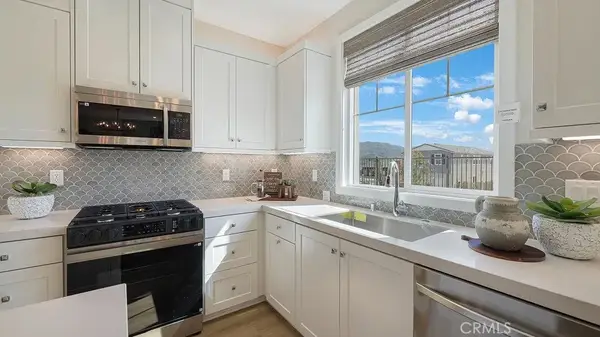 $589,990Active3 beds 3 baths1,474 sq. ft.
2155 Aneto Way, Santa Paula, CA 93060
MLS# OC26219933Listed by: KELLER WILLIAMS REALTY - New
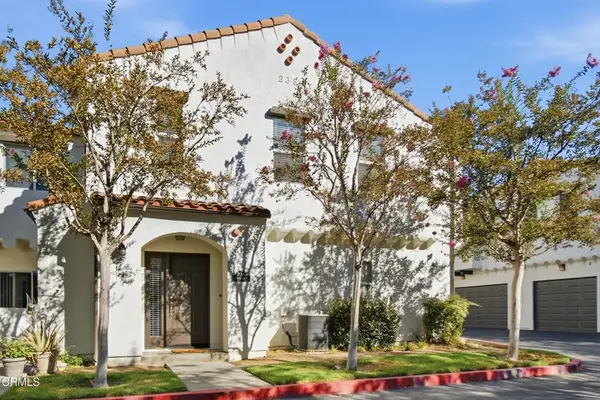 $459,900Active2 beds 2 baths1,051 sq. ft.
238 March Street #2, Santa Paula, CA 93060
MLS# V1-39113Listed by: REAL BROKER - Open Sun, 1 to 3pmNew
 $459,900Active2 beds 2 baths1,051 sq. ft.
238 March Street #2, Santa Paula, CA 93060
MLS# V1-39113Listed by: REAL BROKER - New
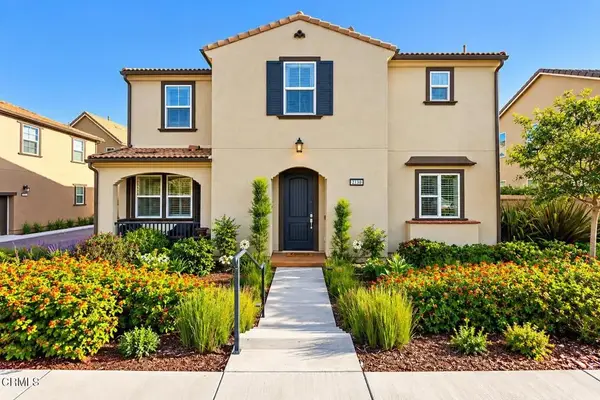 $769,000Active4 beds 4 baths2,189 sq. ft.
2130 Harvest Loop, Santa Paula, CA 93060
MLS# V1-39085Listed by: EXPERT'S OF REAL ESTATE


Protect your home and budget from life's surprises with an Assurant Home Warranty, backed by a partner that supports you through every step of homeownership. Explore Plans.
© 2023 - 2026 ERA Franchise Systems LLC. All rights reserved. ERA Franchise Systems LLC fully supports the principles of the Fair Housing Act and the Equal Opportunity Act. ERA, ERA Real Estate powered, and their respective logos are registered service marks of ERA Franchise Systems LLC. Each office is independently owned and operated.