
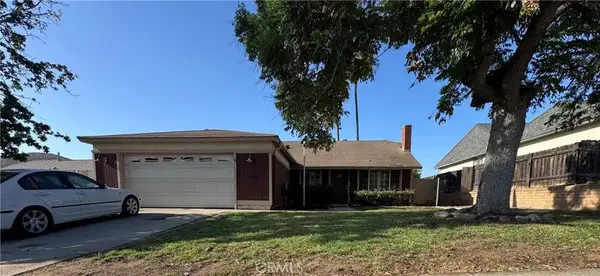
10510 Share Court, Santee, CA 92071
Local realty services provided by:ERA North Orange County Real Estate
Upcoming open houses
- Sat, Aug 0812:00 pm - 03:00 pm
- Sun, Aug 0901:00 pm - 04:00 pm
Listed by: lili patch
Office: select living realty group
MLS#:PTP2605901
Source:San Diego MLS via CRMLS
Price summary
- Price:$799,000
- Price per sq. ft.:$739.81
About this home
Fruit tree lovers paradise! Single level beauty on a fully fenced large lot, tucked away in a small cul-de-sac. Step into this warm and inviting home with a cozy fireplace, engineered wood flooring, updated kitchen + dining area, granite counters, built-ins and SS appliances. Newer Vinyl windows with plantation shutters, and new HVAC system (1 yr old ). Stock the kitchen with fresh fruit from your 15 fruit trees- Kumquat, Naval Orange, Tangerine, Guava, Loquat, Persimmon, Kaffir Lime, Pomegranate, Avocado, Jujube, and the fragrant edible flowers from the Michelia Alba tree. RV parking adjacent to the 2 car garage. Just around the corner is the walker preserve trail where you can walk, bike, or fish. Short distance to Hillcreek and Santana Schools. Close proximity to shopping and freeways. This neighborhood is a coveted hidden gem you will love.
Contact an agent
Home facts
- Year built:1983
- Listing ID #:PTP2605901
- Added:1 day(s) ago
- Updated:August 05, 2026 at 04:34 PM
Rooms and interior
- Bedrooms:3
- Total bathrooms:2
- Full bathrooms:2
- Flooring:Carpet, Tile, Wood
- Living area:1,080 sq. ft.
Heating and cooling
- Cooling:Central Forced Air, Energy Star
- Heating:Fireplace, Forced Air Unit
Structure and exterior
- Year built:1983
- Building area:1,080 sq. ft.
- Architectural Style:Ranch
- Construction Materials:Stucco
- Exterior Features:Covered, Patio Open
- Levels:1 Story
Utilities
- Sewer:Public Sewer
Finances and disclosures
- Price:$799,000
- Price per sq. ft.:$739.81
Parking
- Total parking spaces:2
- Parking description:Garage
- Garage spaces:2
 This information is deemed reliable but not guaranteed. You should rely on this information only to decide whether or not to further investigate a particular property. BEFORE MAKING ANY OTHER DECISION, YOU SHOULD PERSONALLY INVESTIGATE THE FACTS (e.g. square footage and lot size) with the assistance of an appropriate professional. You may use this information only to identify properties you may be interested in investigating further. All uses except for personal, non-commercial use in accordance with the foregoing purpose are prohibited. Redistribution or copying of this information, any photographs or video tours is strictly prohibited. This information is derived from the Internet Data Exchange (IDX) service provided by San Diego MLS®. Displayed property listings may be held by a brokerage firm other than the broker and/or agent responsible for this display. The information and any photographs and video tours and the compilation from which they are derived is protected by copyright. Compilation © 2020 San Diego MLS®, Inc.
New listings near 10510 Share Court
- New
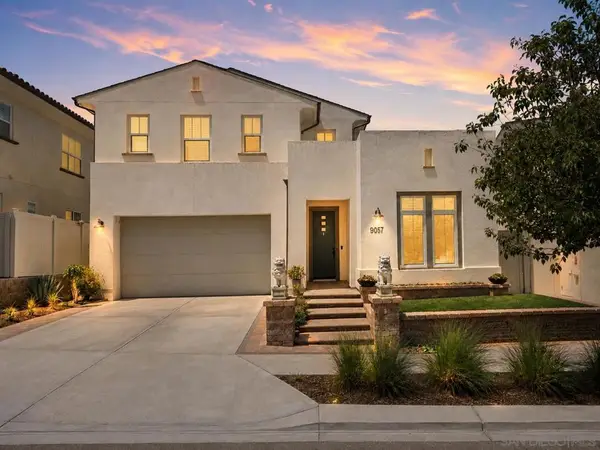 $1,585,000Active4 beds 5 baths3,390 sq. ft.
9057 W Bluff Place, Santee, CA 92071
MLS# 260019072SDListed by: HNA REALTY, INC. - Open Sat, 12 to 3pmNew
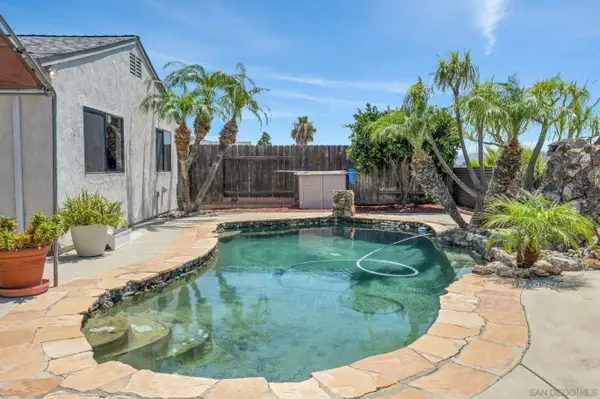 $839,000Active3 beds 2 baths1,032 sq. ft.
10131 Maple Tree, Santee, CA 92071
MLS# 260019061Listed by: MISSION REALTY GROUP - New
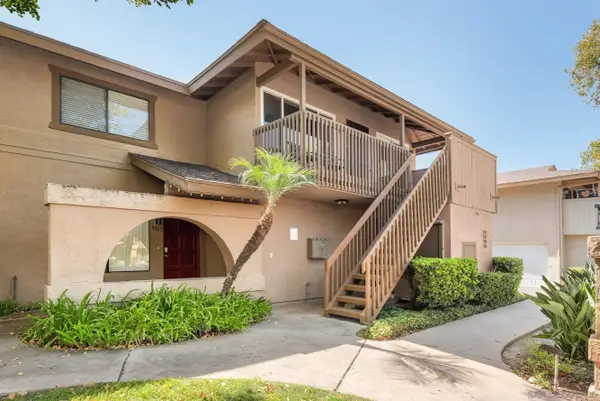 $479,000Active2 beds 1 baths1,034 sq. ft.
9015 Fanita Rancho Rd., Santee, CA 92071
MLS# 260018973Listed by: MARKET REAL ESTATE - Coming Soon
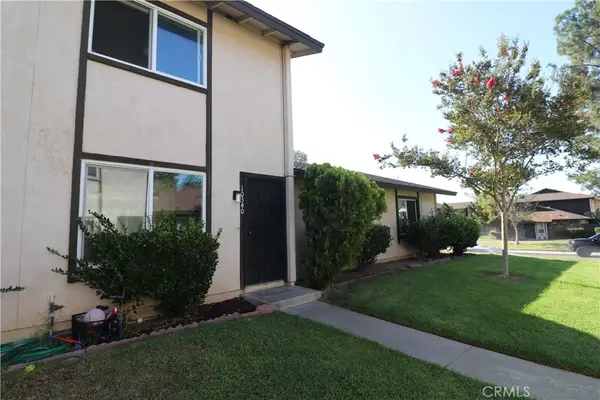 $375,000Coming Soon2 beds 1 baths
10340 Carefree Drive, Santee, CA 92071
MLS# PW26169438Listed by: COLDWELL BANKER ENVISION - New
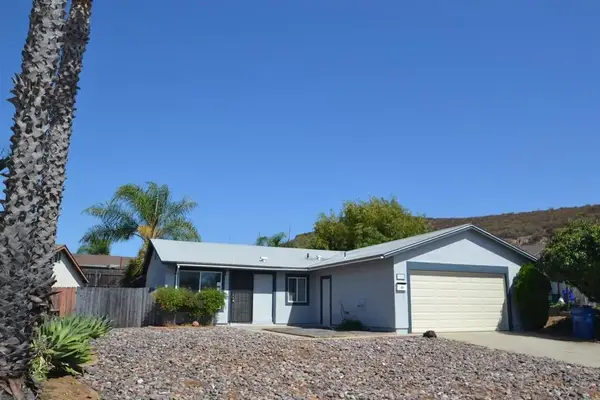 $686,400Active3 beds 1 baths936 sq. ft.
9925 Los Ranchitos Rd, Santee, CA 92071
MLS# PTP2605872Listed by: BERKSHIRE HATHAWAY HOMESERVICE - Open Sat, 12 to 4pmNew
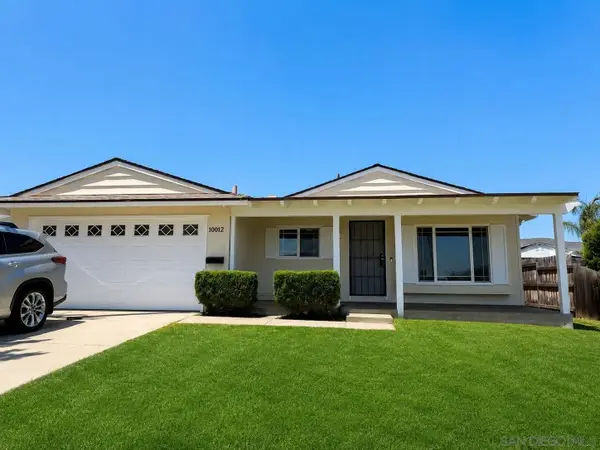 $688,500Active3 beds 2 baths1,248 sq. ft.
10012 White Pine Lane, Santee, CA 92071
MLS# 260018888Listed by: EXP REALTY OF SOUTHERN CA - New
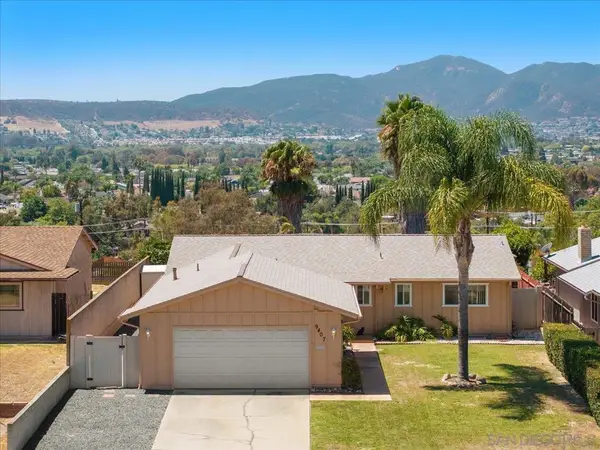 $749,000Active3 beds 2 baths1,544 sq. ft.
9407 Lake Canyon Rd, Santee, CA 92071
MLS# 260018865SDListed by: COMPASS - Coming Soon
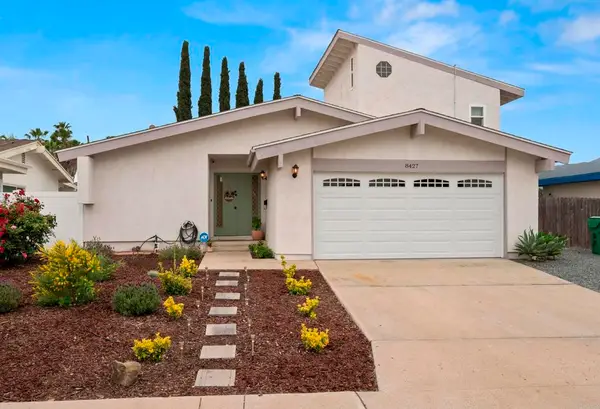 $850,000Coming Soon4 beds 2 baths
8427 Carlton Oaks Drive, Santee, CA 92071
MLS# PTP2605834Listed by: VILLANUEVA PROPERTIES - Open Sat, 11am to 3pmNew
 $749,900Active4 beds 2 baths1,316 sq. ft.
10921 2nd, Santee, CA 92071
MLS# OC26168009Listed by: ADVANCE ESTATE REALTY


Protect your home and budget from life's surprises with an Assurant Home Warranty, backed by a partner that supports you through every step of homeownership. Explore Plans.
© 2023 - 2026 ERA Franchise Systems LLC. All rights reserved. ERA Franchise Systems LLC fully supports the principles of the Fair Housing Act and the Equal Opportunity Act. ERA, ERA Real Estate powered, and their respective logos are registered service marks of ERA Franchise Systems LLC. Each office is independently owned and operated.