
8772 Glen Vista Way, Santee, CA 92071
Local realty services provided by:ERA North Orange County Real Estate
Listed by: mike aon, nichole quiroz
Office: realty executives dillon619-482-9200
MLS#:PTP2608087
Source:CRMLS
Price summary
- Price:$849,999
- Price per sq. ft.:$475.92
- Monthly HOA dues:$158
About this home
Spacious Two-Story Home featuring 4 bedrooms, 2.5 bathrooms plus a dedicated office offering flexible space for a home office, playroom, hobby room or additional living area. Freshly painted throughout, the home features an open-concept floor plan ideal for everyday living and entertaining. All four bedrooms are located upstairs and include ceiling fans, along with the convenience of an upstairs laundry room. Enjoy community amenities including a pool and playground, while the HOA maintains the front yard for added convenience. Ideally located near schools, shopping, dining and transportation, this home offers a great combination of space, functionality and location. Come see all this home has to offer! Great VA assumable loan and interest rate.
Contact an agent
Home facts
- Year built:2006
- Listing ID #:PTP2608087
- Added:4 day(s) ago
- Updated:November 04, 2026 at 04:53 AM
Rooms and interior
- Bedrooms:4
- Total bathrooms:3
- Full bathrooms:2
- Half bathrooms:1
- Kitchen Description:Dishwasher, Microwave, Refrigerator
- Bedroom Description:All Bedrooms Up
- Living area:1,786 sq. ft.
Heating and cooling
- Cooling:Central Air
- Central air:Yes
Structure and exterior
- Year built:2006
- Building area:1,786 sq. ft.
- Lot area:0.1 Acres
- Lot Features:Back Yard, Level with Street
- Exterior Features:Concrete Patio, Covered Patio, Patio
- Levels:2 Story
Utilities
- Sewer:Public Sewer
Finances and disclosures
- Price:$849,999
- Price per sq. ft.:$475.92
Features and amenities
- Appliances:Dishwasher, Microwave, Refrigerator
- Laundry features:Laundry Closet, Stacked
- Amenities:Ceiling Fans, Pool, Recessed Lighting, Recreation Area
- Pool features:Association Pool, Community Pool, Pool
Parking
- Total parking spaces:2
- Parking description:Door Multi, Driveway, Garage
- Garage:Yes
- Garage spaces:2
New listings near 8772 Glen Vista Way
- New
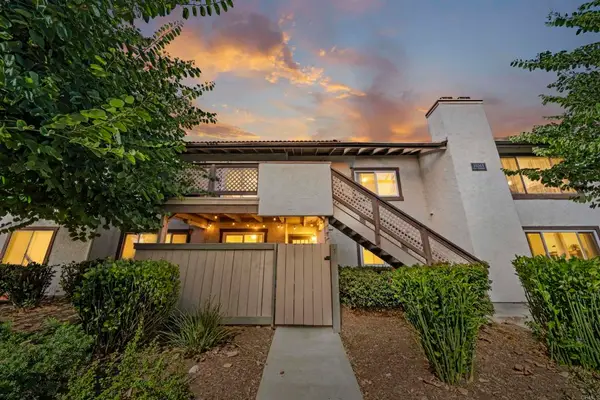 $470,000Active2 beds 2 baths962 sq. ft.
10263 Bell Gardens Drive #6, Santee, CA 92071
MLS# NDP2609988Listed by: ENGEL & VOLKERS DANA POINT - New
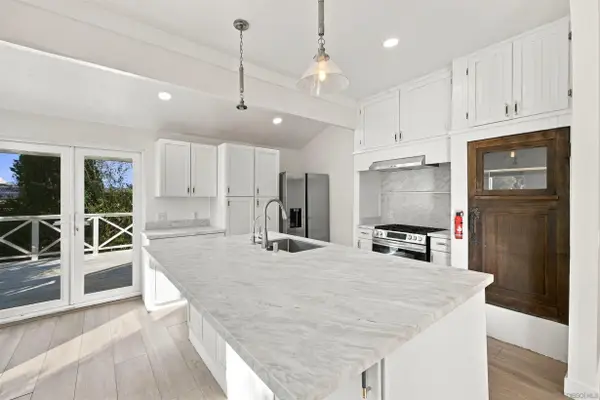 $750,000Active2 beds 2 baths900 sq. ft.
9228 Elton Drive, Santee, CA 92071
MLS# 260026170Listed by: ZAKKOUT REAL ESTATE SERVICES - New
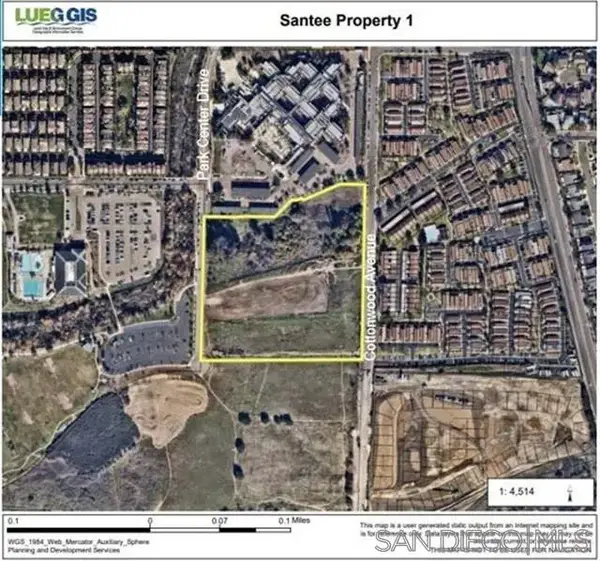 $7,833,000Active0 Acres
0 River Park Dr #1, Santee, CA 92071
MLS# 260026164Listed by: COUNTY OF SAN DIEGO - New
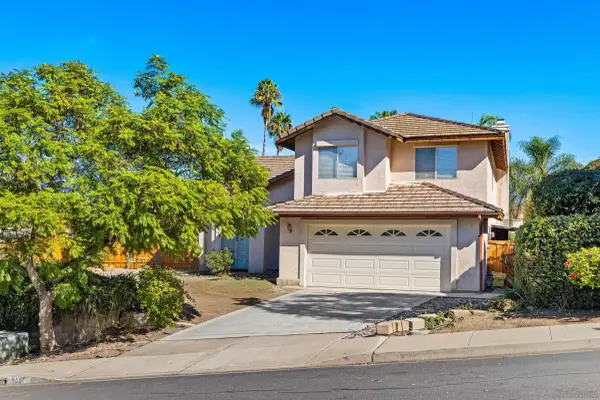 $915,000Active4 beds 3 baths2,160 sq. ft.
8551 S Slope Dr, Santee, CA 92071
MLS# 260026120Listed by: EXP REALTY OF CALIFORNIA, INC. - New
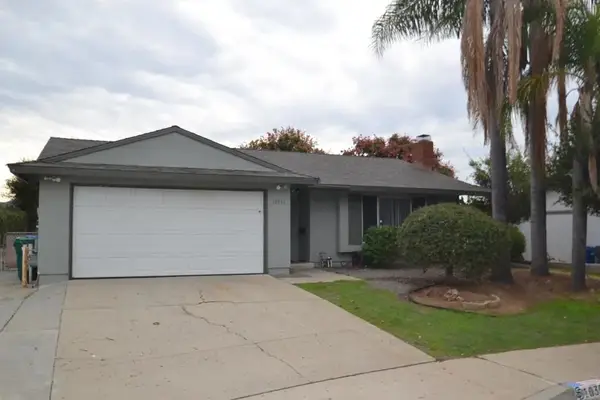 $740,000Active4 beds 2 baths1,359 sq. ft.
10355 Woodwayne Drive, Santee, CA 92071
MLS# PTP2608108Listed by: BERKSHIRE HATHAWAY HOMESERVICE - Open Sat, 12 to 3pmNew
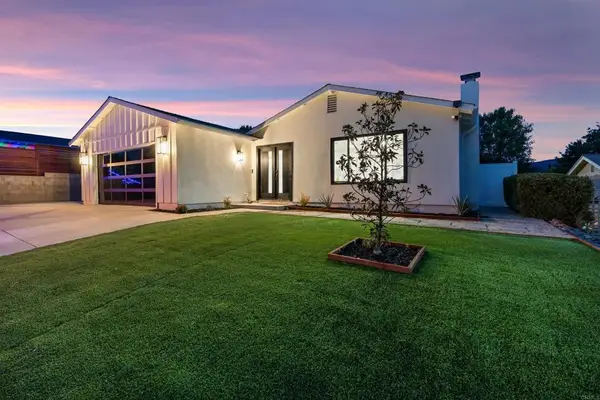 $1,099,900Active4 beds 3 baths1,828 sq. ft.
9466 Lake Canyon Drive, Santee, CA 92071
MLS# PTP2608083Listed by: LEGACY WEST REALTY - New
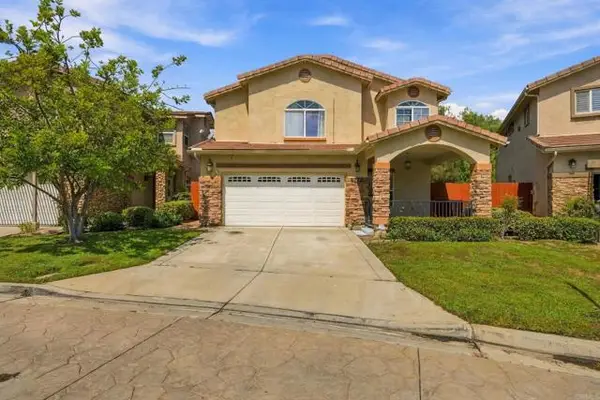 $849,999Active4 beds 3 baths1,786 sq. ft.
8772 Glen Vista Way, Santee, CA 92071
MLS# PTP2608087Listed by: REALTY EXECUTIVES DILLON
- New
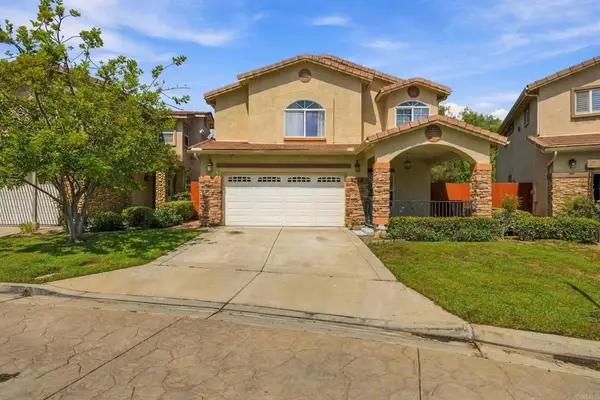 $849,999Active4 beds 3 baths1,786 sq. ft.
8772 Glen Vista Way, Santee, CA 92071
MLS# PTP2608087Listed by: REALTY EXECUTIVES DILLON - New
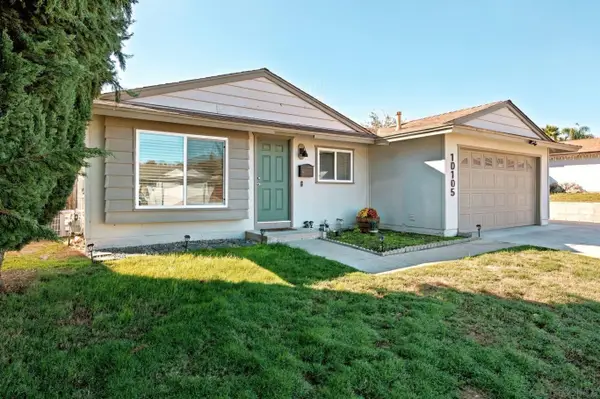 $799,000Active3 beds 2 baths1,032 sq. ft.
10105 Shaggybark Dr, Santee, CA 92071
MLS# 260025993Listed by: EXP REALTY OF CALIFORNIA, INC.


Protect your home and budget from life's surprises with an Assurant Home Warranty, backed by a partner that supports you through every step of homeownership. Explore Plans.
© 2023 - 2026 ERA Franchise Systems LLC. All rights reserved. ERA Franchise Systems LLC fully supports the principles of the Fair Housing Act and the Equal Opportunity Act. ERA, ERA Real Estate powered, and their respective logos are registered service marks of ERA Franchise Systems LLC. Each office is independently owned and operated.