
9239 Bellagio Rd, Santee, CA 92071
Local realty services provided by:ERA North Orange County Real Estate
Listed by: cody michaelis
Office: exp realty of southern ca
MLS#:260019684SD
Source:CRMLS
Price summary
- Price:$1,019,000
- Price per sq. ft.:$680.69
About this home
Price Improved! 1,800+ sq ft* completely renovated 5 bedroom home with new pool and spa, on an 8,000 sq ft mountain view lot, equipped with solar, has ADU potential, and is in an ideal location walking distance from Santee Lakes. Nearly every part of the property has been upgraded, beginning with a new roof and continuing into the heart of the home with a stunning kitchen featuring new quartz countertops, a large island, backsplash, cabinetry, and stainless steel appliances. Full Upgrade List Available by Request. The oasis-like backyard is centered around a sparkling new pool with infinity-edge tiled spa, and surrounded by new artificial turf and landscaping, an expansive concrete patio for lounging, mature fruit trees (avocado, pomegranate, and lemon), an outdoor shower, BBQ area with sink, and gazebo. The detached garage overlooking the yard has been enhanced with drywall, and a glass sliding door, ready to become a versatile flex space that a future owner could turn into a pool house, gym, or ADU. The possibilities are endless. Inside, the living room, dining area and kitchen have been tied together with luxury vinyl flooring and open layout that required removing a wall. The east wing of the home has also been reconfigured with a den and office space but could be used as bedrooms. A future owner could combine the rooms and create an attached JADU to accommodate extended family, guests, or renters. Additional upgrades include new gutters, washer & dryer, interior and exterior paint, updated lighting and ceiling fans, landscape lighting, irrigation, and more. Ideally situated on a quiet street just steps away from Santee Lakes, and a short drive to schools, shopping, dining, Santee Trolley Square, and freeway access. This is a rare opportunity to own a turnkey home with exceptional indoor-outdoor living and endless possibilities. Aprox. *1,800 sq ft includes ~400 sq ft converted garage, permits unknown....
Contact an agent
Home facts
- Year built:1960
- Subdivision & Development:Santee
- Listing ID #:260019684SD
- Added:33 day(s) ago
- Updated:September 09, 2026 at 05:48 AM
Rooms and interior
- Bedrooms:5
- Total bathrooms:2
- Full bathrooms:2
- Flooring:Tile
- Kitchen Description:Dishwasher, Microwave, Refrigerator, Stone Counters
- Bedroom Description:All Bedrooms Down
- Living area:1,497 sq. ft.
Heating and cooling
- Cooling:Central Air
- Heating:Forced Air, Natural Gas
- Central air:Yes
Structure and exterior
- Roof:Composition, Shingle
- Year built:1960
- Building area:1,497 sq. ft.
- Lot area:0.18 Acres
- Lot Features:Sprinklers Manual
- Architectural Style:Ranch
- Construction Materials:Stucco
- Exterior Features:Concrete Patio, Front Porch
- Levels:1 Story
Utilities
- Water:Water Connected
- Sewer:Sewer Connected
Finances and disclosures
- Price:$1,019,000
- Price per sq. ft.:$680.69
Features and amenities
- Appliances:Dishwasher, Disposal, Gas Water Heater, Microwave, Refrigerator
- Laundry features:Gas Dryer Hookup, Laundry Room
- Amenities:Ceiling Fans, Entrance Foyer, Open Floorplan, Recessed Lighting, Storage Space
- Pool features:Gas Heat, Heated, In Ground, Private Pool
Parking
- Total parking spaces:4
- Parking description:Driveway
- Garage:Yes
- Garage spaces:1
New listings near 9239 Bellagio Rd
- Coming Soon
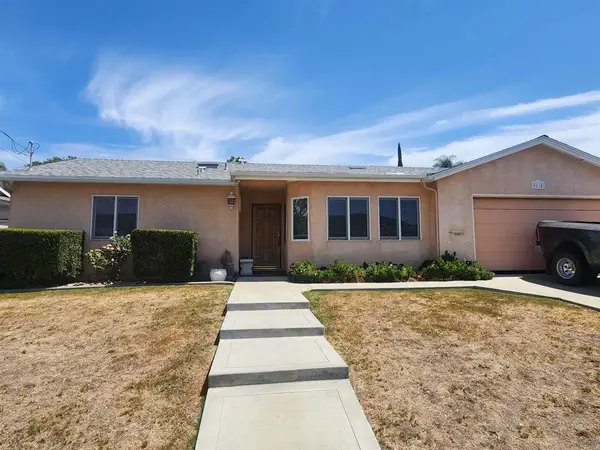 $775,000Coming Soon3 beds 2 baths1,194 sq. ft.
9214 Dalehurst Road, Santee, CA 92071
MLS# PTP2606901Listed by: COLDWELL BANKER WEST - New
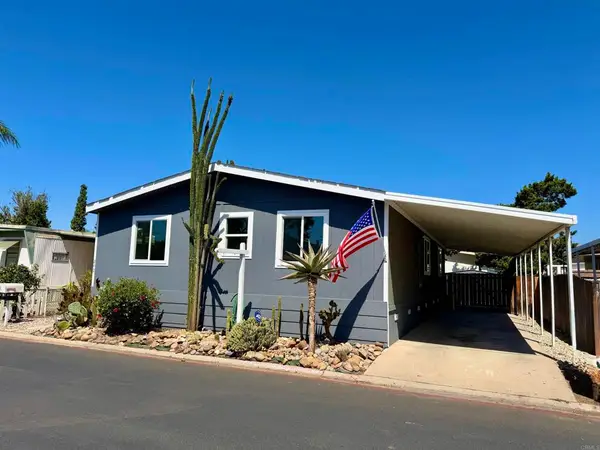 $299,900Active3 beds 2 baths1,344 sq. ft.
10800 Woodside Avenue #242, Santee, CA 92071
MLS# PTP2606960Listed by: SAN DIEGO LIVING - New
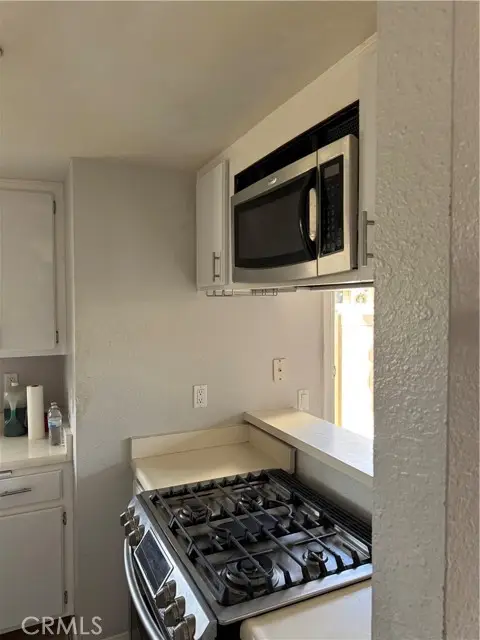 $625,000Active3 beds 3 baths1,088 sq. ft.
10230 Palm Glen #87, Santee, CA 92071
MLS# PW26200867Listed by: LA VINCI INV. & FINANCIAL
- New
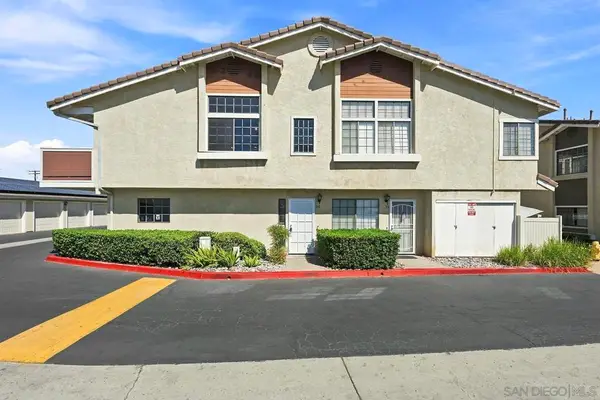 $515,000Active2 beds 2 baths1,015 sq. ft.
10150 Palm Glen Drive #34, Santee, CA 92071
MLS# 260022418SDListed by: CORONADO PREMIER PROPERTIES - New
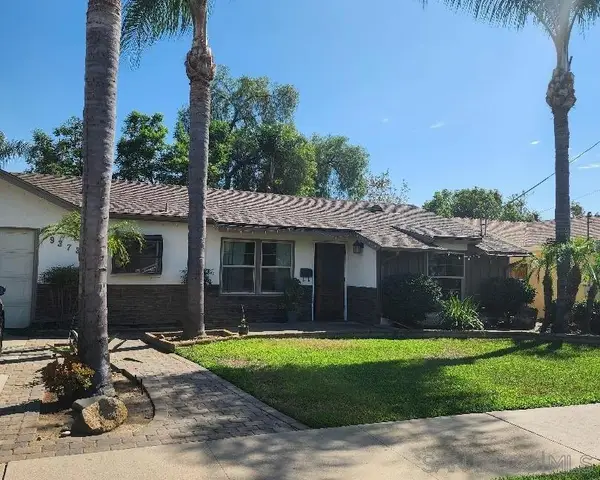 $779,000Active3 beds 1 baths1,100 sq. ft.
9373 Willowgrove Ave, Santee, CA 92071
MLS# 260022380SDListed by: SDC REALTY CONSULTANTS - New
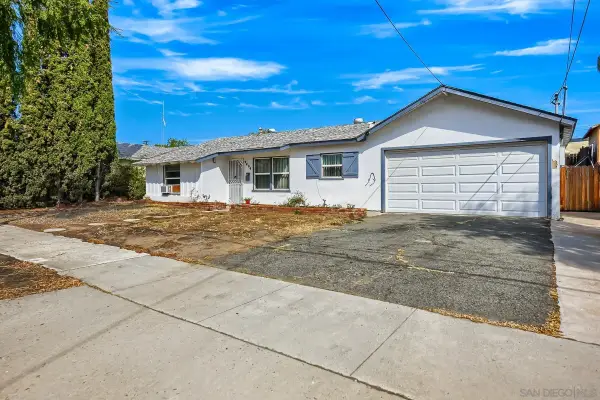 $699,900Active3 beds 1 baths950 sq. ft.
9434 Domer Road, Santee, CA 92071
MLS# 260022381Listed by: CENTURY 21 AFFILIATED - New
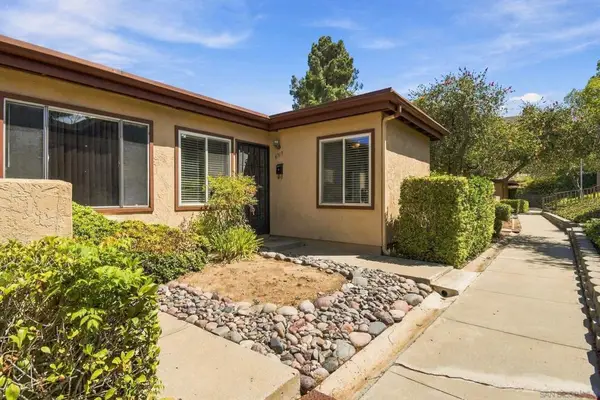 $489,000Active3 beds 1 baths916 sq. ft.
8719 Wahl St, Santee, CA 92071
MLS# 260022350SDListed by: REAL BROKER - New
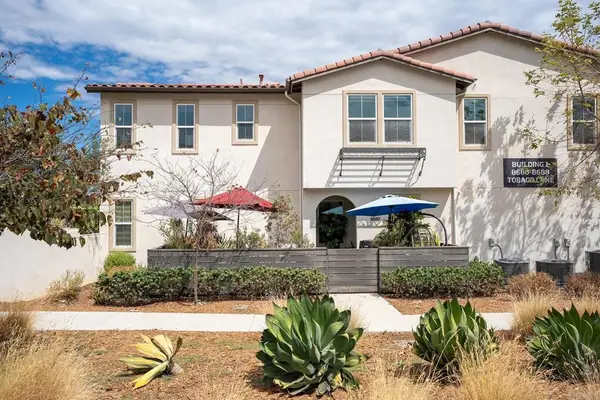 $715,000Active3 beds 3 baths1,440 sq. ft.
8680 Tobago Lane, Santee, CA 92071
MLS# PTP2606900Listed by: COLDWELL BANKER WEST - New
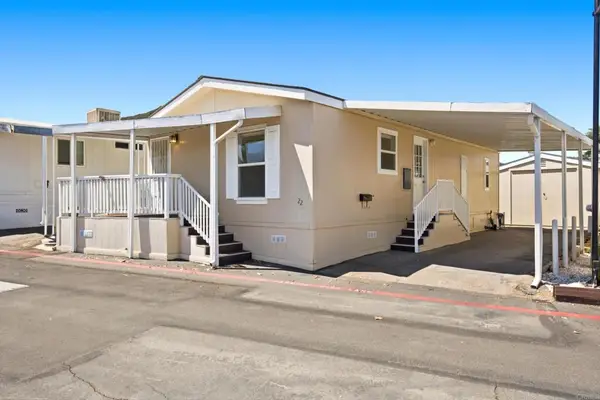 $224,900Active2 beds 2 baths944 sq. ft.
7908 Rancho Fanita Drive #SPC 22, Santee, CA 92071
MLS# PTP2606888Listed by: LUDA PHIPPS, BROKER 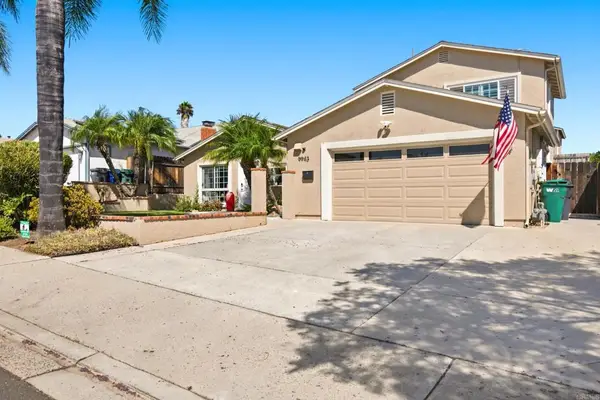 $875,000Pending3 beds 2 baths1,616 sq. ft.
9943 Jeremy Street, Santee, CA 92071
MLS# PTP2606882Listed by: LUDA PHIPPS, BROKER


Protect your home and budget from life's surprises with an Assurant Home Warranty, backed by a partner that supports you through every step of homeownership. Explore Plans.
© 2023 - 2026 ERA Franchise Systems LLC. All rights reserved. ERA Franchise Systems LLC fully supports the principles of the Fair Housing Act and the Equal Opportunity Act. ERA, ERA Real Estate powered, and their respective logos are registered service marks of ERA Franchise Systems LLC. Each office is independently owned and operated.