
9555 Cottonwood Avenue #C, Santee, CA 92071
Local realty services provided by:ERA North Orange County Real Estate
Upcoming open houses
- Sat, Nov 2111:00 am - 01:00 pm
- Sun, Nov 2211:00 am - 01:00 pm
Listed by: mariam mechael
Office: realty executives dillon
MLS#:PTP2608525
Source:San Diego MLS via CRMLS
Price summary
- Price:$564,000
- Price per sq. ft.:$419.64
- Monthly HOA dues:$235
About this home
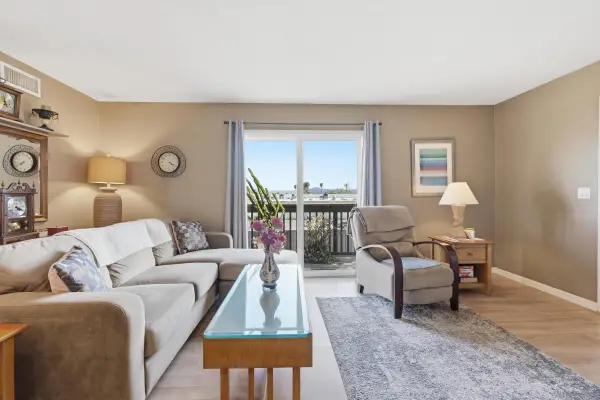
Welcome to one of Santees standout townhomes, offering the perfect combination of comfort, convenience, and value! This beautifully maintained 3-bedroom, 2.5-bathroom home offers 1,344 sq. ft. of inviting living space, complete with an OWNED 16-panel solar system and exceptionally low HOA dues of just $235 per month! Freshly painted throughout, this move-in-ready home features numerous desirable upgrades, including granite kitchen countertops, upgraded dual-pane windows, newer ceiling fans, a newer water heater, and central A/C. Enjoy an abundance of natural light throughout and a spacious private patio, perfect for entertaining, outdoor dining, or simply relaxing. The patio provides convenient direct access to your covered carport and attached one-car garage, with ample street parking available for your guests. Inside, you'll also appreciate the convenience of an in-unit washer and dryer and generous storage space. Your primary bedroom suite has beautiful views from the window along with a spacious walk in closet. As an added bonus, enjoy Fourth of July fireworks views right from your front door! This planned unit development is ideally situated in the heart of Santee, just minutes from shopping, grocery stores, Sportsplex USA, local parks, Santana High School, and convenient access to Highways 67 and 52. With fully paid-off solar, low HOA dues, thoughtful upgrades, and an unbeatable location, this is a rare opportunity you won't want to miss!...
Contact an agent
Home facts
- Year built:1974
- Listing ID #:PTP2608525
- Added:1 day(s) ago
- Updated:November 21, 2026 at 03:41 PM
Rooms and interior
- Bedrooms:3
- Total bathrooms:3
- Full bathrooms:2
- Half bathrooms:1
- Flooring:Laminate, Tile
- Kitchen Description:Dishwasher, Disposal, Gas Oven, Gas Stove, Refrigerator
- Living area:1,344 sq. ft.
Heating and cooling
- Cooling:Central Forced Air
- Heating:Forced Air Unit
Structure and exterior
- Year built:1974
- Building area:1,344 sq. ft.
- Exterior Features:Patio
- Levels:2 Story
Utilities
- Sewer:Public Sewer
Finances and disclosures
- Price:$564,000
- Price per sq. ft.:$419.64
Features and amenities
- Appliances:Dishwasher, Disposal, Dryer, Gas Oven, Gas Stove, Refrigerator, Washer
- Laundry features:Dryer, Electric, Washer
- Pool features:Association, Community/Common, Pool
Parking
- Total parking spaces:2
- Parking description:Garage
- Garage spaces:1
 This information is deemed reliable but not guaranteed. You should rely on this information only to decide whether or not to further investigate a particular property. BEFORE MAKING ANY OTHER DECISION, YOU SHOULD PERSONALLY INVESTIGATE THE FACTS (e.g. square footage and lot size) with the assistance of an appropriate professional. You may use this information only to identify properties you may be interested in investigating further. All uses except for personal, non-commercial use in accordance with the foregoing purpose are prohibited. Redistribution or copying of this information, any photographs or video tours is strictly prohibited. This information is derived from the Internet Data Exchange (IDX) service provided by San Diego MLS®. Displayed property listings may be held by a brokerage firm other than the broker and/or agent responsible for this display. The information and any photographs and video tours and the compilation from which they are derived is protected by copyright. Compilation © 2020 San Diego MLS®, Inc.
New listings near 9555 Cottonwood Avenue #C
- Coming Soon
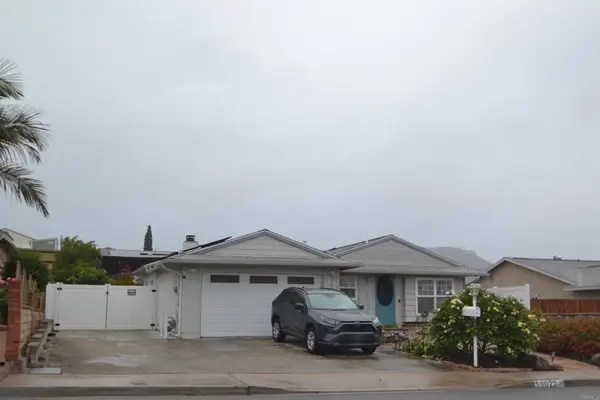 $699,000Coming Soon3 beds 2 baths1,338 sq. ft.
10022 Woodglen Vista Drive, Santee, CA 92071
MLS# PTP2608524Listed by: BERKSHIRE HATHAWAY HOMESERVICE - Open Sat, 12 to 2pmNew
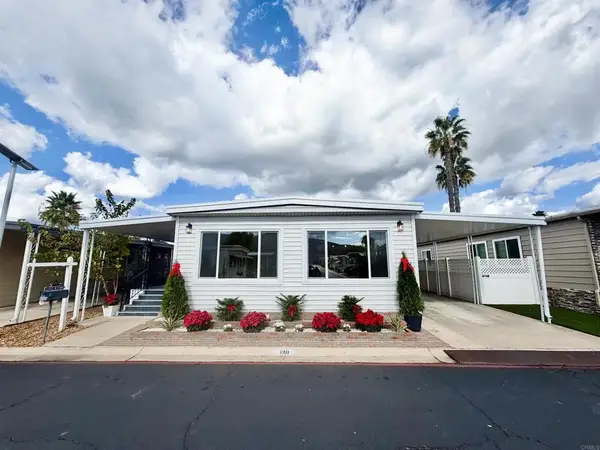 $315,000Active3 beds 2 baths1,440 sq. ft.
8301 Mission Gorge #138, Santee, CA 92071
MLS# PTP2608545Listed by: SAN DIEGO LIVING - Open Sat, 11am to 3pmNew
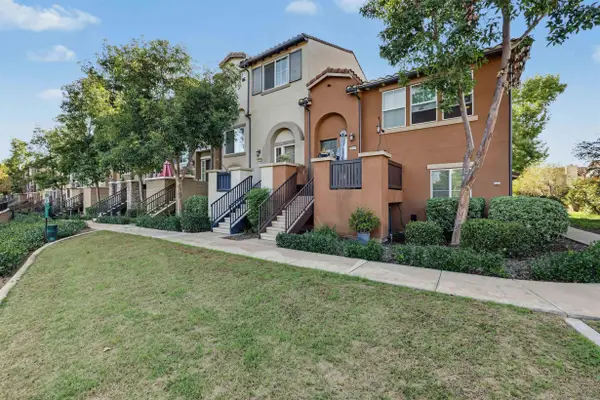 $800,000Active4 beds 4 baths2,039 sq. ft.
10201 Star Magnolia Lane, Santee, CA 92071
MLS# 260027494Listed by: HOMESMART REALTY WEST - Open Sun, 1 to 3pmNew
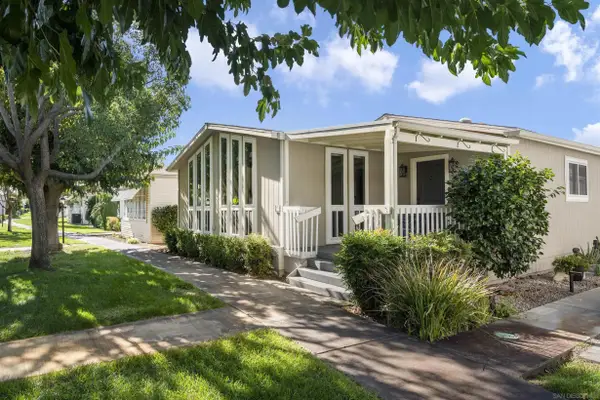 $465,000Active2 beds 2 baths1,920 sq. ft.
9255 N Magnolia Ave #279, Santee, CA 92071
MLS# 260027479Listed by: KELLER WILLIAMS REALTY LA MESA - Open Sat, 11am to 4pmNew
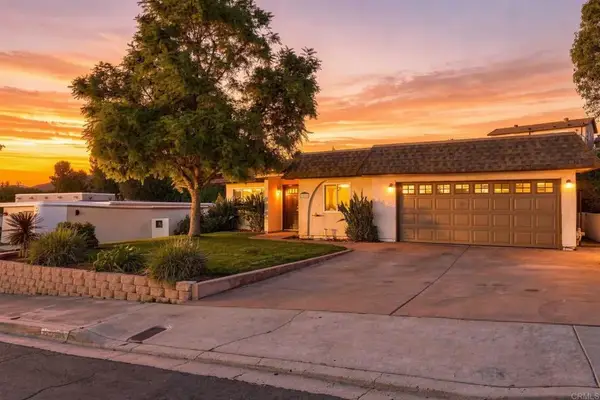 $799,999Active3 beds 2 baths1,186 sq. ft.
10161 Marcella Court, Santee, CA 92071
MLS# PTP2608526Listed by: REAL BROKER - New
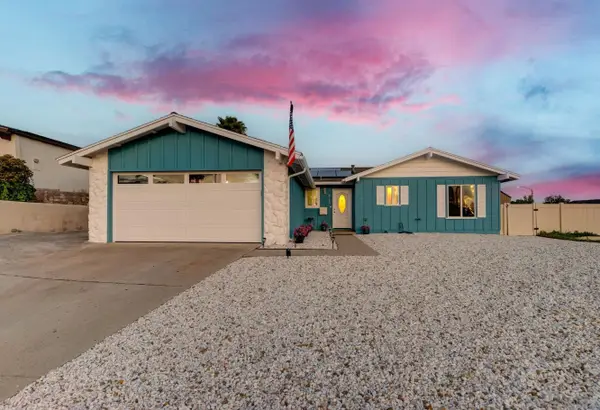 $949,900Active3 beds 2 baths1,137 sq. ft.
9713 Dragoye St, Santee, CA 92071
MLS# 260027360Listed by: REAL BROKER - New
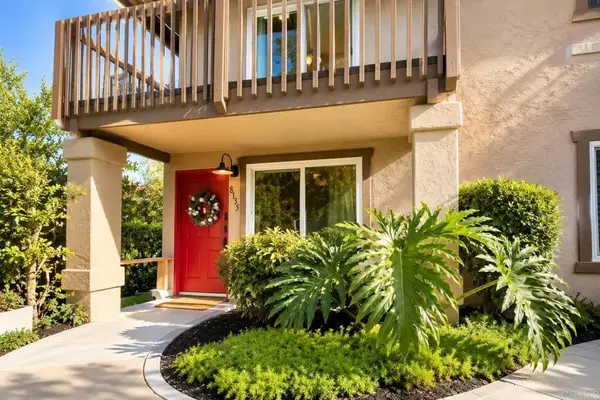 $485,000Active2 beds 2 baths1,024 sq. ft.
8135 Calle Fanita, Santee, CA 92071
MLS# PTP2608482Listed by: ROA CALIFORNIA INC - Open Sat, 1 to 4pmNew
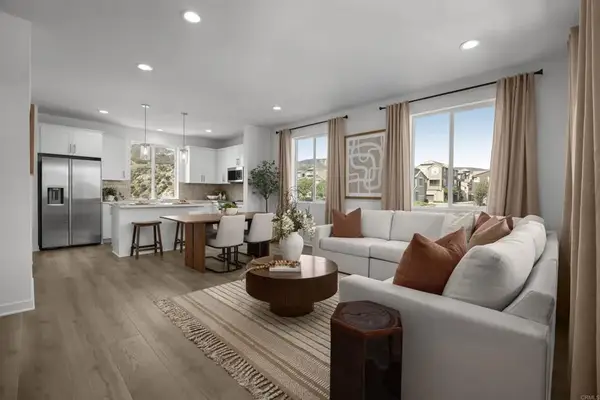 $699,990Active3 beds 3 baths1,428 sq. ft.
7514 Expedition Way, Santee, CA 92071
MLS# NDP2610314Listed by: KB HOME SALES - SO CAL. INC - New
 $375,000Active2 beds 1 baths784 sq. ft.
10357 Carefree, Santee, CA 92071
MLS# 260027200Listed by: PALISADE REALTY INC


Protect your home and budget from life's surprises with an Assurant Home Warranty, backed by a partner that supports you through every step of homeownership. Explore Plans.
© 2023 - 2026 ERA Franchise Systems LLC. All rights reserved. ERA Franchise Systems LLC fully supports the principles of the Fair Housing Act and the Equal Opportunity Act. ERA, ERA Real Estate powered, and their respective logos are registered service marks of ERA Franchise Systems LLC. Each office is independently owned and operated.