
9837 Caspi Gardens Dr 7, Santee, CA 92071
Local realty services provided by:ERA Carlile Realty Group
Listed by: richard man
Office: woodman real estate & inv.858-344-0293
MLS#:260012503SD
Source:CRMLS
Price summary
- Price:$485,000
- Price per sq. ft.:$531.8
- Monthly HOA dues:$285
About this home
This beautifully updated ground-level condo is located in the desirable Riderwood Gardens community of Santee! Featuring 2 bedrooms and an open, light-filled layout, this home offers both comfort and functionality. Enjoy a private enclosed patio—perfect for relaxing or entertaining. Additional highlights include a detached 1-car garage and an assigned parking space. The community offers great amenities, including pools, a spa, and playgrounds. Ideally situated within walking distance to shopping and schools, with easy access to Santee Lakes, freeways, and nearby hiking trails—perfect for enjoying the Santee lifestyle.
Contact an agent
Home facts
- Year built:1986
- Subdivision & Development:Santee
- Listing ID #:260012503SD
- Added:97 day(s) ago
- Updated:August 28, 2026 at 10:53 AM
Rooms and interior
- Bedrooms:2
- Total bathrooms:2
- Full bathrooms:1
- Half bathrooms:1
- Kitchen Description:Free Standing Range, Gas Cooking
- Living area:912 sq. ft.
Heating and cooling
- Cooling:Central Air, Wall Window Units
- Heating:Electric, Fireplaces, Natural Gas
- Central air:Yes
Structure and exterior
- Roof:Composition
- Year built:1986
- Building area:912 sq. ft.
- Levels:1 Story
Finances and disclosures
- Price:$485,000
- Price per sq. ft.:$531.8
Features and amenities
- Appliances:Free Standing Range
- Pool features:Above Ground
Parking
- Total parking spaces:2
- Garage:Yes
- Garage spaces:1
New listings near 9837 Caspi Gardens Dr 7
- Open Sat, 12 to 3pmNew
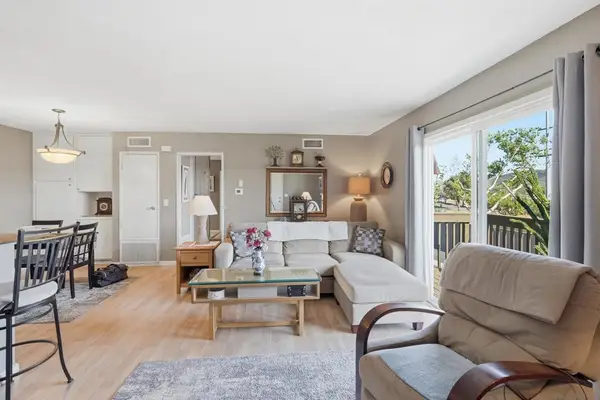 $399,999Active2 beds 1 baths784 sq. ft.
10357 Carefree, Santee, CA 92071
MLS# 260021042SDListed by: PALISADE REALTY INC - Open Sat, 11am to 2pmNew
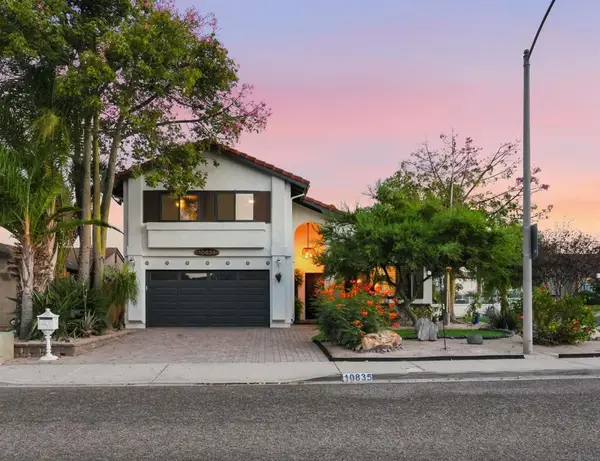 $898,888Active3 beds 3 baths2,185 sq. ft.
10835 Hillcreek Rd, Santee, CA 92071
MLS# 260021079SDListed by: THE GREENHOUSE GROUP INC. - Open Sat, 1 to 3pmNew
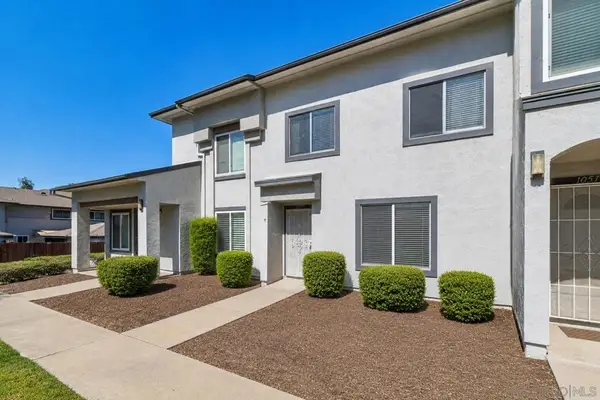 $524,900Active3 beds 2 baths1,190 sq. ft.
10657 Prince Carlos Ln, Santee, CA 92071
MLS# 260021024SDListed by: EXP REALTY OF CALIFORNIA, INC. - New
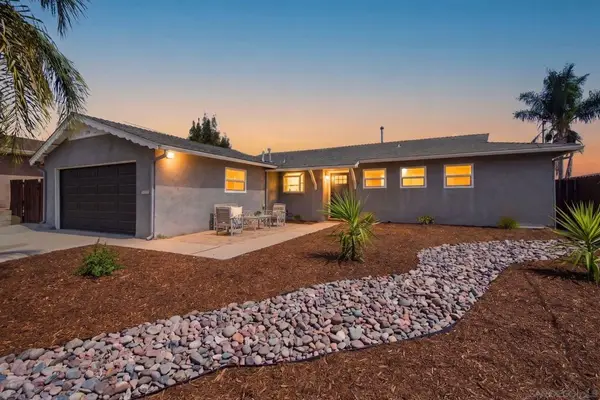 $910,000Active3 beds 2 baths1,218 sq. ft.
7918 Linen Dr, Santee, CA 92071
MLS# 260021036SDListed by: EXP REALTY OF CALIFORNIA, INC. - New
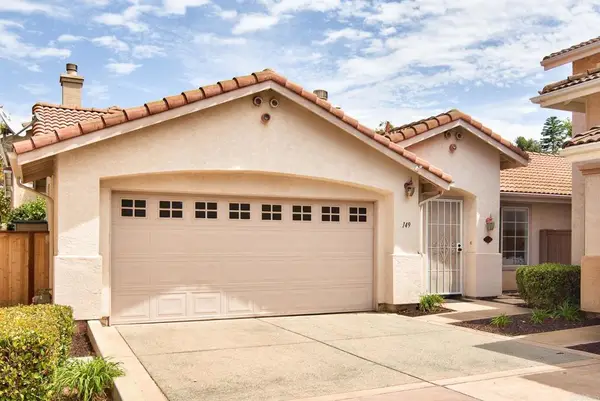 $679,000Active3 beds 2 baths1,163 sq. ft.
149 River Rock Ct, Santee, CA 92071
MLS# PTP2606536Listed by: GECKO REALTY - New
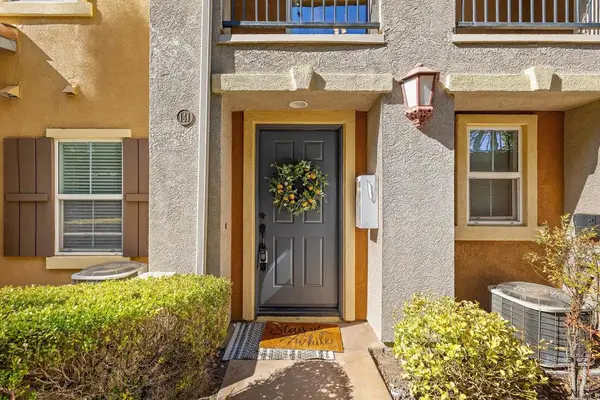 $675,000Active3 beds 3 baths1,342 sq. ft.
141 Via Montisi, Santee, CA 92071
MLS# PTP2606524Listed by: SAN DIEGO HOMES REALTY - New
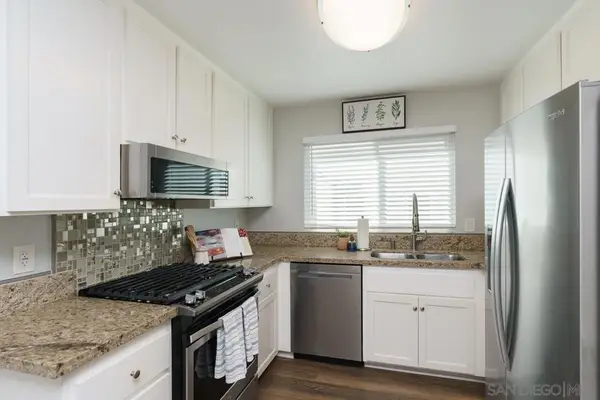 $449,000Active2 beds 2 baths936 sq. ft.
10760 N Magnolia Avenue #B7, Santee, CA 92071
MLS# 260020940SDListed by: HORIZON REAL ESTATE - Open Sat, 11am to 2pmNew
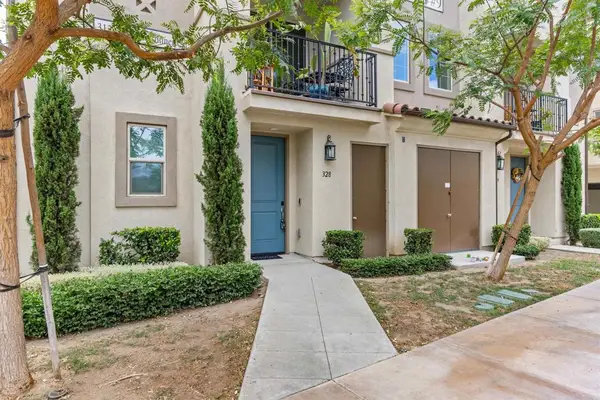 $760,000Active3 beds 4 baths1,548 sq. ft.
328 Waverunner Court, Santee, CA 92071
MLS# NDP2608049Listed by: REDFIN CORPORATION - New
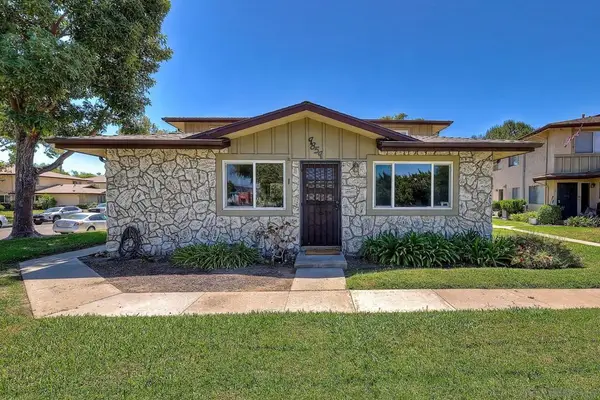 $399,000Active2 beds 1 baths780 sq. ft.
9859 Mission Vega Road #1, Santee, CA 92071
MLS# 260020834SDListed by: 18 DOORS REAL ESTATE - New
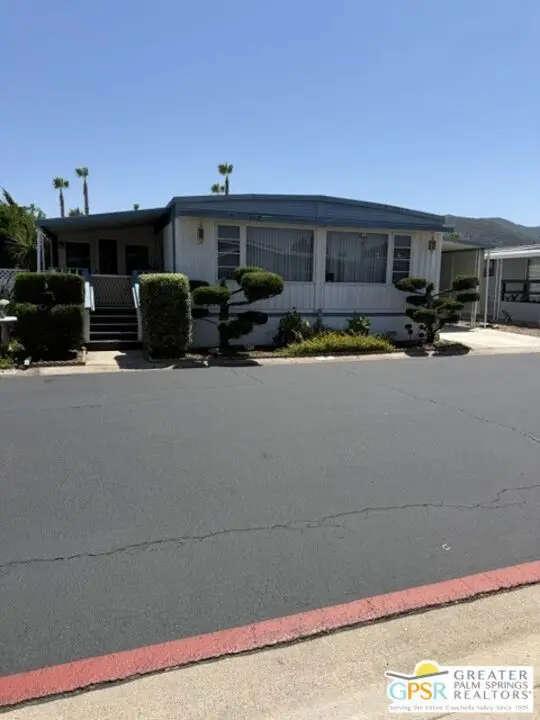 $275,800Active2 beds 2 baths1,653 sq. ft.
8301 Mission Gorge Road #51, Santee, CA 92071
MLS# 26876855PSListed by: CENTURY 21 AFFILIATED


Protect your home and budget from life's surprises with an Assurant Home Warranty, backed by a partner that supports you through every step of homeownership. Explore Plans.
© 2023 - 2026 ERA Franchise Systems LLC. All rights reserved. ERA Franchise Systems LLC fully supports the principles of the Fair Housing Act and the Equal Opportunity Act. ERA, ERA Real Estate powered, and their respective logos are registered service marks of ERA Franchise Systems LLC. Each office is independently owned and operated.