
13561 Myren Drive Drive, Saratoga, CA 95070
Local realty services provided by:ERA North Orange County Real Estate
13561 Myren Drive Drive,Saratoga, CA 95070
$3,998,000
- 6 Beds
- 4 Baths
- 2,526 sq. ft.
- Single family
- Active
Upcoming open houses
- Sat, Aug 1502:00 pm - 04:00 pm
Listed by: steve mccarrick
Office: coldwell banker realty408-996-1100
MLS#:ML82050550
Source:CRMLS
Price summary
- Price:$3,998,000
- Price per sq. ft.:$1,582.74
About this home
WOW! ESSENTIALLY 2 HOMES FOR THE PRICE OF ONE! EACH SIDE HAS 3 BEDROOMS AND 2 FULL BATHROOMS! OR EASILY REMOVE A FLOATING WALL TO CONNECT TO THE ENTIRE HOME AND HAVE 6 BEDROOMS AND 4 FULL BATHROOMS! WOW! THIS BEAUTY WAS MOSTLY NEWLY BUILT & REMODELED IN 2017/2018! PRIVATE BACKYARDS! UPGRADES GALORE! HIGH CEILINGS! TESLA SOLAR POWERED! SOLAR IS OWNED! EV OUTLETS IN GARAGES! CENTRAL A/C! COPPER PLUMBING! ANDERSON DUAL PANE WINDOWS WITH TRUSCENE SCREENS FOR CLEAR/HIGH VISIBILTY! CHEF'S DELIGHT GOURMET KITCHEN WITH GRANITE COUNTER TOPS, GAS COOKTOP, CUSTOM CABINETS AND TOP OF THE LINE STAINLESS STEEL APPLIANCES! LIGHT & BRIGHT WITH AMAZING SKYLIGHTS & SUN TUNNELS! CONCRETE ROOF TILES! EACH SIDE OF HOUSE HAS ITS OWN A/C! ALL ROOMS ARE WIRED FOR CABLE & CAT5! AUTOMATIC IRRIGATION SYSTEM! ANDERSON A-SERIES FRENCH DOORS! FURTHER LIST OF QUALITY UPGRADED ITEMS PROVIDED IN DISCLOSURE LINK! AWARD WINNING SARATOGA SCHOOLS! WALK TO SCHOOLS, PARKS, FARMER'S MARKET AND SO MUCH MORE! PLEASE KNOW THAT THIS FAMILY HOME WAS BUILT WITH THE BEST MATERIALS, BECAUSE SELLER'S INTENTION WAS FOR IT TO BE THEIR FOREVER HOME!...
Contact an agent
Home facts
- Year built:1954
- Listing ID #:ML82050550
- Added:56 day(s) ago
- Updated:August 15, 2026 at 03:46 AM
Rooms and interior
- Bedrooms:6
- Total bathrooms:4
- Full bathrooms:4
- Flooring:Wood
- Kitchen Description:Gas Cooktop, Refrigerator
- Living area:2,526 sq. ft.
Heating and cooling
- Cooling:Central Air
- Heating:Forced Air
- Central air:Yes
Structure and exterior
- Roof:Concrete
- Year built:1954
- Building area:2,526 sq. ft.
- Lot area:0.25 Acres
- Foundation Description:Slab
Schools
- High school:Saratoga
- Middle school:Redwood
Utilities
- Water:Public
- Sewer:Public Sewer
Finances and disclosures
- Price:$3,998,000
- Price per sq. ft.:$1,582.74
Features and amenities
- Appliances:Gas Cooktop, Refrigerator
Parking
- Total parking spaces:2
- Garage:Yes
- Garage spaces:2
New listings near 13561 Myren Drive Drive
- Open Sat, 2 to 4pmNew
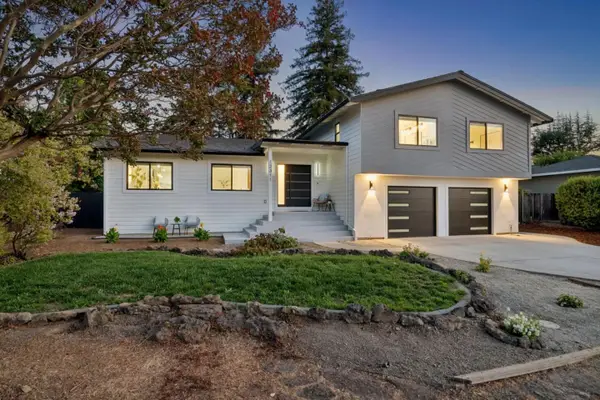 $4,500,000Active5 beds 4 baths2,558 sq. ft.
12311 Viewoak Drive, SARATOGA, CA 95070
MLS# 82057809Listed by: INTERO REAL ESTATE SERVICES
- Open Sat, 1 to 4pmNew
 $2,490,000Active2 beds 3 baths1,576 sq. ft.
15499 Bohlman Road, Saratoga, CA 95070
MLS# 82057674Listed by: CORCORAN ICON PROPERTIES - Open Sun, 1 to 4pmNew
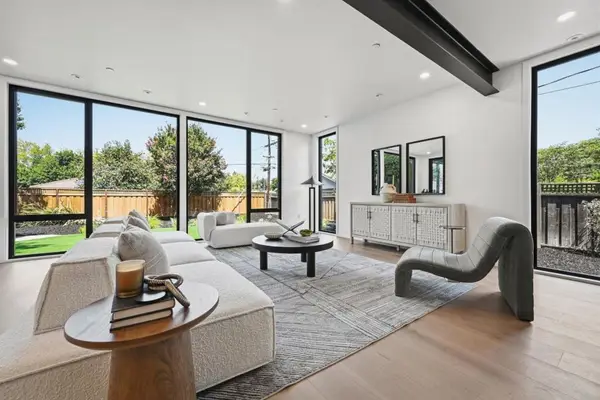 $3,948,000Active5 beds 3 baths2,715 sq. ft.
11841 Southwood Drive, Saratoga, CA 95070
MLS# ML82057614Listed by: INTERO REAL ESTATE SERVICES - Open Sat, 1:30 to 4:30pmNew
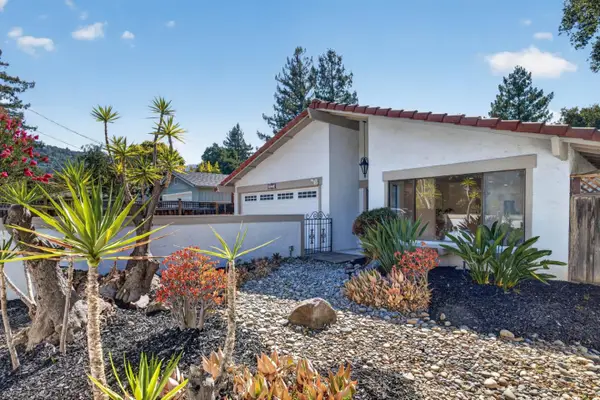 $3,380,000Active3 beds 3 baths2,109 sq. ft.
14271 Springer Avenue, SARATOGA, CA 95070
MLS# 82057537Listed by: COMPASS - Open Sun, 2 to 4pmNew
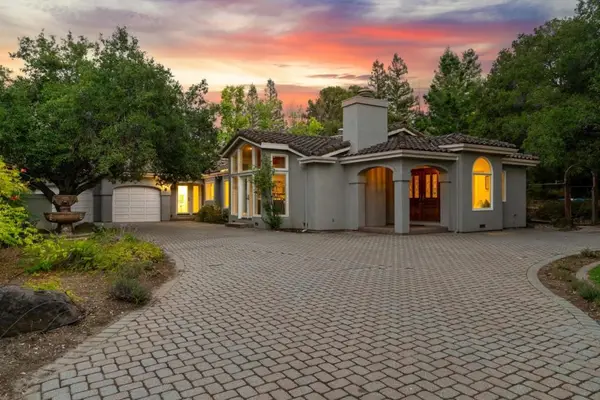 $6,500,000Active4 beds 4 baths3,953 sq. ft.
13385 Surrey Lane, Saratoga, CA 95070
MLS# ML82057202Listed by: INTERO REAL ESTATE SERVICES - Open Sun, 2 to 4pmNew
 $5,998,000Active5 beds 5 baths3,929 sq. ft.
18625 Sage Court, Saratoga, CA 95070
MLS# ML82053116Listed by: COLDWELL BANKER REALTY 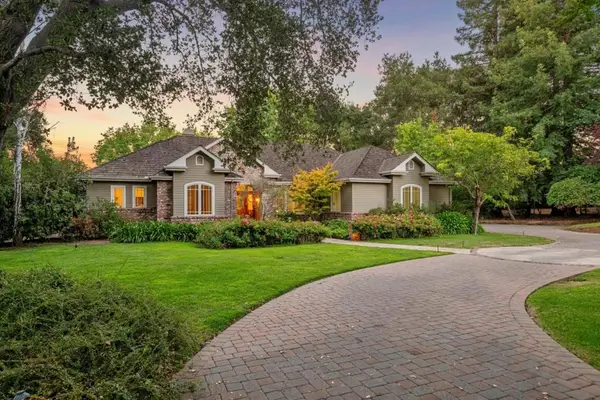 $6,998,000Pending4 beds 5 baths4,529 sq. ft.
14810 Farwell Avenue, Saratoga, CA 95070
MLS# ML82057024Listed by: INTERO REAL ESTATE SERVICES- Open Sun, 1 to 4pmNew
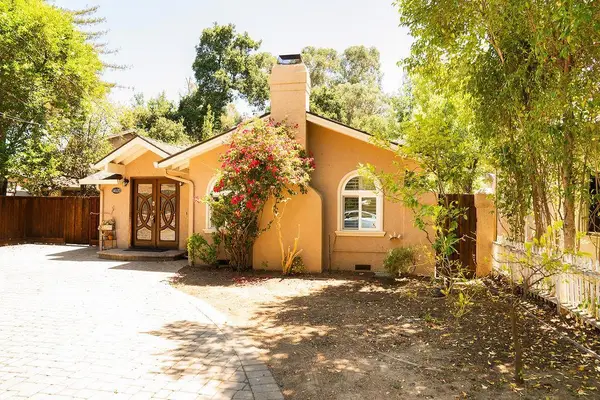 $2,988,888Active3 beds 3 baths1,550 sq. ft.
14120 Alta Vista Avenue, Saratoga, CA 95070
MLS# ML82056892Listed by: INTERO REAL ESTATE SERVICES - New
 $2,799,888Active0.39 Acres
14171 Chester Avenue, SARATOGA, CA 95070
MLS# 82052836Listed by: COMPASS - New
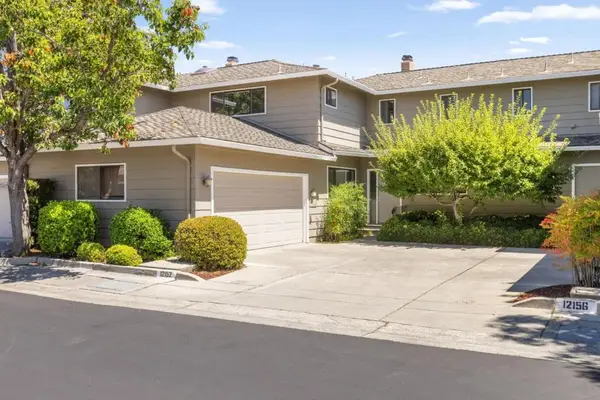 $1,700,000Active3 beds 3 baths2,010 sq. ft.
Address Withheld By Seller, Saratoga, CA 95070
MLS# ML82056699Listed by: WESTERN PROPERTY GROUP, INC.


Protect your home and budget from life's surprises with an Assurant Home Warranty, backed by a partner that supports you through every step of homeownership. Explore Plans.
© 2023 - 2026 ERA Franchise Systems LLC. All rights reserved. ERA Franchise Systems LLC fully supports the principles of the Fair Housing Act and the Equal Opportunity Act. ERA, ERA Real Estate powered, and their respective logos are registered service marks of ERA Franchise Systems LLC. Each office is independently owned and operated.